Welcome home to this beautiful, sun-filled condo perfectly situated in the heart of historic Dilworth. Boasting one of the largest floor plans in the building, this immaculate two-bedroom, two-bathroom residence offers an ideal split-bedroom layout for maximum privacy, seamlessly connected by a bright, open-concept living, dining, and kitchen area. The oversized primary suite features a generous walk-in closet and deluxe ensuite bath, while the spacious guest room accesses a full hallway bath, perfect for visitors. The cheerful living room showcases elegant custom built-in cabinetry and flows directly onto a private balcony, ideal for enjoying the sights and sounds of the Queen City. Take advantage of the fully equipped on-site fitness center and an expansive rooftop terrace with stunning views. Experience the unbeatable convenience in Charlotte's most walkable neighborhood. You are just minutes away from Freedom Park, South End, Midtown, and the finest local dining and boutique shopping. Free appraisal and 1% temporary buydown available, lower your payment for your first year. Inquire for details.
Active
$460,000
1315 East Blvd Unit 720, Charlotte, NC 28203
2beds
1,120sqft
Condominium
Built in 2006
-- sqft lot
$412,000 Zestimate®
$411/sqft
$410/mo HOA
What's special
Beautiful sun-filled condoImmaculate two-bedroom two-bathroom residenceElegant custom built-in cabinetryPrivate balconyFull hallway bathOversized primary suiteGenerous walk-in closet
- 52 days |
- 445 |
- 25 |
Zillow last checked:
Listing updated:
Listed by:
Sara Ryan sara.ryan@cbrealty.com,
Coldwell Banker Realty
Source: Canopy MLS as distributed by MLS GRID,MLS#: 4397201
Facts & features
Interior
Bedrooms & bathrooms
- Bedrooms: 2
- Bathrooms: 2
- Full bathrooms: 2
- Main level bedrooms: 2
Primary bedroom
- Features: Ceiling Fan(s), En Suite Bathroom, Split BR Plan, Walk-In Closet(s)
- Level: Main
Bathroom full
- Level: Main
Bathroom full
- Level: Main
Dining area
- Level: Main
Kitchen
- Features: Breakfast Bar, Kitchen Island, Open Floorplan
- Level: Main
Laundry
- Level: Main
Living room
- Features: Built-in Features, Ceiling Fan(s)
- Level: Main
Heating
- Heat Pump
Cooling
- Ceiling Fan(s), Central Air
Appliances
- Included: Dishwasher, Disposal, Electric Range, Electric Water Heater, Exhaust Fan, Ice Maker, Microwave, Refrigerator with Ice Maker
- Laundry: In Unit, Laundry Chute
Features
- Built-in Features, Elevator, Kitchen Island, Open Floorplan, Walk-In Closet(s)
- Flooring: Carpet, Laminate, Tile
- Basement: Other
Interior area
- Total structure area: 1,120
- Total interior livable area: 1,120 sqft
- Finished area above ground: 1,120
- Finished area below ground: 0
Property
Parking
- Total spaces: 2
- Parking features: Attached Garage, Parking Deck, Parking Space(s), Garage on Main Level
- Attached garage spaces: 2
Features
- Levels: 5 Story or more
- Entry location: Main
- Patio & porch: Balcony
- Exterior features: Elevator, Rooftop Terrace
- Has view: Yes
- View description: City
- Waterfront features: None
Details
- Parcel number: 12312972
- Zoning: R3
- Special conditions: Standard
Construction
Type & style
- Home type: Condo
- Property subtype: Condominium
Materials
- Brick Partial, Fiber Cement
- Foundation: Slab
Condition
- New construction: No
- Year built: 2006
Utilities & green energy
- Sewer: Public Sewer
- Water: City
Community & HOA
Community
- Features: Elevator, Fitness Center, Rooftop Terrace
- Subdivision: 1315 East Condominium
HOA
- Has HOA: Yes
- HOA fee: $410 monthly
- HOA name: FirstService Residential
- HOA phone: 704-527-2314
Location
- Region: Charlotte
Financial & listing details
- Price per square foot: $411/sqft
- Tax assessed value: $386,477
- Annual tax amount: $3,128
- Date on market: 6/24/2026
- Cumulative days on market: 52 days
- Listing terms: Cash,Conventional
- Exclusions: N/A
- Road surface type: Concrete, Paved
Estimated market value
$412,000
$387,000 - $437,000
$2,351/mo
Price history
| Date | Event | Price |
|---|---|---|
| 6/25/2026 | Listed for sale | $460,000+46.7%$411/sqft |
Source:  Canopy MLS as distributed by MLS GRID #4397201 Report a problem Canopy MLS as distributed by MLS GRID #4397201 Report a problem | ||
| 11/30/2023 | Listing removed | -- |
Source: Canopy MLS as distributed by MLS GRID #4083046 Report a problem | ||
| 11/2/2023 | Listed for rent | $2,200$2/sqft |
Source: Canopy MLS as distributed by MLS GRID #4083046 Report a problem | ||
| 10/15/2019 | Sold | $313,500-2%$280/sqft |
Source: Canopy MLS as distributed by MLS GRID #3542939 Report a problem | ||
| 8/22/2019 | Listed for sale | $320,000+12.3%$286/sqft |
Source: The McDevitt Agency #3542939 Report a problem | ||
| 10/7/2015 | Sold | $285,000-3.6%$254/sqft |
Source: Canopy MLS as distributed by MLS GRID #3091210 Report a problem | ||
| 5/29/2007 | Sold | $295,500$264/sqft |
Source: Public Record Report a problem | ||
Public tax history
| Year | Property taxes | Tax assessment |
|---|---|---|
| 2025 | $3,128 +1.6% | $386,477 |
| 2024 | $3,080 +3.6% | $386,477 |
| 2023 | $2,974 +16.8% | $386,477 +54.1% |
| 2022 | $2,546 +0.4% | $250,800 |
| 2021 | $2,535 +0.3% | $250,800 |
| 2020 | $2,527 +0.6% | $250,800 |
| 2019 | $2,512 +2.2% | $250,800 +38% |
| 2018 | $2,459 +2.2% | $181,800 |
| 2017 | $2,407 | $181,800 |
| 2016 | $2,407 | $181,800 |
| 2015 | $2,407 +1.4% | $181,800 |
| 2014 | $2,374 | $181,800 |
| 2013 | -- | $181,800 |
| 2012 | -- | $181,800 |
| 2011 | -- | $181,800 -34.4% |
| 2010 | -- | $277,000 |
| 2009 | -- | $277,000 |
| 2008 | -- | $277,000 |
| 2007 | -- | -- |
Find assessor info on the county website
Monthly payment
Est. payment
Payment breakdown
Explore the cost of this home by adjusting the details. Changes won't be saved.Climate risks
Neighborhood: Dilworth
Nearby schools
GreatSchools rating
- 8/10Dilworth ElementaryGrades: 3-5Distance: 0.8 mi
- 4/10Sedgefield MiddleGrades: 6-8Distance: 0.8 mi
- 7/10Myers Park HighGrades: 9-12Distance: 2.2 mi
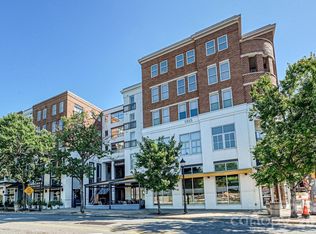
- $435,0002 bd2 ba1k sqft1315 East Blvd UNIT 813, Charlotte, NC 28203For Sale
- $278,3001 bd1 ba716 sqft1315 East Blvd UNIT 422, Charlotte, NC 28203Off Market

- $292,3001 bd1 ba790 sqft1315 East Blvd UNIT 614, Charlotte, NC 28203Off Market
- $3,5001 bd1 ba590 sqft1315 East Blvd UNIT 534, Charlotte, NC 28203For Rent

- $238,2001 bd1 ba581 sqft1315 East Blvd UNIT 202, Charlotte, NC 28203Off Market
- $263,7001 bd1 ba667 sqft1315 East Blvd UNIT 412, Charlotte, NC 28203Off Market
- $1,5501 bd1 ba800 sqft1315 East Blvd UNIT 513, Charlotte, NC 28203For Rent
- $294,8001 bd1 ba720 sqft1315 East Blvd UNIT 308, Charlotte, NC 28203Off Market
- $280,0001 bd1 ba736 sqft1315 East Blvd UNIT 323, Charlotte, NC 28203Off Market
A local agent can set up tours, give advice and negotiate with sellers.
Similar homes
- $415,0002 bd2 ba1k sqft1315 East Blvd, Charlotte, NC 28203For Sale
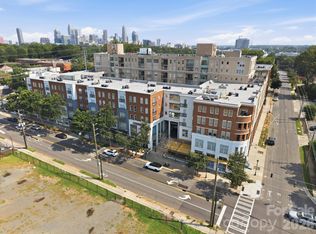
 MLS ID #4413020, Matt Stone, Stone Realty Group. Canopy MLS as distributed by MLS GRID
 - $450,0002 bd2 ba1k sqft1315 East Condominium, Charlotte, NC 28203For Sale
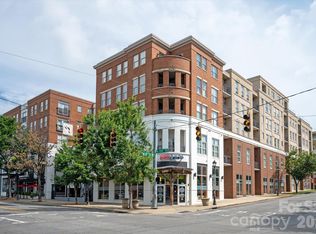 MLS ID #4405107, Ruth Russell, Dickens Mitchener & Associates Inc. Canopy MLS as distributed by MLS GRID
 - $459,0002 bd2 ba1k sqft1315 East Blvd Unit 719, Charlotte, NC 28203For Sale
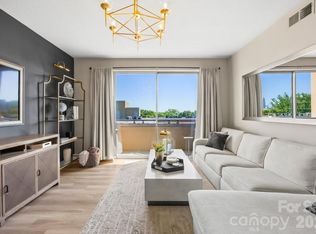 MLS ID #4383904, Misty Hurd, Corcoran HM Properties. Canopy MLS as distributed by MLS GRID
 - $474,0002 bd2 ba1.2k sqftDilworth Place, Charlotte, NC 28203For Sale
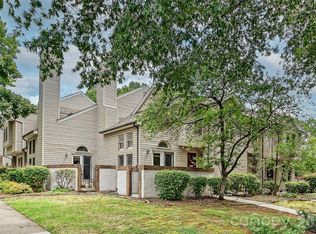 MLS ID #4411068, Anja Zimmerman, COMPASS. Canopy MLS as distributed by MLS GRID
 - $425,0002 bd3 ba1.1k sqft1133 Metropolitan Ave #618, Charlotte, NC 28207For Sale By Owner
- $435,0002 bd2 ba1k sqft1903 Kenilworth Ave #105, Charlotte, NC 28205For SaleMLS ID #4406478, Lauren Schwaiger, Schwaiger Realty Group. Canopy MLS as distributed by MLS GRID
- $535,0002 bd2 ba969 sqftThe Arlington, Charlotte, NC 28203For SaleMLS ID #4412204, Lawrence Mahool, Helen Adams Realty. Canopy MLS as distributed by MLS GRID
- $474,9992 bd2 ba1.3k sqftPark Avenue Mews, Charlotte, NC 28203For SaleMLS ID #4386368, Mitchell Hurley, Charlotte Living Realty. Canopy MLS as distributed by MLS GRID
- $429,0002 bd3 ba1.1k sqft1043 Park West Dr, Charlotte, NC 28209For SaleMLS ID #4411130, Brett Winter, Keller Williams South Park. Canopy MLS as distributed by MLS GRID
- $435,0002 bd1 ba1k sqft1511 Cleveland Ave, Charlotte, NC 28203For SaleMLS ID #4366897, Windy Polites, Keller Williams Ballantyne Area. Canopy MLS as distributed by MLS GRID
- $395,0002 bd2 ba1k sqft501 Fenton Pl Unit N, Charlotte, NC 28207For SaleMLS ID #4413153, Justin Strott, Dickens Mitchener & Associates Inc. Canopy MLS as distributed by MLS GRID
- $475,0002 bd3 ba1k sqft1073 Park West Dr, Charlotte, NC 28209For SaleMLS ID #4388315, Dean Hardy, Better Homes and Garden Real Estate Paracle. Canopy MLS as distributed by MLS GRID
- $429,5002 bd3 ba1.2k sqft222 S Torrence St Unit 80, Charlotte, NC 28204For SaleMLS ID #4398634, Julie Jenkins, EXP Realty LLC Ballantyne. Canopy MLS as distributed by MLS GRID
- $499,9002 bd3 ba1k sqftWilmore Walk, Charlotte, NC 28203For SaleMLS ID #4352271, Tripp Griffin, Tripp Griffin Properties, LLC. Canopy MLS as distributed by MLS GRID
- $450,0001 bd1 ba979 sqft115 E Park Ave Unit 401, Charlotte, NC 28203For SaleMLS ID #4380379, Jay White, Keller Williams Ballantyne Area. Canopy MLS as distributed by MLS GRID
- $460,0001 bd1 ba847 sqftThe Arlington, Charlotte, NC 28203For SaleMLS ID #4373961, Heather Wolking, COMPASS. Canopy MLS as distributed by MLS GRID
- $425,0002 bd3 ba1.2k sqftCrown View, Charlotte, NC 28204For SaleMLS ID #4397021, Rob Swaringen, My Townhome. Canopy MLS as distributed by MLS GRID
- $450,0002 bd2 ba1.3k sqft1106 Davant Ln, Charlotte, NC 28209For SaleMLS ID #4412229, Allison Miller, Home And Key Realty LLC. Canopy MLS as distributed by MLS GRID
- $330,0001 bd1 ba944 sqft1315 East Blvd Unit 411, Charlotte, NC 28203For SaleMLS ID #4393243, Lindsey Kendrick, Lake & Town Realty. Canopy MLS as distributed by MLS GRID
- $410,0002 bd2 ba1k sqftKing John Condos, Charlotte, NC 28207For SaleMLS ID #4374904, Christie Hansen, Helen Adams Realty. Canopy MLS as distributed by MLS GRID
