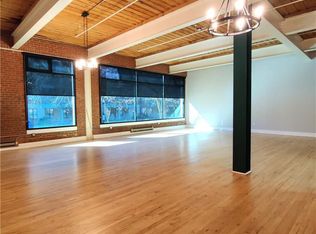
Gorgeously renovated penthouse in the heart of South End! Unit 408 is one of the rare oversized lofts left at Factory South, one of Charlotte’s most distinctive buildings—formerly the historic Lance Cracker Factory and now home to just 50 exclusive residences. Located in the heart of South End, this home blends industrial heritage with sophisticated modern design. Positioned in the building’s newer wing, Unit 408 features dramatic walls of windows that flood the space with natural light and no unit above, offering exceptional privacy and quiet. A custom skylight, soaring ceilings, and open loft-style layout enhance the home’s airy architectural feel, while the updated kitchen anchors the main living area for easy everyday living and entertaining. One of the larger loft layouts in the building, the space offers excellent flexibility and can be easily converted into a true one-bedroom if desired. The unit also includes garage parking and a private storage unit. Beautiful hardwood floors and custom designer lighting help complete the vibe. The entire building has undergone an amazing GLOW-UP -- complete w/ renovated lobby, hallways and lighting.
Active
$600,000
310 Arlington Ave Unit 408, Charlotte, NC 28203
1beds
1,552sqft
Condominium
Built in 1920
-- sqft lot
$-- Zestimate®
$387/sqft
$438/mo HOA
What's special
- 9 days |
- 578 |
- 42 |
Likely to sell faster than
Zillow last checked:
Listing updated:
Listed by:
Perry Silver psilver@dickensmitchener.com,
Dickens Mitchener & Associates Inc
Source: Canopy MLS as distributed by MLS GRID,MLS#: 4411977
Facts & features
Interior
Bedrooms & bathrooms
- Bedrooms: 1
- Bathrooms: 1
- Full bathrooms: 1
- Main level bedrooms: 1
Primary bedroom
- Level: Main
Bathroom full
- Level: Main
Dining area
- Level: Main
Kitchen
- Level: Main
Laundry
- Level: Main
Heating
- Forced Air
Cooling
- Central Air
Appliances
- Included: Dishwasher, Disposal, Electric Range, Microwave, Refrigerator, Washer/Dryer
- Laundry: In Unit, Laundry Closet
Features
- Elevator, Open Floorplan, Walk-In Closet(s)
- Flooring: Tile, Wood
- Windows: Skylight(s)
- Basement: Other
Interior area
- Total structure area: 1,552
- Total interior livable area: 1,552 sqft
- Finished area above ground: 1,552
- Finished area below ground: 0
Property
Parking
- Total spaces: 1
- Parking features: Assigned, Parking Garage, Garage on Main Level
- Garage spaces: 1
- Details: Parking in gated garage. Additional hourly parking next door to public.
Features
- Levels: One
- Stories: 1
- Entry location: Main
- Exterior features: Elevator, Storage
- Has view: Yes
- View description: City
- Waterfront features: None
Lot
- Size: 2.87 Acres
Details
- Parcel number: 12303776
- Zoning: R300
- Special conditions: Standard
Construction
Type & style
- Home type: Condo
- Property subtype: Condominium
Materials
- Brick Full
- Roof: Built-Up
Condition
- New construction: No
- Year built: 1920
Utilities & green energy
- Sewer: Public Sewer
- Water: City
- Utilities for property: Cable Available, Electricity Connected, Wired Internet Available
Community & HOA
Community
- Security: Security System
- Subdivision: Factory South
HOA
- Has HOA: Yes
- HOA fee: $438 monthly
- HOA name: First Residential Services
Location
- Region: Charlotte
Financial & listing details
- Price per square foot: $387/sqft
- Tax assessed value: $535,597
- Annual tax amount: $4,421
- Date on market: 8/6/2026
- Cumulative days on market: 10 days
- Listing terms: Cash,Conventional
- Electric utility on property: Yes
- Road surface type: Paved
Estimated market value
Not available
Estimated sales range
Not available
Not available
Price history
| Date | Event | Price |
|---|---|---|
| 8/6/2026 | Listed for sale | $600,000-3.2%$387/sqft |
Source:  Canopy MLS as distributed by MLS GRID #4411977 Report a problem Canopy MLS as distributed by MLS GRID #4411977 Report a problem | ||
| 6/16/2026 | Listing removed | $620,000$399/sqft |
Source: Canopy MLS as distributed by MLS GRID #4369615 Report a problem | ||
| 5/27/2026 | Price change | $620,000-1.6%$399/sqft |
Source: Canopy MLS as distributed by MLS GRID #4369615 Report a problem | ||
| 4/15/2026 | Listed for sale | $630,000+0%$406/sqft |
Source: Canopy MLS as distributed by MLS GRID #4369615 Report a problem | ||
| 11/17/2025 | Listing removed | $629,900$406/sqft |
Source: Canopy MLS as distributed by MLS GRID #4297002 Report a problem | ||
| 10/2/2025 | Price change | $629,900-4.5%$406/sqft |
Source: Canopy MLS as distributed by MLS GRID #4297002 Report a problem | ||
| 9/2/2025 | Listed for sale | $659,900+26.9%$425/sqft |
Source: Canopy MLS as distributed by MLS GRID #4297002 Report a problem | ||
| 8/9/2023 | Sold | $520,000+46.5%$335/sqft |
Source: Public Record Report a problem | ||
| 3/24/2021 | Listing removed | -- |
Source: Owner Report a problem | ||
| 10/9/2019 | Listing removed | $2,000$1/sqft |
Source: Owner Report a problem | ||
| 9/9/2019 | Listed for rent | $2,000$1/sqft |
Source: Owner Report a problem | ||
| 8/28/2018 | Listing removed | $355,000$229/sqft |
Source: Wilkinson ERA Real Estate #3412596 Report a problem | ||
| 8/27/2018 | Listed for sale | $355,000+3.6%$229/sqft |
Source: Wilkinson ERA Real Estate #3412596 Report a problem | ||
| 8/23/2018 | Sold | $342,500-3.5%$221/sqft |
Source: Canopy MLS as distributed by MLS GRID #3412596 Report a problem | ||
| 8/9/2018 | Pending sale | $355,000$229/sqft |
Source: Wilkinson ERA Real Estate #3412596 Report a problem | ||
| 8/2/2018 | Price change | $355,000-7.8%$229/sqft |
Source: Wilkinson ERA Real Estate #3412596 Report a problem | ||
| 7/12/2018 | Listed for sale | $385,000+75.1%$248/sqft |
Source: Wilkinson ERA Real Estate #3412596 Report a problem | ||
| 9/2/2011 | Listing removed | $219,900$142/sqft |
Source: TradeStreet Realty #2014915 Report a problem | ||
| 4/24/2011 | Listed for sale | $219,900-26.5%$142/sqft |
Source: TradeStreet Realty #2014915 Report a problem | ||
| 7/16/2010 | Listing removed | $299,000$193/sqft |
Source: Allen Tate Company #858427 Report a problem | ||
| 1/16/2010 | Price change | $299,000-3.5%$193/sqft |
Source: Allen Tate Company #858427 Report a problem | ||
| 5/13/2009 | Listed for sale | $309,900+72.2%$200/sqft |
Source: Allen Tate Company #858427 Report a problem | ||
| 2/11/2002 | Sold | $180,000$116/sqft |
Source: Public Record Report a problem | ||
Public tax history
| Year | Property taxes | Tax assessment |
|---|---|---|
| 2025 | $4,421 +1.4% | $535,597 |
| 2024 | $4,359 | $535,597 |
| 2023 | -- | $535,597 +58.6% |
| 2022 | -- | $337,700 |
| 2021 | -- | $337,700 |
| 2020 | -- | $337,700 |
| 2019 | $3,482 | $337,700 +88.9% |
| 2018 | -- | $178,800 |
| 2017 | $2,487 | $178,800 |
| 2016 | $2,487 | $178,800 |
| 2015 | $2,487 +1.3% | $178,800 |
| 2014 | $2,455 | $178,800 |
| 2013 | -- | $178,800 |
| 2012 | -- | $178,800 |
| 2011 | -- | $178,800 -0.2% |
| 2010 | -- | $179,100 |
| 2009 | -- | $179,100 |
| 2008 | -- | $179,100 |
| 2007 | -- | $179,100 |
| 2006 | -- | $179,100 |
| 2005 | -- | $179,100 |
| 2004 | -- | $179,100 |
| 2003 | -- | $179,100 +28.6% |
| 2002 | -- | $139,280 |
| 2001 | -- | $139,280 |
| 2000 | -- | $139,280 |
Find assessor info on the county website
Monthly payment
Est. payment
Payment breakdown
Explore the cost of this home by adjusting the details. Changes won't be saved.Climate risks
Neighborhood: Dilworth
Nearby schools
GreatSchools rating
- NASedgefield ElementaryGrades: PK-2Distance: 0.4 mi
- 4/10Sedgefield MiddleGrades: 6-8Distance: 1.4 mi
- 7/10Myers Park HighGrades: 9-12Distance: 3.3 mi
Schools provided by the listing agent
- Elementary: Dilworth
- Middle: Sedgefield
- High: Myers Park
Source: Canopy MLS as distributed by MLS GRID. This data may not be complete. We recommend contacting the local school district to confirm school assignments for this home.
- $730,9003 bd2 ba1.9k sqft310 Arlington Ave UNIT 202, Charlotte, NC 28203Off Market
- $582,7001 bd1 ba1.8k sqft310 Arlington Ave UNIT 203, Charlotte, NC 28203Off Market
- $839,7001 bd2 ba2k sqft310 Arlington Ave UNIT 204, Charlotte, NC 28203Off Market
- $377,300-- bd1 ba1.1k sqft310 Arlington Ave UNIT 205, Charlotte, NC 28203Off Market

- $539,3001 bd1 ba1.6k sqft310 Arlington Ave UNIT 206, Charlotte, NC 28203Off Market
- $385,0001 bd1 ba1k sqft310 Arlington Ave UNIT 207, Charlotte, NC 28203Sold
- $529,8001 bd1 ba1.6k sqft310 Arlington Ave UNIT 208, Charlotte, NC 28203Off Market
- $383,3001 bd1 ba1.1k sqft310 Arlington Ave UNIT 209, Charlotte, NC 28203Off Market
- $749,2001 bd1 ba2k sqft310 Arlington Ave UNIT 201, Charlotte, NC 28203Off Market
A local agent can set up tours, give advice and negotiate with sellers.
Similar homes
- $600,0002 bd2 ba2k sqft921 Westmere Ave, Charlotte, NC 28208For Sale
 MLS ID #4357754, Jon House, Howard Hanna Allen Tate Mooresville/LKN. Canopy MLS as distributed by MLS GRID
 - $595,0003 bd3 ba1.8k sqft268 W Bland St, Charlotte, NC 28203For Sale
 MLS ID #4403860, Mike Hege, COMPASS. Canopy MLS as distributed by MLS GRID
 - $599,0002 bd2 ba1.7k sqftThe Garrison At Graham, Charlotte, NC 28202For Sale
 MLS ID #4410032, Josh Looney, 5 Points Realty. Canopy MLS as distributed by MLS GRID
 - $599,9993 bd4 ba1.3k sqftSouthend Towns, Charlotte, NC 28203For Sale
 MLS ID #4311487, Scott Russo, The McDevitt Agency. Canopy MLS as distributed by MLS GRID
 - $598,0002 bd3 ba1.1k sqft2401 Euclid Ave Unit 301, Charlotte, NC 28203For SaleMLS ID #4369190, Jim Bramhall, EXP Realty LLC Mooresville. Canopy MLS as distributed by MLS GRID
- $555,0002 bd3 ba1.3k sqftSouthpoint, Charlotte, NC 28203For SaleMLS ID #4410170, Anthony DiGioia, Century 21 DiGioia Realty. Canopy MLS as distributed by MLS GRID
- $669,9002 bd4 ba1.8k sqftThe Abbott, Charlotte, NC 28203For SaleMLS ID #4389761, Lexie Longstreet, Savvy + Co Real Estate. Canopy MLS as distributed by MLS GRID
- $450,0001 bd1 ba979 sqft115 E Park Ave Unit 401, Charlotte, NC 28203For SaleMLS ID #4380379, Jay White, Keller Williams Ballantyne Area. Canopy MLS as distributed by MLS GRID
- $650,0002 bd2 ba1.9k sqftCourtside, Charlotte, NC 28202For SaleMLS ID #4402269, Karie Greathouse, Metrovillage Properties LLC. Canopy MLS as distributed by MLS GRID
- $575,0002 bd3 ba1.3k sqft400 N Church St Unit 404, Charlotte, NC 28202For SaleMLS ID #4395043, Lauren Bogenrief, Engel & Volkers Charlotte. Canopy MLS as distributed by MLS GRID
- $550,0002 bd2 ba1.3k sqftRoyal Court, Charlotte, NC 28202For SaleMLS ID #4363080, Jason Coulthard, Keller Williams South Park. Canopy MLS as distributed by MLS GRID
- $560,0002 bd3 ba1.5k sqftOctadia, Charlotte, NC 28202For SaleMLS ID #4392218, Erika Pitman, Keller Williams South Park. Canopy MLS as distributed by MLS GRID
- $639,0002 bd3 ba1.6k sqft400 North Church, Charlotte, NC 28202For SaleMLS ID #4383078, Sherry Hickman, Ivester Jackson Christie's. Canopy MLS as distributed by MLS GRID
- $599,9993 bd2 ba1.9k sqft4910 Valley Stream Rd, Charlotte, NC 28209For SaleMLS ID #4401930, Suzanne Severs, Howard Hanna Allen Tate SouthPark. Canopy MLS as distributed by MLS GRID
- $549,9002 bd2 ba1.5k sqft127 N Tryon St Unit 410, Charlotte, NC 28202For SaleMLS ID #4365943, Laura Graper, RE/MAX Executive. Canopy MLS as distributed by MLS GRID
- $549,9002 bd2 ba1.1k sqftAvenue Condominiums, Charlotte, NC 28202For SaleMLS ID #4344118, Christopher Bonnefoux, RE/MAX Executive. Canopy MLS as distributed by MLS GRID
- $544,0002 bd2 ba1.1k sqftAvenue Condominiums, Charlotte, NC 28202For SaleMLS ID #4371008, Kim Trouten, Howard Hanna Allen Tate SouthPark. Canopy MLS as distributed by MLS GRID
- $499,0002 bd3 ba1.4k sqft201 Grandin Rd #6, Charlotte, NC 28208For SaleMLS ID #4374290, Abigail Hines, The Agency - Charlotte. Canopy MLS as distributed by MLS GRID
- $670,0002 bd2 ba1.3k sqftTrademark, Charlotte, NC 28202For SaleMLS ID #4374019, Annabelle Slaydon, Annabelle Realty, Inc. Canopy MLS as distributed by MLS GRID
- $685,0003 bd4 ba1.8k sqft3223 Beans Blvd, Charlotte, NC 28203For SaleMLS ID #4407007, Shaan Dadlani, Yancey Realty, LLC. Canopy MLS as distributed by MLS GRID
