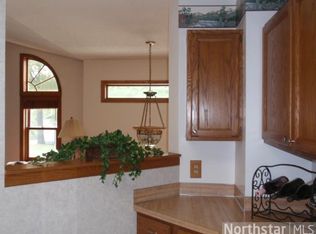
Nestled on a picturesque lot overlooking a pond in the highly rated Mahtomedi school district, this original-owner home radiates pride of ownership throughout. Carefully selected for its exceptional privacy and wooded, nature-filled setting, the property offers a peaceful retreat with tranquil pond views and abundant wildlife right outside your door. The inviting 3-season porch, surrounded by windows on three sides, beautifully brings the outdoors in and is the perfect place to enjoy morning coffee or unwind at the end of the day. Inside, vaulted ceilings and spacious living areas create an open and airy feel designed for both comfortable everyday living and effortless entertaining. The main level living and dining rooms provide wonderful gathering spaces, while the kitchen and adjoining 4-season porch are sure to become favorite spots thanks to the serene wooded and garden views. The upper level features a generous primary suite complete with a private bathroom and walk-in closet, along with a second bedroom and a versatile third bedroom ideal for a home office, den, or nursery. The lower level offers a cozy family room with fireplace, perfect for movie nights or watching the big game, plus a spacious fourth bedroom and full bathroom for guests or additional living flexibility. Additional highlights include abundant storage in the finished crawl space, an oversized heated 2-car garage with newer epoxy floors, newer Andersen windows throughout, a charming gazebo surrounded by nature, and a wood-sided storage shed. A truly special opportunity to enjoy privacy, nature, and timeless care in an exceptional setting in the Mahtomedi school district.
Closed
Zestimate®
$514,000
1320 Griffin Ave, Saint Paul, MN 55115
4beds
2,259sqft
Single Family
Built in 1989
0.33 Acres Lot
$514,000 Zestimate®
$228/sqft
$3,045 Estimated rent
Home value
$514,000
$488,000 - $545,000
$3,045/mo
Zestimate® history
Owner options
List your home for rent
$3,045/mo
Rent Zestimate®
Find your next renter with Zillow Rental Manager. Plus, with online applications, you can quickly screen prospective tenants – for free.
$3,045/mo
Rent Zestimate®
Refinance and save
$3,219/mo
Est. payment
Refinancing to a lower rate could help reduce your monthly payments and save thousands over the life of the loan.
$3,219/mo
Est. payment
Explore your selling options
Work with a Zillow partner agent
Leverage their expertise and Zillow's premium Showcase listings to get your home seen by more buyers.
Get startedList with your own agent
Get your home in front of millions of buyers by listing it on Zillow.
Learn how to do itSell it yourself
Take full control of how buyers see your home on Zillow by listing For Sale by Owner (FSBO).
List your homeWhat's special
Zillow last checked:
Listing updated:
Listed by:
Kathy E. Madore 651-592-4444,
Edina Realty, Inc.,
Lisa A. Madore 651-216-1335
Bought with:
Jane E. Bacchus
Edina Realty, Inc.
Source: NorthstarMLS as distributed by MLS GRID,MLS#: 7073607
Facts & features
Interior
Bedrooms & bathrooms
- Bedrooms: 4
- Bathrooms: 3
- Full bathrooms: 2
- 1/2 bathrooms: 1
Bedroom
- Level: Upper
- Area: 210 Square Feet
- Dimensions: 15x14
Bedroom 2
- Level: Upper
- Area: 110 Square Feet
- Dimensions: 11x10
Bedroom 3
- Level: Upper
- Area: 64 Square Feet
- Dimensions: 8x8
Bedroom 4
- Level: Lower
- Area: 144 Square Feet
- Dimensions: 12x12
Dining room
- Level: Main
- Area: 154 Square Feet
- Dimensions: 14x11
Family room
- Level: Lower
- Area: 252 Square Feet
- Dimensions: 21x12
Other
- Level: Main
- Area: 121 Square Feet
- Dimensions: 11x11
Foyer
- Level: Main
- Area: 112 Square Feet
- Dimensions: 16x7
Kitchen
- Level: Main
- Area: 182 Square Feet
- Dimensions: 14x13
Living room
- Level: Main
- Area: 182 Square Feet
- Dimensions: 14x13
Heating
- Forced Air
Cooling
- Central Air
Appliances
- Included: Dishwasher, Dryer, Microwave, Range, Refrigerator, Stainless Steel Appliance(s), Washer
Features
- Basement: Daylight,Finished
- Number of fireplaces: 2
- Fireplace features: Brick, Family Room, Gas, Other
Interior area
- Total structure area: 2,353
- Total interior livable area: 2,259 sqft
- Finished area above ground: 1,627
- Finished area below ground: 632
Property
Parking
- Total spaces: 2
- Parking features: Attached, Asphalt, Heated Garage
- Attached garage spaces: 2
Accessibility
- Accessibility features: None
Features
- Levels: Three Level Split
- Patio & porch: Deck
- Pool features: None
- Waterfront features: Other, Pond
Lot
- Size: 0.33 Acres
- Dimensions: 80 x 180
- Features: Tree Coverage - Medium
Details
- Additional structures: Gazebo, Storage Shed
- Foundation area: 1506
- Parcel number: 2003021130023
- Zoning description: Residential-Single Family
Construction
Type & style
- Home type: SingleFamily
- Property subtype: Single Family
Materials
- Roof: Age 8 Years or Less
Condition
- New construction: No
- Year built: 1989
Utilities & green energy
- Electric: Circuit Breakers
- Gas: Natural Gas
- Sewer: City Sewer/Connected
- Water: City Water/Connected
Community & HOA
Community
- Subdivision: Reynolds Add
HOA
- Has HOA: No
Location
- Region: Saint Paul
Financial & listing details
- Price per square foot: $228/sqft
- Tax assessed value: $462,000
- Annual tax amount: $5,701
- Date on market: 5/28/2026
- Cumulative days on market: 27 days
Price history
| Date | Event | Price |
|---|---|---|
| 7/21/2026 | Sold | $514,000-4.6%$228/sqft |
Source:  NorthstarMLS as distributed by MLS GRID #7073607 Report a problem NorthstarMLS as distributed by MLS GRID #7073607 Report a problem | ||
| 7/3/2026 | Pending sale | $539,000$239/sqft |
Source: NorthstarMLS as distributed by MLS GRID #7073607 Report a problem | ||
| 6/26/2026 | Listing removed | $539,000$239/sqft |
Source: NorthstarMLS as distributed by MLS GRID #7073607 Report a problem | ||
| 5/30/2026 | Listed for sale | $539,000+298.4%$239/sqft |
Source: NorthstarMLS as distributed by MLS GRID #7073607 Report a problem | ||
| 8/1/1989 | Sold | $135,275$60/sqft |
Source: Agent Provided Report a problem | ||
Public tax history
| Year | Property taxes | Tax assessment |
|---|---|---|
| 2025 | $5,016 +1.1% | $457,000 -3.4% |
| 2024 | $4,960 -1.5% | $473,200 +1.9% |
| 2023 | $5,036 +5% | $464,200 +26.2% |
| 2022 | $4,796 0% | $367,900 -1% |
| 2021 | $4,798 +2.9% | $371,700 +0.6% |
| 2020 | $4,664 | $369,500 |
| 2019 | $4,664 | $369,500 +8.1% |
| 2018 | $4,664 +3.2% | $341,900 +2.5% |
| 2017 | $4,520 +8.9% | $333,600 +8.5% |
| 2016 | $4,152 -0.7% | $307,500 +8.2% |
| 2015 | $4,182 | $284,200 +8.3% |
| 2013 | $4,182 +15.8% | $262,400 +0.4% |
| 2012 | $3,612 | $261,300 -5.6% |
| 2011 | $3,612 +5.4% | $276,700 -16.6% |
| 2010 | $3,426 +0.2% | $331,800 |
| 2009 | $3,418 -0.5% | -- |
| 2008 | $3,434 -3.5% | -- |
| 2007 | $3,560 +5.7% | -- |
| 2006 | $3,368 +6.5% | -- |
| 2005 | $3,161 +17% | -- |
| 2004 | $2,701 +3.6% | -- |
| 2003 | $2,607 +2.9% | -- |
| 2002 | $2,534 -12.4% | -- |
| 2001 | $2,892 | -- |
Find assessor info on the county website
Neighborhood: 55115
Nearby homes
- $525,0004 bd3 ba2.9k sqft1326 Griffin Ave, Saint Paul, MN 55115Pending

- $493,1003 bd2 ba2.1k sqft207 Maple St, Mahtomedi, MN 55115Off Market
- $572,3004 bd4 ba2k sqft217 Maple St, Saint Paul, MN 55115Off Market
- $523,3004 bd2 ba2.5k sqft1332 Griffin Ave, Saint Paul, MN 55115Off Market
- $416,3002 bd3 ba1.1k sqft227 Maple St, Saint Paul, MN 55115Off Market
- $624,3004 bd3 ba2.7k sqft1327 Griffin Ave, Saint Paul, MN 55115Off Market
- $475,3004 bd3 ba2.4k sqft1338 Griffin Ave, Mahtomedi, MN 55115Off Market
- $364,8003 bd1 ba1.4k sqft1329 Griffin Ave, Saint Paul, MN 55115Off Market
Nearby schools
GreatSchools rating
- NAWildwood Elementary SchoolGrades: PK-2Distance: 1.6 mi
- 9/10Mahtomedi Middle SchoolGrades: 6-8Distance: 1 mi
- 10/10Mahtomedi Senior High SchoolGrades: 9-12Distance: 1 mi
Get a cash offer in 3 minutes
Find out how much your home could sell for in as little as 3 minutes with a no-obligation cash offer.
Estimated market value
$514,000
Get a cash offer in 3 minutes
Find out how much your home could sell for in as little as 3 minutes with a no-obligation cash offer.
Estimated market value
$514,000
- Minnesota
- Washington County
- Mahtomedi
- 55115
- 1320 Griffin Ave
Nearby cities
Nearby zip codes
Other Mahtomedi Topics
