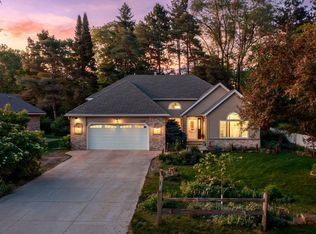
Welcome to this solid, well-maintained brick home in the highly sought-after Mahtomedi School District, offering nearly 3,000 finished square feet of living space. With four bedrooms and three bathrooms, there's plenty of room for family, guests, hobbies, or working from home.
Set on a beautiful pond lot, you'll enjoy peaceful views and frequent visits from local wildlife right in your own backyard. The property includes several unique features, including a BBQ/smoke shack, chicken coop, huge storage shed, and plenty of outdoor space to enjoy.
Built to last with quality brick construction, this home offers the space, setting, and flexibility that are hard to find. Whether you're looking for room to spread out, space for your hobbies, or simply a peaceful setting within the award-winning Mahtomedi School District, this property is ready to welcome its next owner.
Pending
$525,000
1326 Griffin Ave, Saint Paul, MN 55115
4beds
2,960sqft
:
Get pre-qualified$3,187/mo
Single Family
Built in 1989
0.33 Acres Lot
$522,200 Zestimate®
$177/sqft
$-- HOA
What's special
- 50 days |
- 544 |
- 12 |
Likely to sell faster than
Zillow last checked:
Listing updated:
Listed by:
Michael R. Distad 612-275-1343,
Coldwell Banker Realty,
Thomas R. Distad 612-432-4771
Source: NorthstarMLS as distributed by MLS GRID,MLS#: 7064772
Facts & features
Interior
Bedrooms & bathrooms
- Bedrooms: 4
- Bathrooms: 3
- 3/4 bathrooms: 2
- 1/2 bathrooms: 1
Bedroom
- Level: Upper
- Area: 210 Square Feet
- Dimensions: 15x14
Bedroom 2
- Level: Upper
- Area: 132 Square Feet
- Dimensions: 12x11
Bedroom 3
- Level: Lower
- Area: 154 Square Feet
- Dimensions: 14x11
Bedroom 4
- Level: Lower
- Area: 99 Square Feet
- Dimensions: 11x9
Dining room
- Level: Main
- Area: 198 Square Feet
- Dimensions: 18x11
Family room
- Level: Lower
- Area: 234 Square Feet
- Dimensions: 18x13
Kitchen
- Level: Main
- Area: 168 Square Feet
- Dimensions: 14x12
Living room
- Level: Upper
- Area: 252 Square Feet
- Dimensions: 18x14
Heating
- Forced Air
Cooling
- Central Air
Appliances
- Included: Air-To-Air Exchanger, Central Vacuum, Disposal, Dryer, Exhaust Fan, Humidifier, Microwave, Range, Refrigerator, Washer
- Laundry: Upper Level
Features
- Central Vacuum
- Basement: Full,Sump Pump,Walk-Out Access
- Number of fireplaces: 2
- Fireplace features: Family Room, Living Room, Wood Burning
Interior area
- Total structure area: 2,960
- Total interior livable area: 2,960 sqft
- Finished area above ground: 1,590
- Finished area below ground: 1,370
Property
Parking
- Total spaces: 2
- Parking features: Attached, Concrete, Insulated Garage
- Attached garage spaces: 2
Accessibility
- Accessibility features: None
Features
- Levels: Four or More Level Split
- Patio & porch: Deck, Patio
- Fencing: None
Lot
- Size: 0.33 Acres
- Dimensions: 80 x 180
- Features: Tree Coverage - Medium
Details
- Foundation area: 1657
- Parcel number: 2003021130024
- Zoning description: Residential-Single Family
Construction
Type & style
- Home type: SingleFamily
- Property subtype: Single Family
Materials
- Roof: Asphalt
Condition
- New construction: No
- Year built: 1989
Utilities & green energy
- Electric: Circuit Breakers, 100 Amp Service
- Gas: Natural Gas
- Sewer: City Sewer/Connected
- Water: City Water/Connected
Community & HOA
Community
- Subdivision: Reynolds Add
HOA
- Has HOA: No
Location
- Region: Saint Paul
Financial & listing details
- Price per square foot: $177/sqft
- Tax assessed value: $454,200
- Annual tax amount: $5,556
- Date on market: 6/8/2026
- Cumulative days on market: 34 days
Estimated market value
$522,200
$496,000 - $548,000
$3,403/mo
Price history
| Date | Event | Price |
|---|---|---|
| 7/14/2026 | Pending sale | $525,000$177/sqft |
Source:  NorthstarMLS as distributed by MLS GRID #7064772 Report a problem NorthstarMLS as distributed by MLS GRID #7064772 Report a problem | ||
| 6/11/2026 | Listed for sale | $525,000+41.9%$177/sqft |
Source: NorthstarMLS as distributed by MLS GRID #7064772 Report a problem | ||
| 4/15/2020 | Sold | $370,000-6.3%$125/sqft |
Source: NorthstarMLS as distributed by MLS GRID #5483187 Report a problem | ||
| 4/14/2020 | Pending sale | $395,000$133/sqft |
Source: Keller Williams Realty Integrity Realty WI/MN #5483187 Report a problem | ||
| 2/26/2020 | Listed for sale | $395,000$133/sqft |
Source: Keller Williams Realty Integrity Realty WI/MN #5483187 Report a problem | ||
Public tax history
| Year | Property taxes | Tax assessment |
|---|---|---|
| 2025 | $4,924 +1.9% | $448,500 -2.8% |
| 2024 | $4,834 -2.9% | $461,200 +0.5% |
| 2023 | $4,978 +5.1% | $458,900 +26.3% |
| 2022 | $4,738 -5.7% | $363,300 -1.1% |
| 2021 | $5,022 +1.7% | $367,500 -5.6% |
| 2020 | $4,938 | $389,500 |
| 2019 | $4,938 | $389,500 +21.3% |
| 2018 | $4,938 +16.9% | $321,200 +2.6% |
| 2017 | $4,224 +9% | $313,100 +8.5% |
| 2016 | $3,874 -1.9% | $288,600 +8.3% |
| 2015 | $3,948 | $266,500 +9.4% |
| 2013 | $3,948 +16.3% | $243,500 +1.8% |
| 2012 | $3,396 | $239,300 -7.9% |
| 2011 | $3,396 +8.2% | $259,900 -15.3% |
| 2010 | $3,140 +6.4% | $306,700 |
| 2009 | $2,950 -10.7% | -- |
| 2008 | $3,304 -3.5% | -- |
| 2007 | $3,424 +5.7% | -- |
| 2006 | $3,238 +6.6% | -- |
| 2005 | $3,037 +4.7% | -- |
| 2004 | $2,901 +2.1% | -- |
| 2003 | $2,841 | -- |
Find assessor info on the county website
Monthly payment
Est. payment
Payment breakdown
Explore the cost of this home by adjusting the details. Changes won't be saved.Climate risks
Neighborhood: 55115
Nearby schools
GreatSchools rating
- NAWildwood Elementary SchoolGrades: PK-2Distance: 1.6 mi
- 9/10Mahtomedi Middle SchoolGrades: 6-8Distance: 1 mi
- 10/10Mahtomedi Senior High SchoolGrades: 9-12Distance: 1 mi
- $523,3004 bd2 ba2.5k sqft1332 Griffin Ave, Saint Paul, MN 55115Off Market
- $514,0004 bd3 ba2.2k sqft1320 Griffin Ave, Saint Paul, MN 55115Sold
- $475,3004 bd3 ba2.4k sqft1338 Griffin Ave, Mahtomedi, MN 55115Off Market
- $493,1003 bd2 ba2.1k sqft207 Maple St, Mahtomedi, MN 55115Off Market
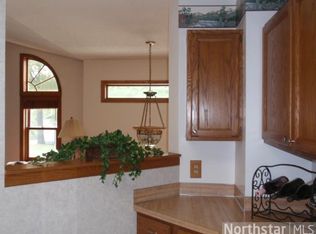
- $572,3004 bd4 ba2k sqft217 Maple St, Saint Paul, MN 55115Off Market
- $364,8003 bd1 ba1.4k sqft1329 Griffin Ave, Saint Paul, MN 55115Off Market
- $463,5003 bd2 ba2.2k sqft1344 Griffin Ave, Saint Paul, MN 55115Off Market
- $453,400-- bd-- ba-- sqft1344 Griffin Ave, Mahtomedi, MN 55115Off Market
A local agent can set up tours, give advice and negotiate with sellers.
Similar homes
- $510,0004 bd4 ba3.3k sqft1590 Goose Lake Rd, Gem Lake, MN 55110For Sale
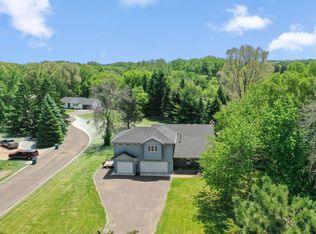
 MLS ID #7070461, Debbie Wiome, Keller Williams Premier Realty. NorthstarMLS as distributed by MLS GRID
 - $424,9003 bd2 ba1.7k sqft326 Warner Ave N, Saint Paul, MN 55115For Sale
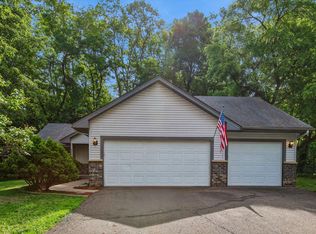 MLS ID #7087149, Janice Turner, Coldwell Banker Realty. NorthstarMLS as distributed by MLS GRID
 - $739,9004 bd3 ba2.8k sqft360 Quail Rd, White Bear Lake, MN 55110For Sale
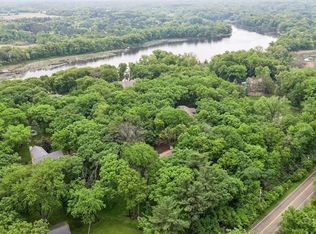 MLS ID #7110786, Crystal Freeman, Lakes Sotheby's International Realty. NorthstarMLS as distributed by MLS GRID
 - $509,9904 bd4 ba3k sqft3012 Walter St, Saint Paul, MN 55109For Sale
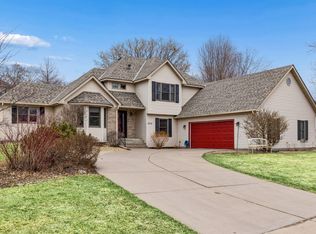 MLS ID #7083661, Kati Dean, Pursuit Real Estate Group. NorthstarMLS as distributed by MLS GRID
 - $499,9005 bd3 ba3.7k sqft71 Deer Hills Ct, North Oaks, MN 55127For SaleMLS ID #7026353, Teum Birgani, Lakes Sotheby's International Realty. NorthstarMLS as distributed by MLS GRID
- $549,9004 bd2 ba3.5k sqft3081 Laverne Ct N, Lake Elmo, MN 55042For SaleMLS ID #7101358, Karen Stang, GRI, Carriage Realty, Inc.. NorthstarMLS as distributed by MLS GRID
- $569,9003 bd2 ba2.3k sqft4696 126th St N, White Bear Lake, MN 55110For SaleMLS ID #7112394, Donald Wolkerstorfer, GRI, Coldwell Banker Realty. NorthstarMLS as distributed by MLS GRID
- $479,9004 bd3 ba2.4k sqft316 Colleen Ave, Shoreview, MN 55126For SaleMLS ID #7091856, Andy Lockwood, Keller Williams Premier Realty. NorthstarMLS as distributed by MLS GRID
- $534,9004 bd4 ba2.5k sqft2522 Windsor Ln, Woodbury, MN 55125For SaleMLS ID #7094095, Demissie G Kebede, Universal Realty LLC. NorthstarMLS as distributed by MLS GRID
- $--4 bd3 ba1.8k sqft7589 Homestead Ave S, Cottage Grove, MN 55016AuctionAuction.com 2
- $600,0004 bd4 ba3k sqft156 Red Oaks Dr, Vadnais Heights, MN 55127For SaleMLS ID #7091807, Karla Blomberg, Sundial Realty. NorthstarMLS as distributed by MLS GRID
- $479,0004 bd3 ba3.6k sqft2878 Meadowlark Ln, Saint Paul, MN 55122For SaleMLS ID #7107247, Nancy K. Maas, Coldwell Banker Realty. NorthstarMLS as distributed by MLS GRID
- $519,9004 bd3 ba3.4k sqft2710 91st Ave NE, Blaine, MN 55449For SaleMLS ID #7074629, Shaun Ahmad, Buy & Sell Realty. NorthstarMLS as distributed by MLS GRID
- $499,9004 bd3 ba2.3k sqft1086 Carlton Dr, Shoreview, MN 55126For SaleMLS ID #7114284, Andy Hentges, Re/Max Advantage Plus. NorthstarMLS as distributed by MLS GRID
- $600,0004 bd4 ba3.3k sqft5900 Otter Ridge Cir, White Bear Township, MN 55110For SaleMLS ID #7096752, Patrick Frucci, GRI, Edina Realty, Inc.. NorthstarMLS as distributed by MLS GRID
- $399,9003 bd3 ba2k sqft6398 47th St N, Oakdale, MN 55128For SaleMLS ID #7111952, Shawn Hartmann, RE/MAX Results. NorthstarMLS as distributed by MLS GRID
- $499,5003 bd2 ba1.8k sqft2258 11th St, White Bear Lake, MN 55110For SaleMLS ID #7060436, Matthew Wright, eXp Realty. NorthstarMLS as distributed by MLS GRID
- $385,0004 bd3 ba1.9k sqft3016 Lakewood Dr N, Maplewood, MN 55109For SaleMLS ID #7107080, Scott R. Smith, Keller Williams Premier Realty. NorthstarMLS as distributed by MLS GRID
- $549,9005 bd4 ba3.1k sqft7273 Stagecoach Trl, Lino Lakes, MN 55014For SaleMLS ID #7084602, Denise L. Mortenson, LPT Realty, LLC. NorthstarMLS as distributed by MLS GRID
- $489,9004 bd4 ba2.6k sqft952 Moonlight Dr, Woodbury, MN 55125For SaleMLS ID #7093999, Femi A Olowu, Exactrealtygroup. NorthstarMLS as distributed by MLS GRID
