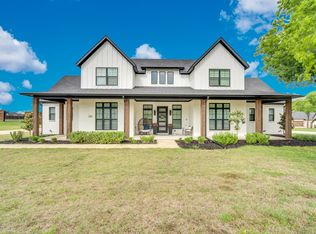
Experience the pinnacle of luxury living in this stunning 2021 custom-built residence, nestled on a serene 1-acre lot in Midlothian, TX. Perfectly positioned for privacy and tranquility, this sophisticated home is embraced by farmland and lush trees, offering an exclusive retreat with an opulent lifestyle. The residence features 4 generously sized bedrooms plus an office, and 3 elegant bathrooms, perfectly catering to the needs of any discerning homeowner. The spacious 3-car garage enhances the practicality and functionality of this luxurious abode. Thoughtful design and high-quality craftsmanship are evident throughout, from the moment you step through the inviting entrance. Inside, sophisticated styling and modern elegance are harmoniously combined. Open-concept living areas with soaring ceilings and expansive windows flood the interior with natural light, creating bright and welcoming spaces. Custom finishes and upgrades extend throughout the home, highlighting the exquisite attention to detail. The primary suite serves as a serene sanctuary, featuring a spa-inspired ensuite with a soaking tub and a walk-in shower designed for indulgence. Entertain or unwind in style with the property’s remarkable outdoor amenities. The expansive outdoor living space is an entertainer's dream, complete with a warm and inviting fireplace, seamlessly extending your living area. Dive into the shimmering pool or relax in the soothing spa while enjoying the most picturesque surroundings. Every element of this property reflects understated elegance, offering luxurious comfort and unmatched privacy. This residence is more than just a home; it is a private paradise awaiting to be discovered by its next owner. Experience the very best in sophisticated country living, all within the charming setting of Midlothian.
Special Financing Incentives Available on this property from SIRVA Mortgage.
Sold
Price Unknown
1320 Hayfield Dr, Midlothian, TX 76065
4beds
3,014sqft
Farm, Single Family Residence
Built in 2021
1 Acres Lot
$822,700 Zestimate®
$--/sqft
$4,909 Estimated rent
Home value
$822,700
$757,000 - $889,000
$4,909/mo
Zestimate® history
Owner options
List your home for rent
$4,909/mo
Rent Zestimate®
Find your next renter with Zillow Rental Manager. Plus, with online applications, you can quickly screen prospective tenants – for free.
$4,909/mo
Rent Zestimate®
Refinance and save
$550/mo
Est. payment
Refinancing to a lower rate could help reduce your monthly payments and save thousands over the life of the loan.
$550/mo
Est. payment
Explore your selling options
Work with a Zillow partner agent
Leverage their expertise and Zillow's premium Showcase listings to get your home seen by more buyers.
Get startedList with your own agent
Get your home in front of millions of buyers by listing it on Zillow.
Learn how to do itSell it yourself
Take full control of how buyers see your home on Zillow by listing For Sale by Owner (FSBO).
List your homeWhat's special
Shimmering poolWarm and inviting fireplaceExpansive outdoor living spaceElegant bathroomsExpansive windowsSpa-inspired ensuiteBright and welcoming spaces
Zillow last checked:
Listing updated:
Listed by:
Tina Thomas 0621576 214-402-4587,
Coldwell Banker Apex, REALTORS 682-271-9070,
Caleigh Theriault 0797394 214-293-7428,
Coldwell Banker Apex, REALTORS
Bought with:
Jessica Baldwin
Fathom Realty
Source: NTREIS,MLS#: 21057935
Facts & features
Interior
Bedrooms & bathrooms
- Bedrooms: 4
- Bathrooms: 3
- Full bathrooms: 3
Primary bedroom
- Features: Closet Cabinetry, Ceiling Fan(s)
- Level: First
- Dimensions: 17 x 15
Bedroom
- Features: Ceiling Fan(s)
- Level: First
- Dimensions: 13 x 12
Bedroom
- Features: Ceiling Fan(s)
- Level: First
- Dimensions: 15 x 12
Bedroom
- Features: Ceiling Fan(s)
- Level: First
- Dimensions: 13 x 11
Primary bathroom
- Level: First
- Dimensions: 17 x 9
Dining room
- Level: First
- Dimensions: 12 x 11
Other
- Features: Built-in Features
- Level: First
- Dimensions: 13 x 5
Other
- Level: First
- Dimensions: 12 x 5
Game room
- Features: Ceiling Fan(s)
- Level: First
- Dimensions: 16 x 12
Kitchen
- Features: Breakfast Bar, Built-in Features, Kitchen Island, Pantry, Stone Counters, Walk-In Pantry
- Level: First
- Dimensions: 20 x 14
Living room
- Features: Built-in Features, Ceiling Fan(s), Fireplace
- Level: First
- Dimensions: 28 x 20
Office
- Features: Built-in Features, Ceiling Fan(s)
- Level: First
- Dimensions: 13 x 12
Utility room
- Features: Built-in Features, Utility Room
- Level: First
- Dimensions: 13 x 6
Heating
- Central, Electric
Cooling
- Central Air, Ceiling Fan(s), Electric
Appliances
- Included: Some Gas Appliances, Double Oven, Dishwasher, Electric Oven, Electric Water Heater, Disposal, Gas Range, Microwave, Plumbed For Gas, Tankless Water Heater
- Laundry: Washer Hookup, Electric Dryer Hookup, Laundry in Utility Room
Features
- Built-in Features, Decorative/Designer Lighting Fixtures, Double Vanity, Granite Counters, High Speed Internet, Open Floorplan, Pantry, Vaulted Ceiling(s), Walk-In Closet(s), Wired for Sound
- Flooring: Carpet, Ceramic Tile, Wood
- Windows: Window Coverings
- Has basement: No
- Number of fireplaces: 2
- Fireplace features: Gas Log, Living Room, Outside, Stone, Wood Burning
Interior area
- Total interior livable area: 3,014 sqft
Property
Parking
- Total spaces: 3
- Parking features: Additional Parking, Concrete, Door-Multi, Door-Single, Driveway, Electric Gate, Garage, Garage Door Opener, Heated Garage, Kitchen Level, Garage Faces Side
- Attached garage spaces: 3
- Has uncovered spaces: Yes
Features
- Levels: One
- Stories: 1
- Patio & porch: Rear Porch, Front Porch, Covered
- Exterior features: Outdoor Living Area, Rain Gutters
- Pool features: Heated, In Ground, Pool, Pool/Spa Combo, Water Feature
- Fencing: Back Yard,Cross Fenced,Wood,Wrought Iron
Lot
- Size: 1 Acres
- Features: Back Yard, Cul-De-Sac, Lawn, Landscaped, Pasture, Many Trees, Subdivision, Sprinkler System
Details
- Additional structures: Poultry Coop
- Parcel number: 286061
Construction
Type & style
- Home type: SingleFamily
- Architectural style: Farmhouse,Modern,Detached
- Property subtype: Farm, Single Family Residence
Materials
- Brick
- Foundation: Slab
- Roof: Composition
Condition
- Year built: 2021
Utilities & green energy
- Sewer: Septic Tank
- Water: Community/Coop
- Utilities for property: Septic Available, Water Available
Community & HOA
Community
- Security: Security System Owned, Smoke Detector(s)
- Subdivision: Mockingbird Spgs Ph 2
HOA
- Has HOA: Yes
- Services included: Association Management
- HOA fee: $550 annually
- HOA name: Goodwin
- HOA phone: 855-289-6007
Location
- Region: Midlothian
Financial & listing details
- Tax assessed value: $816,717
- Annual tax amount: $14,569
- Date on market: 9/12/2025
- Cumulative days on market: 14 days
- Listing terms: Cash,Conventional,FHA,VA Loan
Price history
| Date | Event | Price |
|---|---|---|
| 11/14/2025 | Sold | -- |
Source: NTREIS #21057935 Report a problem | ||
| 9/26/2025 | Pending sale | $825,000$274/sqft |
Source:  Coldwell Banker Apex, Realtors #21057935 Report a problem Coldwell Banker Apex, Realtors #21057935 Report a problem | ||
| 9/26/2025 | Contingent | $825,000$274/sqft |
Source: NTREIS #21057935 Report a problem | ||
| 9/12/2025 | Listed for sale | $825,000+5.9%$274/sqft |
Source: NTREIS #21057935 Report a problem | ||
| 1/12/2024 | Sold | -- |
Source: NTREIS #20475782 Report a problem | ||
| 12/7/2023 | Pending sale | $779,000$258/sqft |
Source: NTREIS #20475782 Report a problem | ||
| 12/1/2023 | Contingent | $779,000$258/sqft |
Source: NTREIS #20475782 Report a problem | ||
| 11/17/2023 | Listed for sale | $779,000$258/sqft |
Source: NTREIS #20475782 Report a problem | ||
Public tax history
| Year | Property taxes | Tax assessment |
|---|---|---|
| 2025 | $12,833 +8.4% | $816,717 +12.2% |
| 2024 | $11,834 -19.5% | $728,124 +0.6% |
| 2023 | $14,701 +24.4% | $723,578 +37.2% |
| 2022 | $11,818 | $527,457 |
Find assessor info on the county website
Neighborhood: 76065
Nearby homes
- $706,9003 bd-- ba3.1k sqft1310 Hayfield Dr, Midlothian, TX 76065Off Market
- $809,4005 bd4 ba3.8k sqft5821 Melrose Ln, Midlothian, TX 76065Off Market
- $735,9003 bd-- ba3k sqft1140 Hayfield Dr, Midlothian, TX 76065Off Market
- $729,0004 bd4 ba3.2k sqft1141 Hayfield Dr, Midlothian, TX 76065For Sale
- $872,7004 bd-- ba3.2k sqft5811 Melrose Ln, Midlothian, TX 76065Off Market
- $809,2004 bd-- ba3.1k sqft1130 Hayfield Dr, Midlothian, TX 76065Off Market
- $685,800-- bd-- ba2.8k sqft1131 Hayfield Dr, Midlothian, TX 76065Off Market
- $517,4004 bd3 ba1.9k sqft6251 Curtis Ct, Midlothian, TX 76065Off Market
Nearby schools
GreatSchools rating
- 8/10Longbranch Elementary SchoolGrades: PK-5Distance: 0.9 mi
- 9/10Walnut Grove Middle SchoolGrades: 6-8Distance: 1.2 mi
- 7/10Midlothian Heritage High SchoolGrades: 9-12Distance: 1.6 mi
Schools provided by the listing agent
- Elementary: Longbranch
- Middle: Walnut Grove
- High: Heritage
- District: Midlothian ISD
Source: NTREIS. This data may not be complete. We recommend contacting the local school district to confirm school assignments for this home.
Get a cash offer in 3 minutes
Find out how much your home could sell for in as little as 3 minutes with a no-obligation cash offer.
Estimated market value
$822,700
Get a cash offer in 3 minutes
Find out how much your home could sell for in as little as 3 minutes with a no-obligation cash offer.
Estimated market value
$822,700
- Texas
- Ellis County
- Midlothian
- 76065
- 1320 Hayfield Dr
Nearby cities
Nearby neighborhoods
Nearby zip codes
Other Midlothian Topics
