Welcome to 1320 Misty Greens Drive, a stunning 2-bedroom, 2-bathroom, plus den home nestled in the highly desirable 55+ community of Sun City Center. Step inside and be immediately captivated by the breathtaking view, through the expansive windows and oversized glass sliders, showcasing the serene tree-lined backyard and a glimpse of the picturesque golf course, with no backyard neighbors. This seamless open concept floor plan combines the living room, dining area, and kitchen into one generous space. Perfect for entertaining or family gatherings, this layout offers an airy ambiance accentuated by soaring high ceilings and plentiful natural light. The chef will never be alone in this fully equipped kitchen, perfectly positioned to overlook the great room. Featuring an abundance of rich wood cabinets, solid surface countertops, a closet pantry, and a welcoming breakfast bar, designed for both connection and culinary excellence. Retreat to the spacious owner’s suite boasting a walk-in closet and an en suite bathroom offering a walk-in shower with glass door, and a sleek dual-sink vanity. The second bedroom situated off the living room, and separate from the owner's suite, ensures enhanced privacy for everyone and is conveniently located next to the second bathroom. Double doors lead into the versatile den offering a private haven perfect for a home office, library, or cozy relaxation space. Start your day with a cup of coffee and unwind in the evening with starry skies, all from the comfort of your sizeable, screened lanai. Surrounded by the beauty of nature, this space offers the perfect blend of tranquility and charm and is large enough for a future pool, allowing for endless possibilities to enhance your outdoor living experience. Low maintenance, lawn care included. Additional updates and details: Roof Dec 2021, HVAC Dec 2019, Water Heater 2015, equipped with hurricane shutters, rain gutter system, fresh interior paint, water filter system, tile and laminate flooring throughout. Enjoy this active adult lifestyle golf cart community with over 200 clubs, activities, fitness center, sport complex, swimming pools, tennis, pickleball, dog park, and so much more. Conveniently located near Tampa, Sarasota, St Petersburg, award winning beaches, airports, theater, and professional sporting events. Pride of ownership is evident in every detail of this beautifully maintained home highlighting meticulous care and attention to detail in every corner, be sure to schedule your showing today!
Sold for $340,000
Zillow last checked:
Listing updated:
Bought with:
Jon Kelpe, 3616492
ATRIUM REALTY, LLC
Source: Stellar MLS,MLS#: TB8322620 Originating MLS: Suncoast Tampa
Originating MLS: Suncoast Tampa
Price history
| Date | Event | Price |
|---|---|---|
| 1/6/2025 | Sold | $340,000-1.4%$254/sqft |
Source:  Stellar MLS #TB8322620 Report a problem Stellar MLS #TB8322620 Report a problem | ||
| 12/6/2024 | Pending sale | $345,000$258/sqft |
Source: Stellar MLS #TB8322620 Report a problem | ||
| 11/26/2024 | Listed for sale | $345,000-8.5%$258/sqft |
Source: Stellar MLS #TB8322620 Report a problem | ||
| 9/28/2024 | Listing removed | $377,000$282/sqft |
Source: Stellar MLS #T3548254 Report a problem | ||
| 9/5/2024 | Price change | $377,000-2.6%$282/sqft |
Source: Stellar MLS #T3548254 Report a problem | ||
| 8/13/2024 | Listed for sale | $387,000+9%$289/sqft |
Source: Stellar MLS #T3548254 Report a problem | ||
| 11/13/2023 | Listing removed | -- |
Source: Stellar MLS #T3485501 Report a problem | ||
| 11/10/2023 | Listed for sale | $355,000-11.3%$266/sqft |
Source: Stellar MLS #T3485501 Report a problem | ||
| 8/26/2023 | Listing removed | -- |
Source: Stellar MLS #T3467298 Report a problem | ||
| 8/20/2023 | Listed for sale | $400,000+158.1%$299/sqft |
Source: Stellar MLS #T3467298 Report a problem | ||
| 1/30/2015 | Sold | $155,000-3.1%$116/sqft |
Source: Stellar MLS #T2720746 Report a problem | ||
| 12/3/2014 | Price change | $160,000-3%$120/sqft |
Source: CENTURY 21 Beggins Enterprises #T2720746 Report a problem | ||
| 11/11/2014 | Price change | $165,000-2.9%$123/sqft |
Source: CENTURY 21 Beggins Enterprises #T2720746 Report a problem | ||
| 10/9/2014 | Listed for sale | $170,000+14.9%$127/sqft |
Source: CENTURY 21 Beggins Enterprises #T2720746 Report a problem | ||
| 12/15/2001 | Sold | $147,900$111/sqft |
Source: Public Record Report a problem | ||
Nearby homes
- $323,6002 bd2 ba1.9k sqft1322 Misty Greens Dr, Sun City Center, FL 33573Off Market

- $298,0002 bd2 ba1.4k sqft1318 Misty Greens Dr, Sun City Center, FL 33573Sold

- $435,2002 bd2 ba1.8k sqft1324 Misty Greens Dr, Sun City Center, FL 33573Off Market
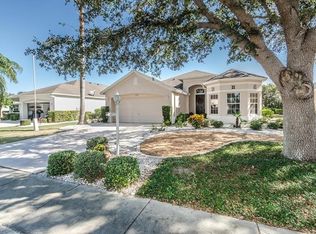
- $380,2003 bd2 ba1.6k sqft1316 Misty Greens Dr, Sun City Center, FL 33573Off Market
Get a cash offer in 3 minutes
Find out how much your home could sell for in as little as 3 minutes with a no-obligation cash offer.
Estimated market value
$325,800
