Skip main navigation
Sold for $485,000
  • $485,000

    1324 MISTY GREENS DRIVE, SUN CITY CENTER, FL 33573

    2beds
    1,805sqft
    Single Family Residence
    Built in 2001
    7,507 Square Feet Lot
    $435,200 Zestimate®
    $269/sqft
    $2,324 Estimated rent

    Home value

    $435,200

    $409,000 - $457,000

    $2,324/mo

    Zestimate® history
    Loading
    Loading...

    Owner options

    List your home for rent

    $2,324/mo

    Rent Zestimate®

    Find your next renter with Zillow Rental Manager. Plus, with online applications, you can quickly screen prospective tenants – for free.

    Learn more

    $2,324/mo

    Rent Zestimate®

    Refinance and save

    $3,498/mo

    Est. payment

    Refinancing to a lower rate could help reduce your monthly payments and save thousands over the life of the loan.

    See today's rates

    $3,498/mo

    Est. payment

    Explore your selling options

    Work with a Zillow partner agent

    Leverage their expertise and Zillow's premium Showcase listings to get your home seen by more buyers.

    Get started

    List with your own agent

    Get your home in front of millions of buyers by listing it on Zillow.

    Learn how to do it

    Sell it yourself

    Take full control of how buyers see your home on Zillow by listing For Sale by Owner (FSBO).

    List your home

    What's special

    High ceilingsSpectacular pool homeNewer stainless-steel appliancesState-of-the-art fitness centerNeutral color wallsEn-suite bathroomLarge eat-in kitchen
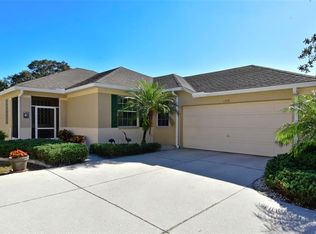
    Come on over to your little piece of paradise with this spectacular POOL HOME with a very private view, in the amenity rich community of Sun City Center! This wonderful open-floor plan home has it all! Roof replaced 2022, AC in 2021. The front door opens into the foyer, where you’ll be met with high ceilings, neutral color walls and vinyl plank flooring, and an amazing view of the heated, salt-water pool at the back of the home. White shaker cabinets and quartz countertops are the main attractions of the large EAT-IN kitchen, along with the newer stainless-steel appliances and breakfast bar overlooking the living area. Between the light-filled great room & kitchen are an EXPANSIVE set of sliding patio doors that lead onto the beautiful lanai. The spacious Master bedroom boasts 2 walk-in closets, along with an en-suite bathroom with dual vanities, quartz countertops, and a tiled walk-in shower. The split floorplan of this home provides privacy for guests, with a comfortable guest bedroom and bathroom situated on the other side of the home. There is also a nice office/study with glass french doors. A good size indoor laundry room with washer and dryer, and utility sink, leads out to the 2-car garage. Sun City Center is a 55+ community with 2 clubhouses, 3 pools, state-of-the-art fitness center, pickleball, tennis, over 200 clubs and activities and so much more!

    Zillow last checked:

    Listing updated:

    Listed by:

    Christine Fromm 813-426-9569,

    FLORIDA'S 1ST CHOICE RLTY LLC 813-566-2434

    Bought with:

    Ronnie DeWitt, 0634672

    RONNIE DEWITT AND ASSOCIATES

    Source: Stellar MLS,MLS#: T3452320MLS LogoOriginating MLS: Tampa

    Facts & features

    Interior

    Bedrooms & bathrooms
    • Bedrooms: 2
    • Bathrooms: 2
    • Full bathrooms: 2
    Rooms
    • Room types: Den/Library/Office, Great Room
    Primary bedroom
    • Level: First
    • Dimensions: 12x17
    Bedroom 2
    • Level: First
    • Dimensions: 11x13
    Balcony porch lanai
    • Level: First
    • Dimensions: 22x40
    Great room
    • Level: First
    • Dimensions: 15x25
    Kitchen
    • Level: First
    • Dimensions: 11x21
    Office
    • Level: First
    • Dimensions: 10x11
    Heating
    • Central
    Cooling
    • Central Air
    Appliances
    • Included: Dishwasher, Disposal, Dryer, Electric Water Heater, Microwave, Range, Refrigerator, Washer
    • Laundry: Inside, Laundry Room
    Features
    • Ceiling Fan(s), Eating Space In Kitchen, High Ceilings, Living Room/Dining Room Combo, Primary Bedroom Main Floor, Open Floorplan, Solid Surface Counters, Walk-In Closet(s)
    • Flooring: Vinyl
    • Doors: Sliding Doors
    • Windows: Window Treatments
    • Has fireplace: No
    Interior area
    • Total structure area: 2,623
    • Total interior livable area: 1,805 sqft

    Property

    Parking
    • Total spaces: 2
    • Parking features: Garage - Attached
    • Attached garage spaces: 2
    Features
    • Levels: One
    • Stories: 1
    • Exterior features: Irrigation System, Lighting, Rain Gutters
    • Has private pool: Yes
    • Pool features: Gunite, Heated, In Ground, Salt Water
    Lot
    • Size: 7,507 Square Feet
    • Dimensions: 61.03 x 123
    Details
    • Parcel number: U1332195PG00000000007.0
    • Zoning: PD-MU
    • Special conditions: None

    Construction

    Type & style
    • Home type: SingleFamily
    • Property subtype: Single Family Residence
    Materials
    • Block
    • Foundation: Slab
    • Roof: Shingle
    Condition
    • New construction: No
    • Year built: 2001

    Utilities & green energy

    • Sewer: Public Sewer
    • Water: Public
    • Utilities for property: Cable Connected, Electricity Connected, Sewer Connected, Water Connected

    Community & HOA

    Community
    • Pet fee: $0 monthly
    • Senior community: Yes
    • Subdivision: SUN CITY CENTER UNIT 261
    HOA
    • Has HOA: Yes
    • HOA fee: $117 monthly
    • HOA name: Egrit Pointe POA
    • HOA phone: 813-633-9643
    • Second HOA name: Sun City Center Community Association
    Location
    • Region: Sun City Center

    Financial & listing details

    • Price per square foot: $269/sqft
    • Tax assessed value: $348,646
    • Annual tax amount: $3,631
    • Date on market: 6/13/2023
    • Cumulative days on market: 23 days
    • Listing terms: Cash,Conventional,VA Loan
    • Ownership: Fee Simple
    • Total actual rent: 0
    • Electric utility on property: Yes
    • Road surface type: Asphalt

    Price history

    DateEventPrice
    8/25/2023Sold$485,000-2.8%$269/sqft
    Source: Stellar MLS #T3452320 Report a problem
    7/22/2023Pending sale$499,000$276/sqft
    Source: Stellar MLS #T3452320 Report a problem
    7/3/2023Listed for sale$499,000$276/sqft
    Source: Stellar MLS #T3452320 Report a problem
    7/2/2023Pending sale$499,000$276/sqft
    Source: Stellar MLS #T3452320 Report a problem
    6/29/2023Listed for sale$499,000$276/sqft
    Source: Stellar MLS #T3452320 Report a problem
    6/17/2023Pending sale$499,000$276/sqft
    Source: Stellar MLS #T3452320 Report a problem
    6/13/2023Listed for sale$499,000-2.2%$276/sqft
    Source: Stellar MLS #T3452320 Report a problem
    7/22/2022Sold$510,000+2%$283/sqft
    Source: Public Record Report a problem
    6/27/2022Pending sale$500,000$277/sqft
    Source: Stellar MLS #T3379804 Report a problem
    6/25/2022Listed for sale$500,000$277/sqft
    Source: Stellar MLS #T3379804 Report a problem
    6/16/2022Pending sale$500,000$277/sqft
    Source: Stellar MLS #T3379804 Report a problem
    6/13/2022Listed for sale$500,000+112.8%$277/sqft
    Source: Stellar MLS #T3379804 Report a problem
    11/18/2017Sold$235,000$130/sqft
    Source: Public Record Report a problem
    11/3/2017Pending sale$235,000$130/sqft
    Source: Belleair #U7836832 Report a problem
    10/28/2017Listed for sale$235,000$130/sqft
    Source: Belleair #7277098361 Report a problem

    Public tax history

    YearProperty taxesTax assessment
    2025$6,198 +5.3%$348,646 -0.1%
    2024$5,884 -5.9%$349,065 +6%
    2023$6,252 +72.2%$329,372 +46.5%
    2022$3,631 +1.2%$224,799 +3%
    2021$3,588 -5.3%$218,251 +1.4%
    2020$3,787 +20.7%$215,238 +19.1%
    2019$3,138 $180,786 +2%
    2018$3,138 +1.9%$177,225 -1.7%
    2017$3,080 +36%$180,308 +38.6%
    2016$2,264 +1.3%$130,083 +0.7%
    2015$2,236 +0.2%$129,179 +0.8%
    2014$2,231 $128,154 +1.5%
    2013$2,231 +0.5%$126,260 +1.7%
    2012$2,220 +3.2%$124,149 +3%
    2011$2,150 -9.8%$120,533 -9.4%
    2010$2,385 -13.9%$133,106 -15.4%
    2009$2,769 -8%$157,353 -4.1%
    2008$3,011 -5.2%$163,998 +3%
    2007$3,178 -4.6%$159,221 +2.5%
    2006$3,331 +0.2%$155,338 +3%
    2005$3,326 $150,814 +3%
    2004-- $146,421 +1.9%
    2003-- $143,691 -11.8%
    2002-- $162,828 +439%
    2001-- $30,210
    Find assessor info on the county website

    Neighborhood: 33573

    Nearby schools

    GreatSchools rating
    Get a cash offer in 3 minutes
    Find out how much your home could sell for in as little as 3 minutes with a no-obligation cash offer.
    Estimated market value
    $435,200
    Get a cash offer in 3 minutes
    Find out how much your home could sell for in as little as 3 minutes with a no-obligation cash offer.
    Estimated market value
    $435,200