Skip main navigation
Sold for $300,000
  • $300,000

    1330 MISTY GREENS DRIVE, SUN CITY CENTER, FL 33573

    2beds
    1,820sqft
    Single Family Residence
    Built in 2001
    7,628 Square Feet Lot
    $295,000 Zestimate®
    $165/sqft
    $2,083 Estimated rent

    Home value

    $295,000

    $271,000 - $322,000

    $2,083/mo

    Zestimate® history
    Loading
    Loading...

    Owner options

    List your home for rent

    $2,083/mo

    Rent Zestimate®

    Find your next renter with Zillow Rental Manager. Plus, with online applications, you can quickly screen prospective tenants – for free.

    Learn more

    $2,083/mo

    Rent Zestimate®

    Refinance and save

    $2,199/mo

    Est. payment

    Refinancing to a lower rate could help reduce your monthly payments and save thousands over the life of the loan.

    See today's rates

    $2,199/mo

    Est. payment

    Explore your selling options

    Work with a Zillow partner agent

    Leverage their expertise and Zillow's premium Showcase listings to get your home seen by more buyers.

    Get started

    List with your own agent

    Get your home in front of millions of buyers by listing it on Zillow.

    Learn how to do it

    Sell it yourself

    Take full control of how buyers see your home on Zillow by listing For Sale by Owner (FSBO).

    List your home

    What's special

    Covered porchDouble coffered ceilingWide open floorplanTransom windowsCorian counter spaceSliding glass doorsTriple sliding doors
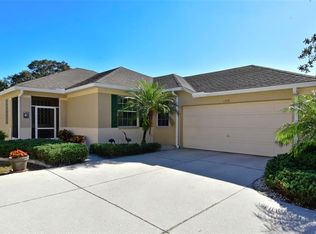
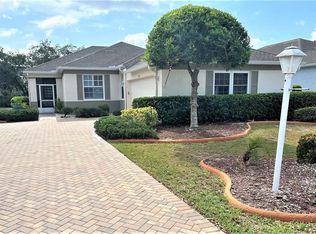
    One or more photo(s) has been virtually staged. Welcome to 1330 Misty Greens Dr in the private enclave of Egret Pointe. New Windows in primary bedroom. INSPECTION DONE, REPAIRS MADE. PRICE REDUCED. Backing to the golf course and overlooking a lush and protected conservation buffer, your new home offers absolute tranquility and is conveniently located near all of the fantastic amenities that Sun City Center has to offer. You will love this spacious and most sought after St Kitts model with 1820 sq ft. With its open floor plan, abundant light in every room and neutral palette this well maintained home is ready for your personal touches to make it your dream home. Upon entering the home’s welcoming foyer you notice the 10 foot high ceilings, open floor plan, and architectural design features. The open living room/dining room combo is light filled with a ceiling fan and triple sliding glass doors providing direct access to the 40’ covered and screened lanai. The kitchen features a breakfast nook, ample Corian counter space, loads of storage cabinets, closet pantry, a french door refrigerator, new garbage disposal and another double glass slider leading to the lanai and overlooking the private backyard views. The bright and generous sized primary bedroom has an elegant double tray ceiling with ceiling fan, two spacious closets, and double sliders also with direct access to the 40’ lanai. The primary bathroom has double sinks, a walk-in shower and soaking tub. Beautiful triple bay windows with transoms in the guest bedroom with a dedicated full bathroom provides a comfortable and private retreat your guests will love. An additional bonus room with transom windows is an ideal space for an office or den. This home has been well maintained with recent upgrades to include a NEW ROOF AND NEW AC (BOTH NOV 2022), NEW WATER HEATER (2019) and NEW WASHER (DEC 2020). Just off of Platinum Dr in one of the most prestigious areas of Sun City Center, this is a fantastic opportunity to create your forever home. Sun City Center was voted the 2024 #1 Retirement Community in America by Realtor.com and Travel and Leisure Magazine. Sun City Center is an affordable and popular 55+ community just loaded with activities and fun stuff to do from 200+ clubs, golf, tennis, pickle ball and softball to crafts, art, dancing and recently built state of the art fitness center. If you like water, enjoy the indoor lap pool and walking pool or outdoor pool and hot tub. There is a Cafe for breakfast, lunch and dinners to go. Golf carts are the 2nd mode of transportation for shopping, doctor’s offices, hospital and public golf courses. It’s all within 30-45 minutes to Tampa and Sarasota with all of its cultural and major sports events, Disney and award-winning sugar sand beaches.

    Zillow last checked:

    Listing updated:

    Listed by:

    Kathy Yannes 813-763-3540,

    RE/MAX REALTY UNLIMITED 813-684-0016

    Bought with:

    Christine Fromm, 3396941

    FLORIDA'S 1ST CHOICE RLTY LLC

    Source: Stellar MLS,MLS#: TB8344946MLS LogoOriginating MLS: Suncoast Tampa

    Facts & features

    Interior

    Bedrooms & bathrooms
    • Bedrooms: 2
    • Bathrooms: 2
    • Full bathrooms: 2
    Rooms
    • Room types: Den/Library/Office
    Primary bedroom
    • Features: Walk-In Closet(s)
    • Level: First
    • Area: 218.4 Square Feet
    • Dimensions: 13x16.8
    Bedroom 2
    • Features: Garden Bath, Built-in Closet
    • Level: First
    • Area: 132 Square Feet
    • Dimensions: 11x12
    Primary bathroom
    • Features: Linen Closet
    • Level: First
    • Area: 100 Square Feet
    • Dimensions: 10x10
    Den
    • Level: First
    • Area: 120 Square Feet
    • Dimensions: 10x12
    Dinette
    • Level: First
    • Area: 100 Square Feet
    • Dimensions: 10x10
    Dining room
    • Level: First
    • Area: 120 Square Feet
    • Dimensions: 10x12
    Kitchen
    • Level: First
    • Area: 150 Square Feet
    • Dimensions: 10x15
    Living room
    • Level: First
    • Area: 225 Square Feet
    • Dimensions: 15x15
    Heating
    • Electric, Heat Pump
    Cooling
    • Central Air
    Appliances
    • Included: Dishwasher, Disposal, Dryer, Electric Water Heater, Microwave, Range, Refrigerator, Washer
    • Laundry: Inside
    Features
    • Cathedral Ceiling(s), Ceiling Fan(s)
    • Flooring: Carpet, Ceramic Tile
    • Has fireplace: No
    Interior area
    • Total structure area: 2,645
    • Total interior livable area: 1,820 sqft

    Property

    Parking
    • Total spaces: 2
    • Parking features: Driveway, Garage Door Opener
    • Attached garage spaces: 2
    • Has uncovered spaces: Yes
    • Details: Garage Dimensions: 19x23
    Features
    • Levels: One
    • Stories: 1
    • Patio & porch: Covered, Porch, Screened
    • Exterior features: Irrigation System, Sprinkler Metered
    • Has view: Yes
    • View description: Golf Course, Trees/Woods
    Lot
    • Size: 7,628 Square Feet
    • Dimensions: 61.02 x 125
    • Features: Cleared
    Details
    • Parcel number: U1332195PG00000000010.0
    • Zoning: PD-MU
    • Special conditions: None

    Construction

    Type & style
    • Home type: SingleFamily
    • Property subtype: Single Family Residence
    Materials
    • Block, Stucco
    • Foundation: Slab
    • Roof: Shingle
    Condition
    • Completed
    • New construction: No
    • Year built: 2001
    Details
    • Builder model: St Kitts
    • Builder name: WCI

    Utilities & green energy

    • Sewer: Public Sewer
    • Water: Public
    • Utilities for property: Cable Connected, Electricity Connected, Public, Sewer Connected, Sprinkler Meter, Street Lights, Underground Utilities

    Community & HOA

    Community
    • Features: Association Recreation - Owned, Clubhouse, Deed Restrictions, Dog Park, Fitness Center, Golf Carts OK, Pool, Sidewalks, Tennis Court(s)
    • Pet fee: $0 monthly
    • Senior community: Yes
    • Subdivision: SUN CITY CENTER UNIT 261
    HOA
    • Has HOA: Yes
    • Amenities included: Clubhouse, Fitness Center, Pickleball Court(s), Pool, Recreation Facilities, Sauna, Security, Shuffleboard Court, Spa/Hot Tub, Tennis Court(s), Trail(s)
    • Services included: Maintenance Grounds
    • HOA fee: $123 monthly
    • HOA name: Community First Assoc
    • HOA phone: 813-333-1047
    Location
    • Region: Sun City Center

    Financial & listing details

    • Price per square foot: $165/sqft
    • Tax assessed value: $298,735
    • Annual tax amount: $2,404
    • Date on market: 1/31/2025
    • Cumulative days on market: 215 days
    • Listing terms: Cash,Conventional,FHA,VA Loan
    • Ownership: Fee Simple
    • Total actual rent: 0
    • Electric utility on property: Yes
    • Road surface type: Asphalt

    Price history

    DateEventPrice
    9/24/2025Sold$300,000-6.3%$165/sqft
    Source: Stellar MLS #TB8344946 Report a problem
    9/11/2025Pending sale$320,000$176/sqft
    Source: Stellar MLS #TB8344946 Report a problem
    5/28/2025Price change$320,000-3%$176/sqft
    Source: Stellar MLS #TB8344946 Report a problem
    4/19/2025Listed for sale$330,000$181/sqft
    Source: Stellar MLS #TB8344946 Report a problem
    4/12/2025Pending sale$330,000$181/sqft
    Source: Stellar MLS #TB8344946 Report a problem
    3/29/2025Price change$330,000-4.3%$181/sqft
    Source: Stellar MLS #TB8344946 Report a problem
    3/4/2025Price change$345,000-1.4%$190/sqft
    Source: Stellar MLS #TB8344946 Report a problem
    2/1/2025Listed for sale$350,000+90.8%$192/sqft
    Source: Stellar MLS #TB8344946 Report a problem
    6/6/2002Sold$183,400$101/sqft
    Source: Public Record Report a problem

    Public tax history

    YearProperty taxesTax assessment
    2025$2,617 +8.8%$298,735 +96.8%
    2024$2,404 +4.1%$151,812 +3%
    2023$2,309 +6.5%$147,390 +3%
    2022$2,167 +1.6%$143,097 +3%
    2021$2,134 -9.1%$138,929 +1.4%
    2020$2,346 +4%$137,011 +2.3%
    2019$2,255 $133,931 +1.9%
    2018$2,255 +2.3%$131,434 -25%
    2017$2,203 +1.6%$175,134 +38.9%
    2016$2,169 +1.2%$126,083 +0.7%
    2015$2,143 +0.3%$125,207 +0.8%
    2014$2,137 $124,213 +1.5%
    2013$2,137 +0.4%$122,377 +1.7%
    2012$2,129 +3.3%$120,331 +3%
    2011$2,062 -9.9%$116,826 -9.5%
    2010$2,289 -17.2%$129,063 -15.4%
    2009$2,766 -8.1%$152,487 -7.3%
    2008$3,009 -5.3%$164,523 +3%
    2007$3,176 -4.7%$159,731 +2.5%
    2006$3,332 +0.2%$155,835 +3%
    2005$3,326 $151,296 +3%
    2004-- $146,889 +1.9%
    2003-- $144,150 -11.1%
    2002-- $162,136 +431.4%
    2001-- $30,510
    Find assessor info on the county website

    Neighborhood: 33573

    Nearby schools

    GreatSchools rating
    Get a cash offer in 3 minutes
    Find out how much your home could sell for in as little as 3 minutes with a no-obligation cash offer.
    Estimated market value
    $295,000
    Get a cash offer in 3 minutes
    Find out how much your home could sell for in as little as 3 minutes with a no-obligation cash offer.
    Estimated market value
    $295,000