6 Bedrooms/4.5 Bathrooms-One-of-a-Kind Custom Home with Expansive Views and Modern Upgrades Tucked away in a private, maturely landscaped area of Longwood with no mandatory HOA, this stunning home offers a unique blend of modern luxury and natural serenity. Situated on a prime lot with an adjacent manicured open lot on one side and breathtaking water and conservation views, this home is truly a hidden gem. Originally a 2,000+ sq. ft. residence with 4 bedrooms and 3 baths, the current owners have doubled the square footage with a thoughtfully designed addition completed in 2022 by Campbell Bowen. The expansion includes a third car garage, a spacious second floor with a loft, two additional bedrooms, and a full bathroom, all seamlessly integrated into the home’s design. The addition also included a new, spacious primary suite, tucked away privately in a split floor plan from the other bedrooms. A windowed gallery hall leads to the serene retreat, which features a walk-in closet and a spa-like en-suite bathroom. Inside, the open-concept kitchen is a dream, featuring stainless steel appliances, stone countertops, a five-burner gas stove with double ovens, and a cozy breakfast nook with picturesque views of the wooded water area. For additional dining there is a large dining room with views of the natural surroundings and the kitchen breakfast bar for a casual bite. Throughout the home, you'll find wide-plank light oak luxury vinyl flooring, upgraded porcelain tile in all bathrooms, high baseboards on both levels, statement lighting, recessed lighting, and elegant tray ceilings in the front den and living rooms. A spacious walk-in pantry, a whimsical laundry room, and a functional mudroom with built-in lockers and drawers provide ample storage and organization. As part of the renovation, an additional powder room bathroom was added on the main level, complementing the original and pool bath. Not an inch of this home’s interior was left untouched by the current owners, ensuring a modern, cohesive aesthetic throughout. Significant upgrades have been made both inside and out, including an encapsulated basement crawl space with a sump pump, raised exterior A/C units to prevent moisture issues, and three A/C units (two from 2022, one from 2019) for optimal climate control. The home also features a leased propane system that fuels the five-burner gas stove and ovens and hot tub heater, a new septic system installed in 2022, public water service, and an irrigation system for lush landscaping. The roof was updated in 2016 on the original home and in 2022 for the addition, while the solar pool heater (2017) and spa heater (2022) ensure year-round enjoyment. Designed with intention and an eye for custom details, this home was meant to be the owners’ forever home—now it can be yours. Homes like this simply don’t exist anywhere else! This exceptional home is conveniently located near a variety of dining options, shopping centers, and provides easy access to Interstate 4. Families will appreciate that the property is zoned for Seminole County Public Schools, an A-rated district renowned for its academic excellence. Property may be under audio and/or video surveillance. Check out the floor plan or copy and paste the following link to view the property video tour to fully appreciate this exceptional home. www.tourdrop.com/dtour/389949/Video-MLS
Sold for $1,060,000
$1,060,000
1320 MYRTLE DRIVE, LONGWOOD, FL 32750
6beds
4,007sqft
Single Family Residence
Built in 1996
0.3 Acres Lot
$1,043,700 Zestimate®
$265/sqft
$4,754 Estimated rent
Home value
$1,043,700
$939,000 - $1.16M
$4,754/mo
Zestimate® history
Owner options
List your home for rent
$4,754/mo
Rent Zestimate®
Find your next renter with Zillow Rental Manager. Plus, with online applications, you can quickly screen prospective tenants – for free.
$4,754/mo
Rent Zestimate®
Refinance and save
$7,104/mo
Est. payment
Refinancing to a lower rate could help reduce your monthly payments and save thousands over the life of the loan.
$7,104/mo
Est. payment
Explore your selling options
Work with a Zillow partner agent
Leverage their expertise and Zillow's premium Showcase listings to get your home seen by more buyers.
Get startedList with your own agent
Get your home in front of millions of buyers by listing it on Zillow.
Learn how to do itSell it yourself
Take full control of how buyers see your home on Zillow by listing For Sale by Owner (FSBO).
List your homeWhat's special
Modern cohesive aestheticSolar pool heaterCozy breakfast nookUpgraded porcelain tileSpa heaterElegant tray ceilingsPrime lot
Zillow last checked:
Listing updated:
Listed by:
Kara Grebler 321-696-9943,
CHARLES RUTENBERG REALTY ORLANDO 407-622-2122,
Ellen Bessette 407-496-0076,
CHARLES RUTENBERG REALTY ORLANDO
Bought with:
Non-Member Agent
STELLAR NON-MEMBER OFFICE
Source: Stellar MLS,MLS#: O6285887 Originating MLS: Orlando Regional
Originating MLS: Orlando Regional
Facts & features
Interior
Bedrooms & bathrooms
- Bedrooms: 6
- Bathrooms: 5
- Full bathrooms: 4
- 1/2 bathrooms: 1
Rooms
- Room types: Breakfast Room Separate, Den/Library/Office, Dining Room, Living Room, Great Room, Loft, Storage Rooms
Primary bedroom
- Features: Walk-In Closet(s)
- Level: First
- Area: 252 Square Feet
- Dimensions: 18x14
Other
- Features: Built-in Closet
- Level: Second
- Area: 168.75 Square Feet
- Dimensions: 12.5x13.5
Bedroom 2
- Features: Built-in Closet
- Level: First
- Area: 126 Square Feet
- Dimensions: 10.5x12
Bedroom 3
- Features: Built-in Closet
- Level: First
- Area: 99.75 Square Feet
- Dimensions: 10.5x9.5
Bedroom 4
- Features: Built-in Closet
- Level: First
- Area: 109.25 Square Feet
- Dimensions: 9.5x11.5
Bedroom 5
- Features: Built-in Closet
- Level: Second
- Area: 162 Square Feet
- Dimensions: 12x13.5
Primary bathroom
- Features: Walk-In Closet(s)
- Level: First
- Area: 188.5 Square Feet
- Dimensions: 14.5x13
Den
- Level: First
- Area: 100 Square Feet
- Dimensions: 10x10
Dining room
- Level: First
- Area: 198 Square Feet
- Dimensions: 18x11
Family room
- Level: First
- Area: 255 Square Feet
- Dimensions: 15x17
Kitchen
- Level: First
- Area: 110 Square Feet
- Dimensions: 10x11
Living room
- Level: First
- Area: 132 Square Feet
- Dimensions: 11x12
Loft
- Features: Storage Closet
- Level: Second
- Area: 325 Square Feet
- Dimensions: 25x13
Heating
- Electric
Cooling
- Central Air
Appliances
- Included: Cooktop, Dishwasher, Range
- Laundry: Inside
Features
- Ceiling Fan(s)
- Flooring: Luxury Vinyl, Porcelain Tile
- Doors: Sliding Doors
- Windows: Blinds
- Has fireplace: No
Interior area
- Total structure area: 4,953
- Total interior livable area: 4,007 sqft
Property
Parking
- Total spaces: 3
- Parking features: Garage - Attached
- Attached garage spaces: 3
Features
- Levels: Two
- Stories: 2
- Patio & porch: Covered, Deck, Patio, Porch
- Exterior features: Irrigation System, Rain Gutters
- Has private pool: Yes
- Pool features: Child Safety Fence, In Ground, Screen Enclosure, Solar Heat
- Has spa: Yes
- Spa features: Heated, In Ground
- Has view: Yes
- View description: Lake
- Has water view: Yes
- Water view: Lake
- Body of water: LAKE CARTER
Lot
- Size: 0.3 Acres
- Features: Flood Insurance Required, Landscaped, Sidewalk
Details
- Parcel number: 25202950100000840
- Zoning: R-1A
- Special conditions: None
Construction
Type & style
- Home type: SingleFamily
- Property subtype: Single Family Residence
Materials
- Block, Stucco
- Foundation: Slab
- Roof: Shingle
Condition
- New construction: No
- Year built: 1996
Utilities & green energy
- Sewer: Septic Tank
- Water: Public
- Utilities for property: Cable Available, Electricity Connected
Green energy
- Energy efficient items: HVAC
Community & HOA
Community
- Security: Smoke Detector(s)
- Pet fee: $0 monthly
- Subdivision: MYRTLE LAKE HILLS
HOA
- Has HOA: Yes
Location
- Region: Longwood
Financial & listing details
- Price per square foot: $265/sqft
- Tax assessed value: $780,960
- Annual tax amount: $6,251
- Date on market: 3/13/2025
- Cumulative days on market: 46 days
- Listing terms: Cash,Conventional,VA Loan
- Ownership: Fee Simple
- Total actual rent: 0
- Electric utility on property: Yes
- Road surface type: Paved, Asphalt
Price history
| Date | Event | Price |
|---|---|---|
| 6/30/2025 | Sold | $1,060,000-3.6%$265/sqft |
Source:  Stellar MLS #O6285887 Report a problem Stellar MLS #O6285887 Report a problem | ||
| 5/1/2025 | Pending sale | $1,099,999$275/sqft |
Source: Stellar MLS #O6285887 Report a problem | ||
| 4/13/2025 | Price change | $1,099,999-4.3%$275/sqft |
Source: Stellar MLS #O6285887 Report a problem | ||
| 3/13/2025 | Listed for sale | $1,149,000+386.9%$287/sqft |
Source: Stellar MLS #O6285887 Report a problem | ||
| 6/16/2016 | Sold | $236,000+2.7%$59/sqft |
Source: Public Record Report a problem | ||
| 5/2/2016 | Listed for sale | $229,900$57/sqft |
Source: FREDA REALTY, INC. #O5385709 Report a problem | ||
| 4/22/2016 | Pending sale | $229,900$57/sqft |
Source: FREDA REALTY, INC. #O5385709 Report a problem | ||
| 4/11/2016 | Listed for sale | $229,900$57/sqft |
Source: FREDA REALTY, INC. #O5385709 Report a problem | ||
| 3/23/2016 | Pending sale | $229,900$57/sqft |
Source: Homepath #o5385709 Report a problem | ||
| 3/16/2016 | Price change | $229,900-11.5%$57/sqft |
Source: FREDA REALTY, INC. #O5385709 Report a problem | ||
| 2/1/2016 | Price change | $259,900-7.1%$65/sqft |
Source: FREDA REALTY, INC. #O5385709 Report a problem | ||
| 1/13/2016 | Pending sale | $279,900$70/sqft |
Source: Homepath #o5385709 Report a problem | ||
| 1/13/2016 | Listed for sale | $279,900$70/sqft |
Source: Homepath #o5385709 Report a problem | ||
| 10/28/2015 | Listing removed | $279,900$70/sqft |
Source: Homepath #O5385709 Report a problem | ||
| 10/22/2015 | Pending sale | $279,900$70/sqft |
Source: Homepath #O5385709 Report a problem | ||
| 10/13/2015 | Price change | $279,900-6.7%$70/sqft |
Source: Homepath #O5385709 Report a problem | ||
| 9/11/2015 | Price change | $299,900-4.8%$75/sqft |
Source: Homepath #O5385709 Report a problem | ||
| 8/11/2015 | Listed for sale | $314,900+5%$79/sqft |
Source: Homepath #O5385709 Report a problem | ||
| 3/27/2015 | Listing removed | $299,900$75/sqft |
Source: AmeriTeam Realty, Inc. #O5318788 Report a problem | ||
| 3/26/2015 | Pending sale | $299,900$75/sqft |
Source: AMERITEAM REALTY, INC. #O5318788 Report a problem | ||
| 2/18/2015 | Listed for sale | $299,900-4.8%$75/sqft |
Source: AmeriTeam Realty, Inc. #O5318788 Report a problem | ||
| 9/23/2014 | Listing removed | $315,000$79/sqft |
Source: AmeriTeam Realty, Inc. #O5318788 Report a problem | ||
| 9/12/2014 | Listed for sale | $315,000+18.9%$79/sqft |
Source: AmeriTeam Realty, Inc. #O5318788 Report a problem | ||
| 5/5/2009 | Listing removed | $265,000$66/sqft |
Source: Watson Realty Corp #MO4886364 Report a problem | ||
| 1/31/2009 | Price change | $265,000-3.6%$66/sqft |
Source: Watson Realty Corp #MO4886364 Report a problem | ||
| 12/13/2008 | Listed for sale | $275,000-4.8%$69/sqft |
Source: Watson Realty Corp #MO4886364 Report a problem | ||
| 9/28/2007 | Sold | $289,000-13.7%$72/sqft |
Source: Public Record Report a problem | ||
| 8/17/2004 | Sold | $334,900+92.5%$84/sqft |
Source: Public Record Report a problem | ||
| 9/16/1998 | Sold | $174,000+987.5%$43/sqft |
Source: Public Record Report a problem | ||
| 11/29/1994 | Sold | $16,000$4/sqft |
Source: Public Record Report a problem | ||
Public tax history
| Year | Property taxes | Tax assessment |
|---|---|---|
| 2025 | $6,818 +12.4% | $513,726 +2.9% |
| 2024 | $6,066 +2.5% | $499,248 +3% |
| 2023 | $5,920 +87.1% | $484,707 +75.8% |
| 2022 | $3,164 -7.5% | $275,792 +3% |
| 2021 | $3,420 +0.8% | $267,759 +1.4% |
| 2020 | $3,392 +1% | $264,062 +2.3% |
| 2019 | $3,358 | $258,125 +1.9% |
| 2018 | $3,358 +1.2% | $253,312 +2% |
| 2017 | $3,319 +0.4% | $248,461 +1.1% |
| 2016 | $3,305 -14.7% | $245,804 +10.6% |
| 2015 | $3,875 | $222,183 +6.1% |
| 2014 | $3,875 +24.1% | $209,461 +7.3% |
| 2013 | $3,124 +13.5% | $195,175 +9% |
| 2012 | $2,752 -4.5% | $179,060 -3.5% |
| 2011 | $2,882 -13% | $185,482 -12.1% |
| 2010 | $3,312 -10.3% | $210,942 -10.8% |
| 2009 | $3,694 -9.9% | $236,444 -13.2% |
| 2008 | $4,101 -17.2% | $272,300 -18.8% |
| 2007 | $4,955 +1.5% | $335,528 +10.7% |
| 2006 | $4,884 +27.6% | $303,070 +29.8% |
| 2005 | $3,826 +72.6% | $233,500 +49.5% |
| 2004 | $2,217 +0.8% | $156,180 +1.9% |
| 2003 | $2,199 +1.2% | $153,268 +2.4% |
| 2002 | $2,173 +4.9% | $149,676 +5.3% |
| 2000 | $2,071 | $142,154 |
Find assessor info on the county website
Neighborhood: 32750
Nearby homes
- $863,1006 bd4 ba3.6k sqft1330 Myrtle Dr, Longwood, FL 32750Off Market
- $102,000-- bd-- ba-- sqft1310 Myrtle Dr, Longwood, FL 32750Off Market
- $446,7004 bd2 ba2k sqft1321 Myrtle Dr, Longwood, FL 32750Off Market
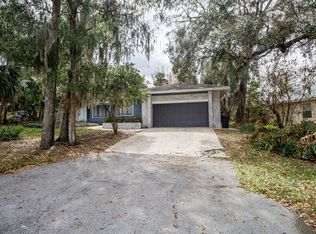
- $102,000-- bd-- ba-- sqft1300 Myrtle Dr, Longwood, FL 32750Off Market
- $542,1004 bd3 ba2.2k sqft1311 Myrtle Dr, Longwood, FL 32750Off Market
- $799,7004 bd3 ba3.5k sqft1331 Myrtle Dr, Longwood, FL 32750Off Market
- $30,600-- bd-- ba-- sqftMyrtle Dr, Longwood, FL 32750Off Market
- $425,0003 bd3 ba1.7k sqft1350 Canal Point Rd, Longwood, FL 32750Sold
Nearby schools
GreatSchools rating
- 9/10Woodlands Elementary SchoolGrades: PK-5Distance: 0.8 mi
- 8/10Rock Lake Middle SchoolGrades: 6-8Distance: 1.5 mi
- 5/10Lake Mary High SchoolGrades: 9-12Distance: 2 mi
Schools provided by the listing agent
- Elementary: Woodlands Elementary
- Middle: Rock Lake Middle
- High: Lake Mary High
Source: Stellar MLS. This data may not be complete. We recommend contacting the local school district to confirm school assignments for this home.
Get a cash offer in 3 minutes
Find out how much your home could sell for in as little as 3 minutes with a no-obligation cash offer.
Estimated market value
$1,043,700
Get a cash offer in 3 minutes
Find out how much your home could sell for in as little as 3 minutes with a no-obligation cash offer.
Estimated market value
$1,043,700
- Florida
- Seminole County
- Longwood
- 32750
- 1320 MYRTLE DRIVE
Nearby cities
Nearby zip codes
Other Longwood Topics
