Exquisitely brought to life by local luxury builder, this reintroduced Southern Colonial home offers a truly move-in ready estate in impeccable condition for new owners. Perched on a sprawling 3.75+ acre lot with sweeping views of its tranquil 1-acre pond, this exceptional property artfully fuses the grandeur of luxury living with the warmth of a spacious family home. Boasting 8,700 square feet of refined living space above grade, complemented by an expansive 4,000 square-foot walkout lower level, this residence exudes scale and elegance. The home distinguishes itself with thoughtful design and meticulous attention to detail, evident in its high-end finishes and inviting living areas.The gated entrance provides a fitting preview of the home's sophisticated charm. Architectural excellence is on display throughout, from the extensive trim and millwork to the sleek granite countertops and inviting warmth of the hardwood floors. The grand foyer, with its matching curved staircases, sets a tone of sophistication, leading into a vast living room and a stately second-floor hall. Flanking the foyer, an oversized formal dining room is ready to host grand dinners, while the stained wood-paneled office provides a refined workspace, complete with access to a second-floor galley via a spiral staircase or through the upper hall. The primary suite on the first floor offers an oasis of privacy, with French doors leading to a private terrace, a luxurious marble and custom-tiled bath, and two substantial walk-in closets outfitted with custom cabinetry. The second floor hosts three additional guest suites, each with an en-suite bathroom and generous walk-in closet. The walkout lower level extends the home's gracious ambiance, presenting an extra guest suite, a spacious family room, a bar area, and rooms dedicated to games and crafts. Convenient access to each floor is provided by the front stairs, a rear staircase, or the home's wood-paneled elevator. The estate is tailored for both grand entertaining and intimate moments, with living spaces that flow out onto terraces and patios, set against the estate's scenic backdrop and neighboring Lake Forest community. The commodious three-car garage further enhances the property's stature, offering substantial space for vehicles and hobbies. Here, every moment from a peaceful morning stroll by the pond to a night of entertainment in the radiant rooms translates into an idyllic experience. This home stands as a sanctuary of peace and elegance, a harmonious retreat that's impressively welcoming, all within easy reach of local amenities.
Sold for $2,850,000
Zillow last checked:
Listing updated:
Bought with:
Jon Mand, 212298
Lenihan Sotheby's Int'l Realty
Source: Metro Search Inc. LLC DBA Apex MLS,MLS#: 1666614
Price history
| Date | Event | Price |
|---|---|---|
| 10/30/2024 | Pending sale | $2,175,000-23.7%$170/sqft |
Source:  Metro Search Inc. LLC DBA Apex MLS #1666614 Report a problem Metro Search Inc. LLC DBA Apex MLS #1666614 Report a problem | ||
| 10/25/2024 | Sold | $2,850,000+31%$223/sqft |
Source: Metro Search Inc. LLC DBA Apex MLS #1666614 Report a problem | ||
| 8/29/2024 | Contingent | $2,175,000$170/sqft |
Source: Metro Search Inc. LLC DBA Apex MLS #1666614 Report a problem | ||
| 7/26/2024 | Listed for sale | $2,175,000+20.8%$170/sqft |
Source: Metro Search Inc. LLC DBA Apex MLS #1666614 Report a problem | ||
| 3/5/2024 | Sold | $1,800,000-9.8%$141/sqft |
Source: Metro Search Inc. LLC DBA Apex MLS #1649272 Report a problem | ||
| 3/5/2024 | Pending sale | $1,995,000$156/sqft |
Source: Metro Search Inc. LLC DBA Apex MLS #1649272 Report a problem | ||
| 2/1/2024 | Contingent | $1,995,000$156/sqft |
Source: Metro Search Inc. LLC DBA Apex MLS #1649272 Report a problem | ||
| 1/8/2024 | Price change | $1,995,000-16.7%$156/sqft |
Source: Metro Search Inc. LLC DBA Apex MLS #1649272 Report a problem | ||
| 11/7/2023 | Listed for sale | $2,395,000+71.1%$188/sqft |
Source: Metro Search Inc. LLC DBA Apex MLS #1649272 Report a problem | ||
| 3/4/2016 | Sold | $1,400,000+157.8%$110/sqft |
Source: Public Record Report a problem | ||
| 3/6/2002 | Sold | $543,000$43/sqft |
Source: Agent Provided Report a problem | ||
Nearby homes
- $555,0003 bd4 ba2.4k sqft1319 Garden Hill Pl, Louisville, KY 40245Off Market
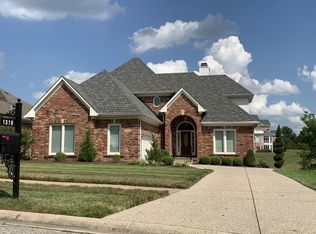
- $571,000-- bd3 ba2.3k sqft1321 Garden Hill Pl, Louisville, KY 40245Off Market
- $504,3002 bd3 ba2.4k sqft1317 Garden Hill Pl, Louisville, KY 40245Off Market
- $551,9004 bd3 ba1.9k sqft1323 Garden Hill Pl, Louisville, KY 40245Off Market
Sell for more on Zillow
Get a Zillow Showcase℠ listing at no additional cost and you could sell for .
$3,006,500
2% more
+$60,130
With Zillow Showcase(estimated)
$3,066,630
