The one you've been waiting for! Extensively renovated, 1320 N. Chestnut in Beloit offers 4 bedrooms, 3 bathrooms, and impressive updates throughout. A spacious primary suite features a private bathroom and a huge walk-in closet, while the fully finished basement includes an egress window and a large family room with plenty of room to gather. The kitchen showcases beautiful cabinetry, granite countertops, a tiled backsplash, and all-new appliances. Granite countertops in the bathrooms, tiled showers, all-new lighting, and new interior and entry doors complete the updated look. Major improvements include 100% new plumbing all the way to the city line, approximately 98% new electrical, all-new windows, and a new on-demand water heater. The basement has been waterproofed and sealed, and the exterior features all-new siding, fascia, soffit, and garage doors. Add your personal touch before moving in-the buyer gets to choose the exterior paint color, with painting completed before closing! Landscaping will be left for the new owner to finish to their taste. Situated on a corner lot with a fenced backyard and rear patio, this home is within walking distance of schools, the hospital, and the grocery store. With extensive renovations already completed, this home is ready for its next chapter!
For sale
$384,000
1320 N Chestnut St, Beloit, KS 67420
4beds
3,260sqft
Single Family Residence
Built in 1963
0.25 Acres Lot
$126,500 Zestimate®
$118/sqft
$-- HOA
What's special
Fully finished basementHuge walk-in closetAll-new lightingGranite countertopsRear patioCorner lotAll-new appliances
- 2 days
- 74
- 1
Likely to sell faster than
Zillow last checked:
Listing updated:
Listed by:
Heather Monty 785-738-8375,
Hansen Auction & Realty
Source: My State MLS,MLS#: 12028640
Facts & features
Interior
Bedrooms & bathrooms
- Bedrooms: 4
- Bathrooms: 3
- Full bathrooms: 2
- 1/2 bathrooms: 1
Kitchen
- Features: Open, Granite Counters
Basement
- Area: 1630
Heating
- Gas, Forced Air
Cooling
- Central
Appliances
- Included: Dishwasher, Refrigerator, Microwave, Oven, Stainless Steel Appliances
Features
- Basement: Full,Finished,Bedrooms(2),Bathrooms(1)
- Has fireplace: No
Interior area
- Total structure area: 3,260
- Total interior livable area: 3,260 sqft
- Finished area above ground: 1,630
Property
Parking
- Total spaces: 2
- Parking features: Attached
- Garage spaces: 2
Lot
- Size: 0.25 Acres
Details
- Parcel number: SG273,ST100,CT200,CY001,SD273,EN900000.
- Lease amount: $0
Construction
Type & style
- Home type: SingleFamily
- Architectural style: Ranch
- Property subtype: Single Family Residence
Materials
- Frame
Condition
- New construction: No
- Year built: 1963
- Major remodel year: 2026
Utilities & green energy
- Electric: Amps(0)
- Sewer: Municipal
- Water: Municipal
- Utilities for property: Naturl Gas Available
Community & HOA
HOA
- Has HOA: No
Location
- Region: Beloit
Financial & listing details
- Price per square foot: $118/sqft
- Tax assessed value: $161,970
- Annual tax amount: $3,443
- Date on market: 10/15/2026
- Date available: 06/03/2026
- Listing agreement: Exclusive
Estimated market value
$126,500
Estimated sales range
Not available
$1,662/mo
Price history
| Date | Event | Price |
|---|---|---|
| 10/15/2026 | Listed for sale | $384,000+119.4%$118/sqft |
Source: My State MLS #12028640 Report a problem | ||
| 3/23/2026 | Sold | -- |
Source: Agent Provided Report a problem | ||
| 8/13/2025 | Listed for sale | $175,000$54/sqft |
Source:  FHARMLS as distributed by MLS GRID #20252187 Report a problem FHARMLS as distributed by MLS GRID #20252187 Report a problem | ||
Public tax history
| Year | Property taxes | Tax assessment |
|---|---|---|
| 2025 | $3,443 +14.9% | $18,627 +6% |
| 2024 | $2,998 +4.7% | $17,572 +10.2% |
| 2023 | $2,862 | $15,939 +12% |
| 2022 | -- | $14,226 +1.2% |
| 2021 | -- | $14,051 -9.2% |
| 2020 | -- | $15,468 -1.5% |
| 2019 | -- | $15,698 +1.5% |
| 2018 | -- | $15,463 |
| 2017 | -- | $15,463 -2.5% |
| 2016 | -- | $15,866 +4.7% |
| 2015 | -- | $15,156 |
| 2014 | -- | $15,156 +2.2% |
| 2013 | -- | $14,831 +4.9% |
| 2012 | -- | $14,133 |
| 2011 | -- | -- |
| 2010 | -- | $13,190 +4% |
| 2009 | -- | $12,684 |
| 2008 | -- | $12,684 |
Find assessor info on the county website
Monthly payment
Est. payment
Payment breakdown
Explore the cost of this home by adjusting the details. Changes won't be saved.Climate risks
Neighborhood: 67420
Similar homes
- $406,0006 bd3 ba3.6k sqft11 Supple Ave, Beloit, KS 67420For Sale
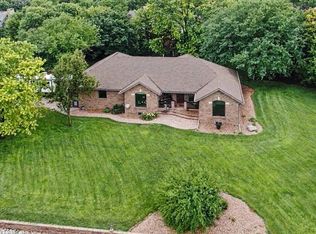 MLS ID #11878539, Heather Monty, Hansen Auction & Realty. My State MLS
 - $239,9004 bd2 ba2.5k sqft920 W 5th St, Beloit, KS 67420For Sale
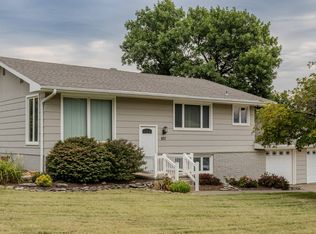 MLS ID #11898231, Chris Wagner, Wildlife Properties Land Company, LLC. My State MLS
 - $198,0003 bd3 ba3.7k sqft714 E South St, Beloit, KS 67420For Sale
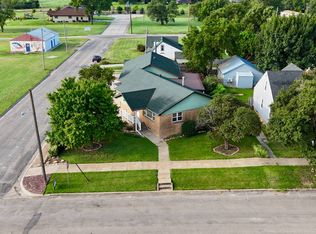 MLS ID #11929622, Chris Wagner, Wildlife Properties Land Company, LLC. My State MLS
 - $220,0005 bd4 ba2.4k sqft602 N Walnut St, Beloit, KS 67420For Sale
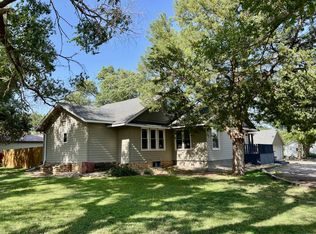 MLS ID #11522815, Deborah Warne, Warne Real Estate. My State MLS
