Welcome to this spacious ranch-style home tucked away at the end of a quiet cul-de-sac, offering the feel of country living while still enjoying the convenience of being in town. With potentially 6 bedrooms, 3 full bathrooms, and an attached heated 2-car garage, this home provides the space and functionality today's buyers are looking for. The main level features an open-concept kitchen, dining, and living area filled with natural light and beautiful backyard views. The kitchen offers abundant custom cabinetry, a pantry, and easy access to the laundry room. Just beyond the laundry room, you'll find a private primary suite complete with an oversized walk-through closet, spacious en suite bath featuring a double vanity, cosmetic counter, walk-in shower, and direct access to the patio. Two additional bedrooms and a full guest bathroom complete the main floor. The finished basement offers exceptional flexibility with three additional bedrooms, including one with its own private bathroom, making it ideal for guests or multi-generational living. Multiple large living spaces provide endless possibilities for a family room, recreation area, home gym, office, or game room. A dedicated utility room offers additional storage and functionality. Outside, you'll appreciate the beautifully maintained yard featuring an underground sprinkler system, low-maintenance landscaping, and a 12' x 8' storage shed. Located at the end of a cul-de-sac with minimal traffic, this property offers added privacy and a peaceful setting that's perfect for enjoying outdoor living. If you've been searching for a home with generous living space, a desirable layout, and a quiet location, this one is a must-see!
For sale
Price cut: $20K (8/15)
$430,000
11 Supple Ave, Beloit, KS 67420
6beds
3,616sqft
Single Family Residence
Built in 1999
0.85 Acres Lot
$416,100 Zestimate®
$119/sqft
$-- HOA
What's special
- 60 days
- 335
- 7
Zillow last checked:
Listing updated:
Listed by:
Heather Monty 785-738-8375,
Hansen Auction & Realty
Source: My State MLS,MLS#: 11878539
Facts & features
Interior
Bedrooms & bathrooms
- Bedrooms: 6
- Bathrooms: 3
- Full bathrooms: 3
Features
- Has basement: No
- Has fireplace: No
Interior area
- Total structure area: 2,116
- Total interior livable area: 3,616 sqft
- Finished area above ground: 2,116
Property
Lot
- Size: 0.85 Acres
Details
- Parcel number: SG273,ST100,CT200,CY001,SD273,EN900000.
- Lease amount: $0
Construction
Type & style
- Home type: SingleFamily
- Architectural style: Ranch
- Property subtype: Single Family Residence
Condition
- New construction: No
- Year built: 1999
Community & HOA
HOA
- Has HOA: No
Location
- Region: Beloit
Financial & listing details
- Price per square foot: $119/sqft
- Tax assessed value: $413,080
- Annual tax amount: $8,667
- Date on market: 7/12/2026
- Date available: 07/11/2026
- Listing agreement: Exclusive
Estimated market value
$416,100
$395,000 - $437,000
$2,594/mo
Price history
| Date | Event | Price |
|---|---|---|
| 8/15/2026 | Price change | $430,000-4.4%$119/sqft |
Source: My State MLS #11878539 Report a problem | ||
| 8/7/2026 | Price change | $450,000-3.2%$124/sqft |
Source: My State MLS #11878539 Report a problem | ||
| 7/12/2026 | Price change | $465,000-4.1%$129/sqft |
Source: My State MLS #11878539 Report a problem | ||
| 6/29/2026 | Listed for sale | $485,000$134/sqft |
Source: Owner Report a problem | ||
Public tax history
| Year | Property taxes | Tax assessment |
|---|---|---|
| 2025 | $8,667 -0.1% | $47,504 |
| 2024 | $8,675 +45% | $47,504 +3% |
| 2023 | $5,984 | $46,121 +55.1% |
| 2022 | -- | $29,739 +3.4% |
| 2021 | -- | $28,751 +0.4% |
| 2020 | -- | $28,626 -4.1% |
| 2019 | -- | $29,854 |
| 2018 | -- | $29,854 |
| 2017 | -- | $29,854 |
| 2016 | -- | $29,854 +14.8% |
| 2015 | -- | $25,998 +1.1% |
| 2014 | -- | $25,714 +1% |
| 2013 | -- | $25,461 +3% |
| 2012 | -- | $24,725 |
| 2011 | -- | -- |
| 2010 | -- | $23,000 -2.9% |
| 2009 | -- | $23,690 |
| 2008 | -- | $23,690 |
Find assessor info on the county website
Monthly payment
Est. payment
Payment breakdown
Explore the cost of this home by adjusting the details. Changes won't be saved.Climate risks
Neighborhood: 67420
Similar homes
- $230,0005 bd4 ba2.4k sqft602 N Walnut St, Beloit, KS 67420For Sale
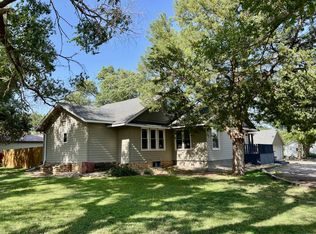 MLS ID #11522815, Deborah Warne, Warne Real Estate. My State MLS
 - $239,9004 bd2 ba2.5k sqft920 W 5th St, Beloit, KS 67420For Sale
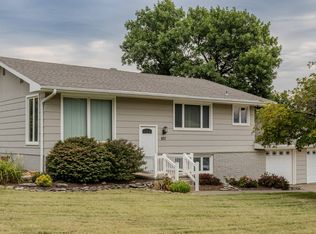 MLS ID #11898231, Chris Wagner, Wildlife Properties Land Company, LLC. My State MLS
 - $337,0003 bd2 ba1.9k sqft1262 B Rd, Jewell, KS 66949For Sale
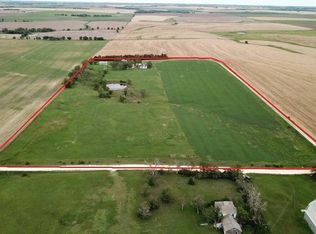 MLS ID #11842253, Deborah Warne, Warne Real Estate. My State MLS
