Picture yourself living in a place where luxury meets tranquility—a home that offers the peaceful lifestyle of rural living with all the modern amenities you could dream of. This stunning 7,334 square foot property, set on 1.2 acres, features five bedrooms, five bathrooms, and a pool house, perfect for both serene relaxation and grand entertaining. Enjoy the Nuvo Home Audio System, ensuring seamless music throughout the main residence, garage, bonus room above the garage, pool house, and outdoor pool area. The master bath boasts a lavish 2-person air bath system tub, a custom tile walk-in shower with a 3-head shower system, and heated flooring for ultimate comfort. The kitchen features custom Crestwood cabinets, all commercial-grade Viking appliances, a separate ice maker, granite countertops, and an 84 sq ft pantry! A full laundry room offers dual washers and dryers, a built-in ironing board, laundry baskets, and custom lockers. Walk-in closets with ensuite bathrooms in each bedroom provide ample storage and convenience. Entertain effortlessly in the pool house, complete with a full bathroom, kitchen, and entertainment area. Open its two large sliding doors for seamless indoor-outdoor living. The pool features an automatic cover, a Turbo Twist slide, and a hot tub with a new Tempot cover - accommodating six adults! The pool house is equipped with its own AC and heating unit, ensuring comfort in any season.
This home is not just a residence; it's a retreat offering the perfect blend of sophistication, comfort, and entertainment—all nestled within the serene landscape of rural living within 50 mins of all that city life has to offer.
Sold
Price Unknown
14 Supple Ave, Beloit, KS 67420
5beds
7,000sqft
Single Family Residence
Built in 2015
1.21 Acres Lot
$1,018,700 Zestimate®
$--/sqft
$4,523 Estimated rent
Home value
$1,018,700
Estimated sales range
Not available
$4,523/mo
Zestimate® history
Owner options
List your home for rent
$4,523/mo
Rent Zestimate®
Find your next renter with Zillow Rental Manager. Plus, with online applications, you can quickly screen prospective tenants – for free.
$4,523/mo
Rent Zestimate®
Refinance and save
Refinancing to a lower rate could help reduce your monthly payments and save thousands over the life of the loan.
Explore your selling options
Work with a Zillow partner agent
Leverage their expertise and Zillow's premium Showcase listings to get your home seen by more buyers.
Get startedList with your own agent
Get your home in front of millions of buyers by listing it on Zillow.
Learn how to do itSell it yourself
Take full control of how buyers see your home on Zillow by listing For Sale by Owner (FSBO).
List your homeWhat's special
Hot tubHeated flooringPool houseWalk-in closetsGranite countertopsEntertainment areaFull laundry room
Zillow last checked:
Listing updated:
Listed by:
Morgan Bailey 214-984-9883,
West Village Realty
Bought with:
Non MLS
Non-MLS Office
Source: Heartland MLS as distributed by MLS GRID,MLS#: 2534046
Facts & features
Interior
Bedrooms & bathrooms
- Bedrooms: 5
- Bathrooms: 5
- Full bathrooms: 5
Primary bedroom
- Level: Main
Bedroom 1
- Level: Main
Bedroom 2
- Level: Basement
Bedroom 3
- Level: Basement
Bedroom 4
- Level: Basement
Primary bathroom
- Level: Main
Bathroom 1
- Level: Main
Bathroom 2
- Level: Main
Bathroom 3
- Level: Basement
Bathroom 4
- Level: Basement
Exercise room
- Level: Upper
Kitchen 2nd
- Level: Basement
Laundry
- Level: Main
Living room
- Level: Main
Office
- Level: Main
Workshop
- Level: Basement
Heating
- Natural Gas, Heatpump/Gas
Cooling
- Electric, Heat Pump
Appliances
- Included: Dishwasher, Disposal, Exhaust Fan, Microwave, Refrigerator, Gas Range, Stainless Steel Appliance(s), Under Cabinet Appliance(s)
- Laundry: Main Level, Off The Kitchen
Features
- Kitchen Island, Pantry, Smart Thermostat, Vaulted Ceiling(s), Walk-In Closet(s), Wet Bar
- Flooring: Carpet, Ceramic Tile, Wood
- Basement: Basement BR,Concrete,Egress Window(s),Finished,Sump Pump
- Number of fireplaces: 1
- Fireplace features: Electric, Family Room, Fireplace Screen
Interior area
- Total structure area: 7,000
- Total interior livable area: 7,000 sqft
- Finished area above ground: 3,500
- Finished area below ground: 3,500
Property
Parking
- Total spaces: 3
- Parking features: Attached, Garage Door Opener, Garage Faces Side
- Attached garage spaces: 3
Features
- Has private pool: Yes
- Pool features: In Ground
- Has spa: Yes
- Spa features: Heated, Hot Tub
- Fencing: Metal
Lot
- Size: 1.21 Acres
- Features: City Limits
Details
- Additional structures: Guest House
- Parcel number: 0920901001003.040
- Special conditions: As Is
- Other equipment: Intercom
Construction
Type & style
- Home type: SingleFamily
- Architectural style: Traditional
- Property subtype: Single Family Residence
Materials
- Brick/Mortar
- Roof: Composition
Condition
- Year built: 2015
Utilities & green energy
- Sewer: Public Sewer
- Water: Public
Community & HOA
Community
- Security: Fire Alarm, Security System
- Subdivision: Other
HOA
- Has HOA: No
Location
- Region: Beloit
Financial & listing details
- Tax assessed value: $849,650
- Annual tax amount: $18,009
- Date on market: 3/28/2025
- Listing terms: Cash,Conventional
- Ownership: Private
- Road surface type: Paved
Price history
| Date | Event | Price |
|---|---|---|
| 11/24/2025 | Sold | -- |
Source:  Heartland MLS as distributed by MLS GRID #2534046 Report a problem Heartland MLS as distributed by MLS GRID #2534046 Report a problem | ||
| 10/28/2025 | Pending sale | $1,000,000$143/sqft |
Source: Heartland MLS as distributed by MLS GRID #2534046 Report a problem | ||
| 9/2/2025 | Price change | $1,000,000-23.1%$143/sqft |
Source: Heartland MLS as distributed by MLS GRID #2534046 Report a problem | ||
| 3/28/2025 | Listed for sale | $1,300,000$186/sqft |
Source: Heartland MLS as distributed by MLS GRID #2534046 Report a problem | ||
| 6/14/2024 | Listing removed | $1,300,000-13.3%$186/sqft |
Source: Heartland MLS as distributed by MLS GRID #2376955 Report a problem | ||
| 12/28/2023 | Listed for sale | $1,500,000$214/sqft |
Source: Heartland MLS as distributed by MLS GRID #2376955 Report a problem | ||
| 12/13/2023 | Listing removed | -- |
Source: Heartland MLS as distributed by MLS GRID #2376955 Report a problem | ||
| 6/12/2023 | Listed for sale | $1,500,000-6.3%$214/sqft |
Source: Heartland MLS as distributed by MLS GRID #2376955 Report a problem | ||
| 4/14/2023 | Listing removed | -- |
Source: Heartland MLS as distributed by MLS GRID #2376955 Report a problem | ||
| 10/16/2022 | Listed for sale | $1,600,000$229/sqft |
Source: Heartland MLS as distributed by MLS GRID #2376955 Report a problem | ||
| 9/29/2022 | Listing removed | -- |
Source: Heartland MLS as distributed by MLS GRID #2376955 Report a problem | ||
| 8/11/2022 | Price change | $1,600,000-5.9%$229/sqft |
Source: Heartland MLS as distributed by MLS GRID #2376955 Report a problem | ||
| 4/20/2022 | Listed for sale | $1,700,000$243/sqft |
Source: Heartland MLS as distributed by MLS GRID #2376955 Report a problem | ||
Public tax history
| Year | Property taxes | Tax assessment |
|---|---|---|
| 2025 | $18,009 +0.9% | $97,710 |
| 2024 | $17,843 +10.2% | $97,710 +3% |
| 2023 | $16,192 | $94,863 +17.9% |
| 2022 | -- | $80,475 -6.1% |
| 2021 | -- | $85,715 -2.3% |
| 2020 | -- | $87,722 -0.3% |
| 2019 | -- | $87,986 |
| 2018 | -- | $87,986 +1.3% |
| 2017 | -- | $86,892 |
| 2016 | -- | $86,892 |
| 2015 | -- | $86,892 +425.6% |
| 2014 | -- | $16,533 |
Find assessor info on the county website
Neighborhood: 67420
Nearby homes
- $437,4005 bd5 ba7.3k sqft14 Supple Ave LOT WP001, Beloit, KS 67420Off Market
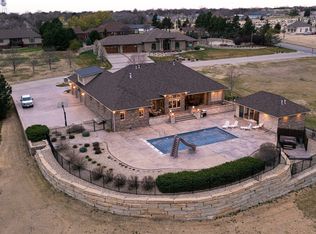
- $786,7004 bd4 ba2.8k sqft19 Supple Ave, Beloit, KS 67420Off Market
- $625,5002 bd3 ba2.2k sqft610 Conroy Ave, Beloit, KS 67420Off Market
- $484,1002 bd3 ba2.2k sqft12 Supple Ave, Beloit, KS 67420Off Market
- $384,9003 bd3 ba1.8k sqft600 Conroy Ave, Beloit, KS 67420Off Market
- $465,0006 bd3 ba3.6k sqft11 Supple Ave, Beloit, KS 67420For Sale
- $516,7003 bd3 ba2.3k sqft710 Conroy Ave, Beloit, KS 67420Off Market
- $457,3005 bd4 ba2.2k sqft502 Conroy Ave, Beloit, KS 67420Off Market
Nearby schools
GreatSchools rating
- 6/10Beloit Elementary SchoolGrades: PK-6Distance: 0.7 mi
- 5/10Beloit Jr-Sr High SchoolGrades: 7-12Distance: 0.8 mi
- Kansas
- Mitchell County
- Beloit
- 67420
- 14 Supple Ave
Nearby cities
Nearby zip codes
Other Beloit Topics
