Skip main navigation
Sold for $665,000
  • $665,000

    1320 N Wayne St APT 102, Arlington, VA 22201

    2beds
    940sqft
    Condominium
    Built in 1996
    -- sqft lot
    $663,100 Zestimate®
    $707/sqft
    $3,390 Estimated rent

    Home value

    $663,100

    Estimated sales range

    Not available

    $3,390/mo

    Zestimate® history
    Loading
    Loading...

    Owner options

    List your home for rent

    $3,390/mo

    Rent Zestimate®

    Find your next renter with Zillow Rental Manager. Plus, with online applications, you can quickly screen prospective tenants – for free.

    Learn more

    $3,390/mo

    Rent Zestimate®

    Refinance and save

    $4,212/mo

    Est. payment

    Refinancing to a lower rate could help reduce your monthly payments and save thousands over the life of the loan.

    See today's rates

    $4,212/mo

    Est. payment

    Explore your selling options

    Work with a Zillow partner agent

    Leverage their expertise and Zillow's premium Showcase listings to get your home seen by more buyers.

    Get started

    List with your own agent

    Get your home in front of millions of buyers by listing it on Zillow.

    Learn how to do it

    Sell it yourself

    Take full control of how buyers see your home on Zillow by listing For Sale by Owner (FSBO).

    List your home

    What's special

    Cozy gas fireplaceNew carpetingQuartz countersQuiet streetNew carpetGas heatingQueen size murphy bed
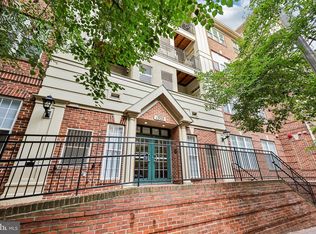
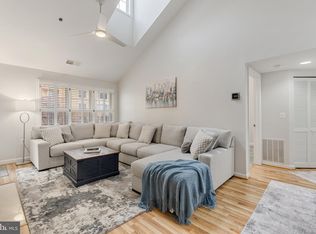
    Don't miss your opportunity to live in this rarely available 2BD 2BA corner unit with an enormous, elevated wrap around balcony in the coveted Courthouse Hill community! Your new home is nestled on a quiet street, yet a block or two away from everything Courthouse and Clarendon have to offer! Upon entering the home, you will find the spacious updated gourmet kitchen to your right, featuring 42" white cabinets, quartz counters, gas cooking and stainless-steel appliances. Enjoy a casual meal at your oversized quartz counter bar with ample seating space. To your left, you will find the updated secondary bath and a generously sized secondary bedroom that's fully equipped with a queen size Murphy Bed and built in bookshelves. The secondary bedroom also has its own closet with custom shelving and new carpeting. Entertaining is easy in the large living /great room with its open floor plan and tons of windows. The sun pours through the windows onto the gleaming hardwood floors, which highlight the cozy gas fireplace that will take the chill off of a cold winter's night. The great room flows out to the enormous, elevated wrap around balcony, perfect for relaxing after a long day at work or entertaining friends. The primary bedroom suite boasts new carpeting, a walk-in closet with custom shelving and an updated en-suite primary bathroom with a glass shower and built in shelves. Washer and dryer are located in the unit. Secured garage parking provides convenient covered access. The building amenities are also impressive, from the pool to the entertainment terrace, to the fitness center and the club room. It's hard to find gas heating, gas cooking and a gas fireplace in such a close in location! Condo fee includes water, sewer and trash. Freshly painted and new carpet make this home move in ready. This location can't be beat, conveniently located near the metro, restaurants, cafes, shops, grocery stores, theaters and more and only 1.4 miles to DC! Welcome Home!

    Zillow last checked:

    Listing updated:

    Listed by:

    Francoise Campbell 703-967-2407,

    CENTURY 21 New Millennium

    Bought with:

    Beth Cleveland, 0225220006

    Washington Fine Properties

    Source: Bright MLS,MLS#: VAAR2067484MLS Logo

    Facts & features

    Interior

    Bedrooms & bathrooms
    • Bedrooms: 2
    • Bathrooms: 2
    • Full bathrooms: 2
    • Main level bathrooms: 2
    • Main level bedrooms: 2
    Rooms
    • Room types: Primary Bedroom, Kitchen, Bedroom 1, Great Room, Bathroom 1, Primary Bathroom
    Primary bedroom
    • Features: Flooring - Carpet
    • Level: Main
    Bedroom 1
    • Features: Flooring - Carpet
    • Level: Main
    Primary bathroom
    • Level: Main
    Bathroom 1
    • Level: Main
    Great room
    • Features: Flooring - Wood, Fireplace - Gas
    • Level: Main
    Kitchen
    • Features: Flooring - Wood
    • Level: Main
    Heating
    • Forced Air, Natural Gas
    Cooling
    • Central Air, Electric
    Appliances
    • Included: Microwave, Dishwasher, Disposal, Dryer, Exhaust Fan, Ice Maker, Oven/Range - Gas, Refrigerator, Stainless Steel Appliance(s), Cooktop, Washer, Washer/Dryer Stacked, Water Heater, Gas Water Heater
    • Laundry: In Unit
    Features
    • Bathroom - Stall Shower, Breakfast Area, Built-in Features, Chair Railings, Crown Molding, Combination Dining/Living, Entry Level Bedroom, Family Room Off Kitchen, Open Floorplan, Primary Bath(s), Recessed Lighting, Ceiling Fan(s), Upgraded Countertops, Walk-In Closet(s)
    • Flooring: Carpet, Wood
    • Has basement: No
    • Number of fireplaces: 1
    Interior area
    • Total structure area: 940
    • Total interior livable area: 940 sqft
    • Finished area above ground: 940
    • Finished area below ground: 0

    Property

    Parking
    • Total spaces: 1
    • Parking features: Underground, Attached
    • Attached garage spaces: 1
    Accessibility
    • Accessibility features: Other
    Features
    • Levels: One
    • Stories: 1
    • Patio & porch: Wrap Around
    • Exterior features: Balcony
    • Pool features: Community
    Lot
    • Features: Corner Lot/Unit
    Details
    • Additional structures: Above Grade, Below Grade
    • Parcel number: 18003466
    • Zoning: RA-H-3.2
    • Special conditions: Standard

    Construction

    Type & style
    • Home type: Condo
    • Architectural style: Colonial
    • Property subtype: Condominium
    • Attached to another structure: Yes
    Materials
    • Brick
    Condition
    • New construction: No
    • Year built: 1996

    Utilities & green energy

    • Sewer: Public Sewer
    • Water: Public

    Community & HOA

    Community
    • Security: Main Entrance Lock, Security System, Fire Sprinkler System
    • Condo and coop fee: $609 monthly
    • Subdivision: Courthouse Hill
    HOA
    • Has HOA: No
    • Amenities included: Fitness Center, Party Room, Pool
    • Services included: Common Area Maintenance, Insurance, Parking Fee, Pool(s), Recreation Facility, Snow Removal, Sewer, Maintenance Grounds, Management, Reserve Funds, Trash, Water
    • HOA name: Courthouse Hill
    Location
    • Region: Arlington

    Financial & listing details

    • Price per square foot: $707/sqft
    • Tax assessed value: $621,200
    • Annual tax amount: $6,417
    • Date on market: 1/9/2026
    • Listing agreement: Exclusive Right To Sell
    • Ownership: Condominium

    Price history

    DateEventPrice
    3/19/2026Sold$665,000-1.5%$707/sqft
    Source: Bright MLS #VAAR2067484 Report a problem
    2/23/2026Pending sale$675,000$718/sqft
    Source: Bright MLS #VAAR2067484 Report a problem
    2/18/2026Contingent$675,000$718/sqft
    Source: Bright MLS #VAAR2067484 Report a problem
    2/3/2026Price change$675,000-3.4%$718/sqft
    Source: Bright MLS #VAAR2067484 Report a problem
    1/9/2026Listed for sale$699,000+50.3%$744/sqft
    Source: Bright MLS #VAAR2067484 Report a problem
    1/1/2015Sold$465,000-8.8%$495/sqft
    Source: Long & Foster Broker Feed #1001557157_100 Report a problem
    8/20/2013Sold$510,000+9.7%$543/sqft
    Source: Public Record Report a problem
    10/22/2010Sold$465,000-3.1%$495/sqft
    Source: Public Record Report a problem
    9/15/2010Listed for sale$480,000+166.9%$511/sqft
    Source: Long & Foster Real Estate #AR7430606 Report a problem
    11/1/1996Sold$179,820$191/sqft
    Source: Public Record Report a problem

    Public tax history

    YearProperty taxesTax assessment
    2025$6,417 +1.7%$621,200 +1.7%
    2024$6,313 +0.3%$611,100 0%
    2023$6,295 +3.3%$611,200 +3.3%
    2022$6,095 -2.5%$591,700 -2.5%
    2021$6,250 +9.4%$606,800 +8.9%
    2020$5,715 +2.6%$557,000 +2.6%
    2019$5,570 +2%$542,900
    2018$5,462 $542,900
    2017$5,462 +1.5%$542,900
    2016$5,380 +3.7%$542,900 +4.2%
    2015$5,188 +6.1%$520,900 +6.1%
    2014$4,889 +7.8%$490,900 +8.9%
    2013$4,536 +3.6%$450,900
    2012$4,378 +2.5%--
    2011$4,272 --
    2009-- --
    2008-- --
    2007-- --
    2006-- --
    2005-- --
    2004-- --
    2003-- --
    2002-- --
    2001-- $202,200
    Find assessor info on the county website

    Neighborhood: Clarendon-Courthouse

    Nearby schools

    GreatSchools rating
    Schools provided by the listing agent
    • District: Arlington County Public Schools

    Source: Bright MLS. This data may not be complete. We recommend contacting the local school district to confirm school assignments for this home.

    Get a cash offer in 3 minutes
    Find out how much your home could sell for in as little as 3 minutes with a no-obligation cash offer.
    Estimated market value
    $663,100
    Get a cash offer in 3 minutes
    Find out how much your home could sell for in as little as 3 minutes with a no-obligation cash offer.
    Estimated market value
    $663,100