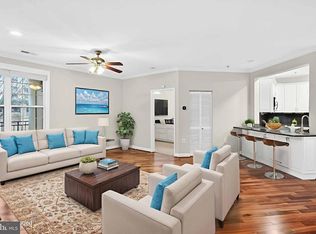
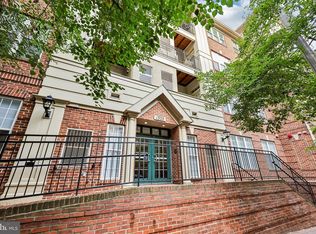
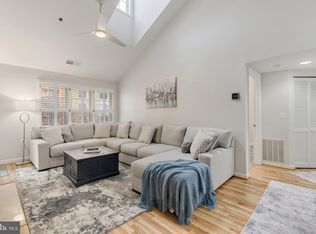
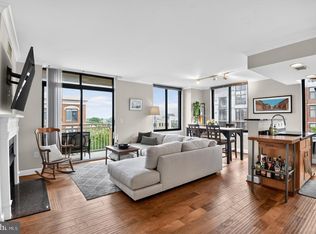
Welcome to this rarely available, top-floor condo at Courthouse Hill Condos in North Arlington! Light-filled and thoughtfully laid out across two expansive levels, this 2-bedroom, 2-bathroom residence offers an ideal blend of urban convenience and dramatic architectural style. As you step inside, you are greeted by eco-friendly Oak flooring, an airy, open-concept main level. The dramatic two-story family room features soaring vaulted ceilings and a cozy fireplace, framed by peaceful views overlooking the community pool. The kitchen was fully renovated with new quartz counter tops and brand new appliances. The main level also features a comfortable bedroom, a renovated full bath, and an in-unit washer and dryer. Head up to the private upper level, where you’ll find a spacious primary suite complete with a generous bedroom and a luxurious renovated full bath. Underground parking garage with 2 spaces. Secured building with key fob access. Super convenient and unbeatable location that is close to metro, major commuting routes and tons of shops and dining options!
For sale
$680,000
1320 N Wayne St APT 404, Arlington, VA 22201
2beds
1,020sqft
Condominium
Built in 1996
-- sqft lot
$-- Zestimate®
$667/sqft
$684/mo HOA
What's special
Cozy fireplacePrivate upper levelAiry open-concept main levelGenerous bedroomComfortable bedroomTwo expansive levelsSoaring vaulted ceilings
- --
- on Zillow
- 681
- views
- 79
- saves
Likely to sell faster than
Zillow last checked:
Listing updated:
Listed by:
John Gordon 703-405-8492,
EXP Realty, LLC (866) 825-7169
Source: Bright MLS,MLS#: VAAR2081564
Facts & features
Interior
Bedrooms & bathrooms
- Bedrooms: 2
- Bathrooms: 2
- Full bathrooms: 2
- Main level bathrooms: 1
- Main level bedrooms: 1
Basement
- Area: 0
Heating
- Forced Air, Natural Gas
Cooling
- Central Air, Electric
Appliances
- Included: Microwave, Dishwasher, Disposal, Dryer, Refrigerator, Cooktop, Washer, Gas Water Heater
- Laundry: Has Laundry, In Unit
Features
- Breakfast Area, Built-in Features, Combination Dining/Living, Elevator, Entry Level Bedroom, Primary Bath(s), Recessed Lighting, Upgraded Countertops, Walk-In Closet(s)
- Doors: Sliding Glass
- Windows: Double Pane Windows
- Has basement: No
- Number of fireplaces: 1
Interior area
- Total structure area: 1,020
- Total interior livable area: 1,020 sqft
- Finished area above ground: 1,020
- Finished area below ground: 0
Property
Parking
- Total spaces: 2
- Parking features: Basement, Garage
- Attached garage spaces: 2
Accessibility
- Accessibility features: Accessible Doors
Features
- Levels: Two
- Stories: 2
- Pool features: Community
Details
- Additional structures: Above Grade, Below Grade
- Parcel number: 18003492
- Zoning: RA-H-3.2
- Special conditions: Standard
Construction
Type & style
- Home type: Condo
- Architectural style: Colonial
- Property subtype: Condominium
- Attached to another structure: Yes
Materials
- Brick
Condition
- Very Good
- New construction: No
- Year built: 1996
Utilities & green energy
- Sewer: Public Sewer
- Water: Public
Community & HOA
Community
- Condo and coop fee: $684 monthly
- Subdivision: Courthouse Hill
HOA
- Has HOA: No
- Amenities included: Common Grounds, Community Center, Elevator(s), Fitness Center, Party Room, Pool, Security
- Services included: Maintenance Structure, Insurance, Management, Reserve Funds, Pool(s), Parking Fee, Snow Removal, Trash, Water
- HOA name: Courthouse Hills Condos
Location
- Region: Arlington
Financial & listing details
- Price per square foot: $667/sqft
- Tax assessed value: $701,300
- Annual tax amount: $7,385
- Date on market: 10/29/2026
- Listing agreement: Exclusive Right To Sell
- Listing terms: VA Loan,Cash,Conventional
- Ownership: Condominium
Estimated market value
Not available
Estimated sales range
Not available
Not available
Price history
| Date | Event | Price |
|---|---|---|
| 10/29/2026 | Listed for sale | $680,000+4.6%$667/sqft |
Source: eXp Realty #VAAR2081564 Report a problem | ||
| 5/27/2022 | Sold | $650,000-4.4%$637/sqft |
Source:  Bright MLS #VAAR2015462 Report a problem | ||
| 4/21/2022 | Listed for sale | $679,900-2.9%$667/sqft |
Source: Bright MLS #VAAR2015462 Report a problem | ||
| 4/8/2022 | Listing removed | $699,900$686/sqft |
Source: Bright MLS #VAAR2013416 Report a problem | ||
| 3/10/2022 | Listed for sale | $699,900+52.2%$686/sqft |
Source: Bright MLS #VAAR2013416 Report a problem | ||
| 2/24/2021 | Listing removed | -- |
Source: Owner Report a problem | ||
| 10/19/2020 | Listing removed | $2,500$2/sqft |
Source: Owner Report a problem | ||
| 9/29/2020 | Price change | $2,500-10.7%$2/sqft |
Source: Owner Report a problem | ||
| 9/5/2020 | Listed for rent | $2,800-3.3%$3/sqft |
Source: Owner Report a problem | ||
| 2/14/2015 | Listing removed | $2,895$3/sqft |
Source: Residential Properties, Inc. #AR8550130 Report a problem | ||
| 2/12/2015 | Price change | $2,895+3.6%$3/sqft |
Source: Residential Properties, Inc. #AR8550130 Report a problem | ||
| 2/8/2015 | Listed for rent | $2,795$3/sqft |
Source: Zillow Pro For Brokers - VA #AR8550130 Report a problem | ||
| 8/18/2004 | Sold | $460,000+121%$451/sqft |
Source: Public Record Report a problem | ||
| 11/26/1996 | Sold | $208,150$204/sqft |
Source: Public Record Report a problem | ||
Public tax history
| Year | Property taxes | Tax assessment |
|---|---|---|
| 2025 | $6,706 +1.6% | $649,200 +1.6% |
| 2024 | $6,601 +0.3% | $639,000 0% |
| 2023 | $6,583 +3.2% | $639,100 +3.2% |
| 2022 | $6,380 -2.4% | $619,400 -2.4% |
| 2021 | $6,536 +9% | $634,600 +8.6% |
| 2020 | $5,997 +2.5% | $584,500 +2.5% |
| 2019 | $5,850 +2% | $570,200 |
| 2018 | $5,736 | $570,200 |
| 2017 | $5,736 +1.5% | $570,200 |
| 2016 | $5,651 +3.6% | $570,200 +4.1% |
| 2015 | $5,453 +3.8% | $547,500 +3.8% |
| 2014 | $5,254 +8.1% | $527,500 +9.2% |
| 2013 | $4,861 +3.6% | $483,200 |
| 2012 | $4,692 +2.4% | -- |
| 2011 | $4,581 | -- |
| 2009 | -- | -- |
| 2008 | -- | -- |
| 2007 | -- | -- |
| 2006 | -- | -- |
| 2005 | -- | -- |
| 2004 | -- | -- |
| 2003 | -- | -- |
| 2002 | -- | -- |
| 2001 | -- | $247,100 |
Find assessor info on the county website
Monthly payment
Est. payment
Payment breakdown
Explore the cost of this home by adjusting the details. Changes won't be saved.Climate risks
Neighborhood: Clarendon-Courthouse
Nearby schools
Schools provided by the listing agent
- Elementary: Arlington Science Focus
- Middle: Dorothy Hamm
- High: Yorktown
- District: Arlington County Public Schools
Source: Bright MLS. This data may not be complete. We recommend contacting the local school district to confirm school assignments for this home.

Similar homes
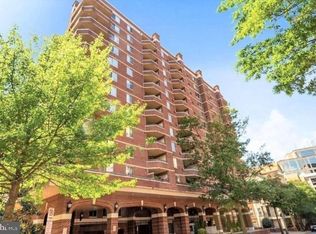
- $699,9992 bd2 ba1.1k sqftWilliamsburg, Arlington, VA 22201For Sale
 MLS ID #VAAR2075294, Carl Harper, Samson Properties. Bright MLS
- $660,0002 bd2 ba933 sqftResidences At Station Square, Arlington, VA 22201For Sale
 MLS ID #VAAR2079632, Natalie Vaughan, Compass. Bright MLS
- $715,0002 bd2 ba1k sqft1201 N Garfield St APT 605, Arlington, VA 22201For Sale
 MLS ID #VAAR2080548, Murphy Shorb, Washington Fine Properties, LLC. Bright MLS
- $599,0002 bd2 ba925 sqftThe Hartford, Arlington, VA 22201For Sale
 MLS ID #VAAR2081624, Lauren Reardon, RE/MAX Distinctive Real Estate, Inc.. Bright MLS
- $719,0002 bd2 ba1k sqftResidences At Station Square, Arlington, VA 22201For SaleMLS ID #VAAR2078768, George Cranwell, G.E. Cranwell & Assoc., Ltd.. Bright MLS
- $679,0002 bd2 ba1.2k sqftBelvedere, Arlington, VA 22209For SaleMLS ID #VAAR2081450, Matt Leighton, Real Broker, LLC. Bright MLS
- $769,0002 bd2 ba1.1k sqft1021 N Garfield St APT 141, Arlington, VA 22201For SaleMLS ID #VAAR2080130, Carolanne Korolowicz, RLAH @properties. Bright MLS
- $749,9992 bd2 ba1k sqft1201 N Garfield St APT 114, Arlington, VA 22201For SaleMLS ID #VAAR2076910, Qamar Ijaz, Samson Properties. Bright MLS
- $619,9002 bd2 ba1.1k sqftArc 3409, Arlington, VA 22201For SaleMLS ID #VAAR2077666, Paula Mahoney, Long & Foster Real Estate, Inc.. Bright MLS
- $525,0002 bd2 ba1.1k sqftWoodbury Heights Condo, Arlington, VA 22201For SaleMLS ID #VAAR2077380, Nancy Heisel, RLAH @properties. Bright MLS
- $799,0002 bd2 ba981 sqftBarton Place, Arlington, VA 22201For SaleMLS ID #VAAR2080666, Rick Bosl, KW Metro Center. Bright MLS
- $850,0002 bd2 ba1.3k sqft2001 15th St N APT 111, Arlington, VA 22201For SaleMLS ID #VAAR2080418, Colin Gunderson, KW Metro Center. Bright MLS
- $549,0002 bd2 ba924 sqftWindsor Plaza, Arlington, VA 22201For SaleMLS ID #VAAR2081030, Candee Currie, Corcoran McEnearney. Bright MLS
- $549,9001 bd2 ba1k sqftWoodbury Heights Condo, Arlington, VA 22201For SaleMLS ID #VAAR2078558, Lisa Dubois-Headley, RLAH @properties. Bright MLS
- $719,9002 bd2 ba1.2k sqftAtrium Condo, Arlington, VA 22209For SaleMLS ID #VAAR2079436, Matt Leighton, Real Broker, LLC. Bright MLS
- $598,0002 bd1 ba958 sqftMonroe Condominium, Arlington, VA 22201For SaleMLS ID #VAAR2075926, Bo Bloomer, Century 21 Redwood Realty. Bright MLS
- $490,0001 bd1 ba900 sqftBelvedere, Arlington, VA 22209For SaleMLS ID #VAAR2081754, Christine Basso, TTR Sotheby's International Realty. Bright MLS
- $570,0002 bd2 ba1.2k sqftWestview At Ballston Metro, Arlington, VA 22201For SaleMLS ID #VAAR2077876, Dana Hofferber, Weichert, REALTORS. Bright MLS
- $719,5002 bd2 ba1k sqftThe Waterview, Arlington, VA 22209For SaleMLS ID #VAAR2079758, Annette Hinaman, Corcoran McEnearney. Bright MLS
- $560,0002 bd2 ba1.2k sqft1045 N Utah St #2-210, Arlington, VA 22201For SaleMLS ID #VAAR2077452, Romi Satoh, Samson Properties. Bright MLS
