Discover the pinnacle of modern elegance in this stunning new modern farmhouse, nestled in Brookhaven's prestigious Ashford Park. Located in one of Brookhavens most desirable neighborhoods, this home offers a walkable lifestyle with effortless access to popular restaurants, boutique shopping, and essential amenities. Just steps from DresdenCOs vibrant dining scene, MARTA, gourmet grocery stores, and the local farmers market, convenience meets sophistication in every detail. Step into a grand two-story foyer adorned with an elegant accent wall, perfect for displaying cherished artwork. The open-concept layout features designer lighting, oversized windows, custom accent walls, and beautiful hardwood flooring throughout. The main level includes a versatile bedroom or study with a full bath and a chefCOs kitchen that seamlessly connects to the spacious family room. Multi-slider glass doors open to a covered back patio with an outdoor fireplace, ideal for entertaining or relaxing. The upper-level primary suite offers a spa-inspired en suite bath with dual vanities, an oversized shower, and a soaking tub. A spacious walk-in closet connects directly to the laundry room for added convenience. Additional en suite bedrooms on this level are thoughtfully designed with ample closet space and sophisticated finishes. The expansive third level, offering unfinished space stubbed for a bathroom, provides endless potential for customization. Transform it into a media room, home office, guest suite, or any space that suits your needs. Enjoy the privacy of a fenced backyard and a covered porch, perfect for outdoor activities and relaxation. This home's prime location is close to Town Brookhaven, local parks, Costco, and Whole Foods. Convenient access to major highways, including I-85, GA-400, I-75, and I-285, ensures seamless connectivity to all that Atlanta has to offer.
Closed
$1,565,000
1320 Oaklawn Ave NE, Atlanta, GA 30319
5beds
3,554sqft
Single Family Residence
Built in 2024
7,840 Square Feet Lot
$1,531,300 Zestimate®
$440/sqft
$7,057 Estimated rent
Home value
$1,531,300
$1.38M - $1.70M
$7,057/mo
Zestimate® history
Owner options
List your home for rent
$7,057/mo
Rent Zestimate®
Find your next renter with Zillow Rental Manager. Plus, with online applications, you can quickly screen prospective tenants – for free.
$7,057/mo
Rent Zestimate®
Refinance and save
$9,698/mo
Est. payment
Refinancing to a lower rate could help reduce your monthly payments and save thousands over the life of the loan.
$9,698/mo
Est. payment
Explore your selling options
Work with a Zillow partner agent
Leverage their expertise and Zillow's premium Showcase listings to get your home seen by more buyers.
Get startedList with your own agent
Get your home in front of millions of buyers by listing it on Zillow.
Learn how to do itSell it yourself
Take full control of how buyers see your home on Zillow by listing For Sale by Owner (FSBO).
List your homeWhat's special
Zillow last checked:
Listing updated:
Listed by:
Debbie A Leonard 770-354-3325,
Keller Williams Realty,
Tristin Dalton 678-863-8142,
Keller Williams Realty
Bought with:
Rodi Victor, 406595
Keller Williams Realty North Atlanta
Source: GAMLS,MLS#: 10414510
Facts & features
Interior
Bedrooms & bathrooms
- Bedrooms: 5
- Bathrooms: 4
- Full bathrooms: 4
- Main level bathrooms: 1
- Main level bedrooms: 1
Rooms
- Room types: Bonus Room, Other
Dining room
- Features: Separate Room
Kitchen
- Features: Breakfast Area, Kitchen Island, Solid Surface Counters, Walk-in Pantry
Heating
- Central, Forced Air, Natural Gas, Zoned
Cooling
- Ceiling Fan(s), Central Air, Electric, Zoned
Appliances
- Included: Dishwasher, Disposal, Electric Water Heater, Ice Maker, Microwave, Oven/Range (Combo), Tankless Water Heater
- Laundry: Upper Level
Features
- Double Vanity, High Ceilings, Separate Shower, Soaking Tub, Tray Ceiling(s), Entrance Foyer, Vaulted Ceiling(s), Walk-In Closet(s)
- Flooring: Carpet, Hardwood, Tile
- Basement: None
- Attic: Pull Down Stairs
- Number of fireplaces: 2
- Fireplace features: Family Room, Gas Log, Gas Starter, Outside
- Common walls with other units/homes: No Common Walls
Interior area
- Total structure area: 3,554
- Total interior livable area: 3,554 sqft
- Finished area above ground: 3,554
- Finished area below ground: 0
Property
Parking
- Total spaces: 2
- Parking features: Attached, Garage, Garage Door Opener, Kitchen Level
- Has attached garage: Yes
Features
- Levels: Three Or More
- Stories: 3
- Patio & porch: Patio, Porch
- Exterior features: Sprinkler System
- Fencing: Back Yard,Fenced,Privacy,Wood
- Waterfront features: No Dock Or Boathouse
- Body of water: None
Lot
- Size: 7,840 Square Feet
- Features: Level, Private
Details
- Parcel number: 18 241 04 019
Construction
Type & style
- Home type: SingleFamily
- Architectural style: Contemporary
- Property subtype: Single Family Residence
Materials
- Wood Siding
- Foundation: Slab
- Roof: Composition
Condition
- New Construction
- New construction: Yes
- Year built: 2024
Details
- Warranty included: Yes
Utilities & green energy
- Sewer: Public Sewer
- Water: Public
- Utilities for property: Cable Available, Electricity Available, High Speed Internet, Natural Gas Available, Sewer Available, Sewer Connected, Underground Utilities, Water Available
Community & HOA
Community
- Features: Park, Playground, Tennis Court(s), Near Public Transport, Walk To Schools, Near Shopping
- Security: Smoke Detector(s)
- Subdivision: Ashford Park
HOA
- Has HOA: No
- Services included: None
Location
- Region: Atlanta
Financial & listing details
- Price per square foot: $440/sqft
- Annual tax amount: $653
- Date on market: 11/15/2024
- Cumulative days on market: 66 days
- Listing agreement: Exclusive Right To Sell
- Electric utility on property: Yes
Price history
| Date | Event | Price |
|---|---|---|
| 2/21/2025 | Sold | $1,565,000-3.7%$440/sqft |
Source:  GAMLS #10414510 Report a problem GAMLS #10414510 Report a problem | ||
| 1/20/2025 | Pending sale | $1,625,000$457/sqft |
Source:  FMLS GA #7476702 Report a problem FMLS GA #7476702 Report a problem | ||
| 11/16/2024 | Listed for sale | $1,625,000$457/sqft |
Source: FMLS GA #7476702 Report a problem | ||
Public tax history
Tax history is unavailable.
Neighborhood: Ashford Park
Nearby homes
- $1,565,0008,712 Square Feet1320 Oaklawn Ave, Atlanta, GA 30319Sold
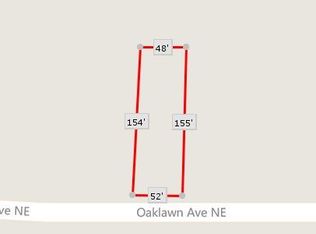
- $200,000-- bd0 ba844 sqft1316 Oaklawn Ave, Atlanta, GA 30319Off Market
- $1,600,0005 bd5 ba4k sqft1326 Oaklawn Ave, Atlanta, GA 30319Sold
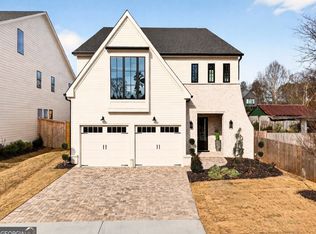
- $451,5002 bd1 ba950 sqft1312 Oaklawn Ave, Atlanta, GA 30319Off Market

- $640,7003 bd2 ba-- sqft1308 Oaklawn Ave NE, Atlanta, GA 30319Off Market
- $678,6002 bd1 ba864 sqft1308 Oaklawn Ave, Atlanta, GA 30319Off Market
- $551,1003 bd3 ba1k sqft2625 Mackintosh Ct, Atlanta, GA 30319Off Market
- $1,124,2005 bd4 ba3.6k sqft1323 Oaklawn Ave, Atlanta, GA 30319Off Market
Nearby schools
GreatSchools rating
- 8/10Ashford Park Elementary SchoolGrades: PK-5Distance: 1 mi
- 7/10Chamblee Middle SchoolGrades: 6-8Distance: 2.7 mi
- 7/10Chamblee Charter High SchoolGrades: 9-12Distance: 2.8 mi
Schools provided by the listing agent
- Elementary: Ashford Park
- Middle: Chamblee
- High: Chamblee
Source: GAMLS. This data may not be complete. We recommend contacting the local school district to confirm school assignments for this home.
Get a cash offer in 3 minutes
Find out how much your home could sell for in as little as 3 minutes with a no-obligation cash offer.
Estimated market value
$1,531,300
Get a cash offer in 3 minutes
Find out how much your home could sell for in as little as 3 minutes with a no-obligation cash offer.
Estimated market value
$1,531,300
- Georgia
- Dekalb County
- Brookhaven
- 30319
- Ashford Park
- 1320 Oaklawn Ave NE
Nearby cities
Nearby neighborhoods
Nearby zip codes
Other Brookhaven Topics
