Discover refined new construction living in this beautifully crafted modern farmhouse located in Brookhaven's coveted Ashford Park community. Thoughtfully designed with both style and functionality in mind, this home is ideally situated near Dresden Drive dining, boutique shops, MARTA, grocery stores, and the local farmers market. The light filled interior features hardwood flooring, custom detailing, statement lighting, and oversized windows throughout. The open main level is anchored by a chef inspired kitchen that flows seamlessly into the family room, creating an inviting space for everyday living and entertaining. A main level bedroom or private office with a full bath offers flexibility for guests or work from home needs, while an additional half bath adds convenience for visitors. Large sliding glass doors extend the living space to a covered patio with an outdoor fireplace, providing an ideal setting for relaxing or hosting gatherings. Upstairs, the primary suite serves as a private retreat with a spa inspired bathroom featuring dual vanities, a soaking tub, and a spacious walk in closet with direct access to the laundry room. Additional en suite bedrooms on the upper level are generously sized and finished with timeless selections. A fenced backyard and covered porch create a private outdoor setting perfect for everyday enjoyment or entertaining. Located just minutes from Town Brookhaven, local parks, Costco, and Whole Foods, with easy access to I 85, GA 400, I 75, and I 285, this home blends modern design, functional living spaces, and an exceptional Brookhaven location.
Closed
$1,600,000
1326 Oaklawn Ave, Atlanta, GA 30319
5beds
4,072sqft
Single Family Residence
Built in 2025
7,840 Square Feet Lot
$1,627,500 Zestimate®
$393/sqft
$7,765 Estimated rent
Home value
$1,627,500
$1.50M - $1.76M
$7,765/mo
Zestimate® history
Owner options
List your home for rent
$7,765/mo
Rent Zestimate®
Find your next renter with Zillow Rental Manager. Plus, with online applications, you can quickly screen prospective tenants – for free.
$7,765/mo
Rent Zestimate®
Refinance and save
$8,071/mo
Est. payment
Refinancing to a lower rate could help reduce your monthly payments and save thousands over the life of the loan.
$8,071/mo
Est. payment
Explore your selling options
Work with a Zillow partner agent
Leverage their expertise and Zillow's premium Showcase listings to get your home seen by more buyers.
Get startedList with your own agent
Get your home in front of millions of buyers by listing it on Zillow.
Learn how to do itSell it yourself
Take full control of how buyers see your home on Zillow by listing For Sale by Owner (FSBO).
List your homeWhat's special
Fenced backyardLight filled interiorCustom detailingOversized windows throughoutLarge sliding glass doorsHardwood flooringSoaking tub
Zillow last checked:
Listing updated:
Listed by:
Debbie A Leonard 770-354-3325,
Keller Williams Realty,
Tristin Dalton 678-863-8142,
Keller Williams Realty
Bought with:
Judy Funk, 108129
Harry Norman Realtors
Source: GAMLS,MLS#: 10662719
Facts & features
Interior
Bedrooms & bathrooms
- Bedrooms: 5
- Bathrooms: 5
- Full bathrooms: 4
- 1/2 bathrooms: 1
- Main level bathrooms: 1
- Main level bedrooms: 1
Rooms
- Room types: Laundry, Office
Dining room
- Features: Seats 12+
Kitchen
- Features: Breakfast Area, Kitchen Island, Walk-in Pantry
Heating
- Central, Natural Gas, Zoned
Cooling
- Central Air, Electric, Zoned
Appliances
- Included: Dishwasher, Disposal, Double Oven, Electric Water Heater, Microwave, Tankless Water Heater
- Laundry: Upper Level
Features
- Double Vanity, High Ceilings, Vaulted Ceiling(s), Walk-In Closet(s)
- Flooring: Carpet, Hardwood
- Basement: None
- Number of fireplaces: 2
- Fireplace features: Family Room, Gas Log, Gas Starter, Outside
- Common walls with other units/homes: No Common Walls
Interior area
- Total structure area: 4,072
- Total interior livable area: 4,072 sqft
- Finished area above ground: 4,072
- Finished area below ground: 0
Property
Parking
- Total spaces: 2
- Parking features: Garage, Garage Door Opener, Kitchen Level
- Has garage: Yes
Features
- Levels: Two
- Stories: 2
- Patio & porch: Patio
- Fencing: Back Yard,Fenced,Privacy
- Waterfront features: No Dock Or Boathouse
- Body of water: None
Lot
- Size: 7,840 Square Feet
- Features: Private
Details
- Parcel number: 18 241 04 020
Construction
Type & style
- Home type: SingleFamily
- Architectural style: Traditional
- Property subtype: Single Family Residence
Materials
- Brick, Wood Siding
- Foundation: Slab
- Roof: Composition
Condition
- New Construction
- New construction: Yes
- Year built: 2025
Utilities & green energy
- Sewer: Public Sewer
- Water: Public
- Utilities for property: Cable Available, Electricity Available, Natural Gas Available, Phone Available, Sewer Available, Underground Utilities, Water Available
Community & HOA
Community
- Features: Playground, Tennis Court(s), Near Public Transport, Walk To Schools, Near Shopping
- Security: Smoke Detector(s)
- Subdivision: Ashford Park
HOA
- Has HOA: No
- Services included: None
Location
- Region: Atlanta
Financial & listing details
- Price per square foot: $393/sqft
- Tax assessed value: $380,300
- Annual tax amount: $355
- Date on market: 1/9/2026
- Cumulative days on market: 3 days
- Listing agreement: Exclusive Right To Sell
- Electric utility on property: Yes
Price history
| Date | Event | Price |
|---|---|---|
| 2/10/2026 | Sold | $1,600,000$393/sqft |
Source:  GAMLS #10662719 Report a problem GAMLS #10662719 Report a problem | ||
| 2/9/2026 | Pending sale | $1,600,000$393/sqft |
Source: GAMLS #10662719 Report a problem | ||
| 1/9/2026 | Listed for sale | $1,600,000+216.8%$393/sqft |
Source: GAMLS #10662719 Report a problem | ||
| 4/7/2025 | Sold | $505,000$124/sqft |
Source: Public Record Report a problem | ||
Public tax history
| Year | Property taxes | Tax assessment |
|---|---|---|
| 2025 | $222 -37.5% | $152,120 -10% |
| 2024 | $355 +41.3% | $168,960 +3.9% |
| 2023 | $251 -21% | $162,640 +19.9% |
| 2022 | $318 +4.4% | $135,640 -1.3% |
| 2021 | $304 -11.4% | $137,480 +15.3% |
| 2020 | $343 -0.5% | $119,280 -2.2% |
| 2019 | $345 -7.6% | $122,000 +28% |
| 2018 | $373 -29.3% | $95,320 -3.6% |
| 2017 | $528 +10.8% | $98,840 -3.5% |
| 2016 | $476 | $102,440 +94.5% |
| 2014 | $476 | $52,680 |
| 2013 | -- | $52,680 |
| 2012 | -- | $52,680 -13.6% |
| 2011 | -- | $60,960 |
| 2010 | $489 | $60,960 |
| 2009 | $489 +19.3% | $60,960 |
| 2008 | $410 -5.3% | $60,960 |
| 2007 | $433 | $60,960 |
| 2006 | $433 +20.2% | $60,960 +11.3% |
| 2005 | $360 +14.9% | $54,760 +6.9% |
| 2004 | $313 +21.9% | $51,240 |
| 2003 | $257 -76.8% | $51,240 -0.1% |
| 2002 | $1,106 +46.6% | $51,280 -5.8% |
| 2001 | $755 | $54,440 |
Find assessor info on the county website
Neighborhood: Ashford Park
Nearby homes
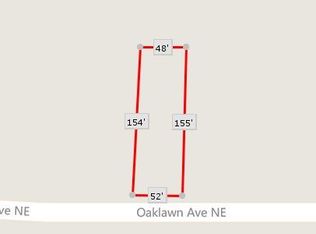
- $1,565,0008,712 Square Feet1320 Oaklawn Ave, Atlanta, GA 30319Sold
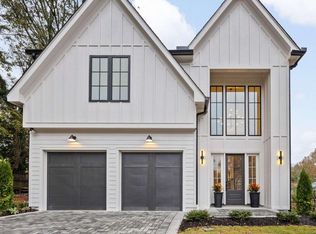
- $1,565,0005 bd4 ba3.5k sqft1320 Oaklawn Ave NE, Atlanta, GA 30319Sold
- $511,6003 bd3 ba1k sqft2625 Mackintosh Ct, Atlanta, GA 30319Off Market
- $200,000-- bd0 ba844 sqft1316 Oaklawn Ave, Atlanta, GA 30319Off Market
- $1,472,0004 bd3 ba3.4k sqft2634 Caldwell Rd, Atlanta, GA 30319Off Market
- $1,275,2004 bd4 ba3k sqft2638 Caldwell Rd, Atlanta, GA 30319Off Market
- $466,0002 bd1 ba950 sqft1312 Oaklawn Ave, Atlanta, GA 30319Off Market
- $1,490,0004 bd4 ba3k sqft1341 Oaklawn Ave, Atlanta, GA 30319Sold
Nearby schools
GreatSchools rating
- 8/10Ashford Park Elementary SchoolGrades: PK-5Distance: 1 mi
- 7/10Chamblee Middle SchoolGrades: 6-8Distance: 2.7 mi
- 7/10Chamblee Charter High SchoolGrades: 9-12Distance: 2.8 mi
Schools provided by the listing agent
- Elementary: Ashford Park
- Middle: Chamblee
- High: Chamblee
Source: GAMLS. This data may not be complete. We recommend contacting the local school district to confirm school assignments for this home.
Get a cash offer in 3 minutes
Find out how much your home could sell for in as little as 3 minutes with a no-obligation cash offer.
Estimated market value
$1,627,500
Get a cash offer in 3 minutes
Find out how much your home could sell for in as little as 3 minutes with a no-obligation cash offer.
Estimated market value
$1,627,500
- Georgia
- Dekalb County
- Brookhaven
- 30319
- Ashford Park
- 1326 Oaklawn Ave
Nearby cities
Nearby neighborhoods
Nearby zip codes
Other Brookhaven Topics
