For Sale in Cedar County, Missouri - Panoramic Views & Country Living on 3 Acres! Enjoy some of the most beautiful panoramic views that Cedar County has to offer! This exceptional 3-acre property is situated on one of the highest elevations in the county! Located just 2 miles east of El Dorado Springs, this property offers the perfect combination of peaceful country living and convenient access to town. The charming 2-bedroom, 2-bath home boasts 1,020 sqft of open concept living space, wide plank pine floors, recessed lighting and updated bathrooms and fixtures. The covered front deck is framed by mature cottonwood and silver maple trees, creating a picturesque setting and a sense of privacy. One of the property's most remarkable features is its breathtaking views, stretching for miles in every direction. Whether enjoying the first light of each morning or watching the sunsets paint the evening sky, these views will be one of your favorite parts to each day. A 30' x 40' shop with concrete floors, two open bay garage doors and a door entry provides excellent space for vehicles, recreational toys, equipment, hobbies, or a workshop. With 3 acres to enjoy, there is room to spread out, relax, and appreciate the comfort and beauty of country living. If you've been searching for a property with amazing views, acreage, cozy comfort, a great shop, and a convenient location just minutes from town, this Cedar County property could be yours!
Active
$195,000
1320 S 501st Rd, El Dorado Springs, MO 64744
2beds
1,020sqft
Single Family Residence
Built in 1965
3 Acres Lot
$-- Zestimate®
$191/sqft
$-- HOA
What's special
- 4 days
- 193
- 23
Likely to sell faster than
Zillow last checked:
Listing updated:
Listed by:
Mark Akin 573-368-6310,
Diamond A Real Estate, LLC,
Leah Akin 573-280-1280,
Diamond A Real Estate, LLC
Source: Heartland MLS as distributed by MLS GRID,MLS#: 2651384
Facts & features
Interior
Bedrooms & bathrooms
- Bedrooms: 2
- Bathrooms: 2
- Full bathrooms: 2
Primary bedroom
- Features: Carpet, Ceiling Fan(s)
- Level: First
- Dimensions: 12 x 14
Bedroom 2
- Features: Carpet, Ceiling Fan(s)
- Level: First
- Dimensions: 10 x 16
Primary bathroom
- Features: Luxury Vinyl, Shower Only
- Level: First
- Dimensions: 7 x 9
Bathroom 2
- Features: Luxury Vinyl, Shower Over Tub
- Level: First
- Dimensions: 10 x 9
Kitchen
- Features: Wood Floor
- Level: First
- Dimensions: 10 x 12
Laundry
- Level: First
Living room
- Features: Wood Floor
- Level: First
- Dimensions: 17 x 14
Heating
- Forced Air, Propane
Cooling
- Electric
Appliances
- Included: Refrigerator, Free-Standing Electric Oven
- Laundry: In Bathroom, Main Level
Features
- Ceiling Fan(s)
- Flooring: Carpet, Luxury Vinyl, Wood
- Windows: Thermal Windows
- Basement: Cellar
- Has fireplace: No
Interior area
- Total structure area: 1,020
- Total interior livable area: 1,020 sqft
- Finished area above ground: 1,020
- Finished area below ground: 0
Video & virtual tour
Property
Parking
- Total spaces: 2
- Parking features: Detached, Garage Door Opener, Garage Faces Front
- Garage spaces: 2
Features
- Patio & porch: Deck- Covered
- Fencing: Partial
Lot
- Size: 3 Acres
- Features: Acreage, Many Trees
Details
- Additional structures: Garage(s), Outbuilding
- Parcel number: 030.623000000003.01
Construction
Type & style
- Home type: SingleFamily
- Architectural style: Other
- Property subtype: Single Family Residence
Materials
- Lap Siding
- Roof: Composition
Condition
- Year built: 1965
Utilities & green energy
- Sewer: Septic Tank
- Water: Well
Community & HOA
Community
- Subdivision: Other
HOA
- Has HOA: No
Location
- Region: El Dorado Springs
Financial & listing details
- Price per square foot: $191/sqft
- Tax assessed value: $34,960
- Annual tax amount: $512
- Date on market: 11/17/2026
- Listing terms: Cash,Conventional,FHA,USDA Loan,VA Loan
- Ownership: Private
- Road surface type: Gravel
Estimated market value
Not available
Estimated sales range
Not available
Not available
Price history
| Date | Event | Price |
|---|---|---|
| 11/17/2026 | Listed for sale | $195,000$191/sqft |
Source:  Heartland MLS as distributed by MLS GRID #2651384 Report a problem | ||
Public tax history
| Year | Property taxes | Tax assessment |
|---|---|---|
| 2025 | $327 +10.9% | $6,640 +14.9% |
| 2024 | $295 +0.1% | $5,780 |
| 2023 | $294 +0% | $5,780 |
| 2022 | $294 | $5,780 |
| 2021 | -- | $5,780 |
| 2020 | -- | $5,780 |
| 2019 | $285 | $5,780 -2.7% |
| 2018 | $285 | $5,940 |
| 2017 | -- | $5,940 |
| 2016 | -- | $5,940 |
| 2015 | -- | $5,940 |
| 2014 | -- | $5,940 |
Find assessor info on the county website
Monthly payment
Est. payment
Payment breakdown
Explore the cost of this home by adjusting the details. Changes won't be saved.Climate risks
Neighborhood: 64744
Nearby schools
Schools provided by the listing agent
- Elementary: El Dorado Springs
- Middle: El Dorado Springs
- High: El Dorado Springs
Source: Heartland MLS as distributed by MLS GRID. This data may not be complete. We recommend contacting the local school district to confirm school assignments for this home.
- $158,800-- bd-- ba-- sqft1320 S 501st Rd, El Dorado Springs, MO 64744Off Market
- $364,8004 bd4 ba2.2k sqft4825 E 150th Rd, El Dorado Springs, MO 64744Off Market
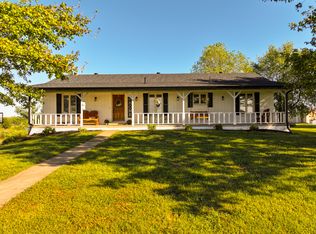
- $527,900-- bd-- ba612 sqft4745 E 150th Rd, El Dorado Springs, MO 64744Off Market
- $334,000-- bd-- ba1.7k sqft4715 E 150th Rd, El Dorado Springs, MO 64744Off Market
Similar homes
- $169,5002 bd2 ba1.1k sqft200 E Long Ln, El Dorado Springs, MO 64744For Sale
 MLS ID #2651383, Leah Akin, Diamond A Real Estate, LLC. Heartland MLS as distributed by MLS GRID
- $179,9004 bd2 ba1.3k sqft1001 E Airport Road, El Dorado Springs, MO 64744Active

 MLS ID #60334209, Belinda Sue Turner, Lamar-UC Buckhorn Land and Realty LLC. SOMOMLS as distributed by MLS GRID
- $259,9003 bd2 ba1.4k sqft4010 E 320th Rd, El Dorado Springs, MO 64744For Sale
 MLS ID #2643826, SHANNON Eason, Shannon & Associates. Heartland MLS as distributed by MLS GRID
- $149,9002 bd1 ba1k sqft1007 S Kirkpatrick St, El Dorado Springs, MO 64744For Sale
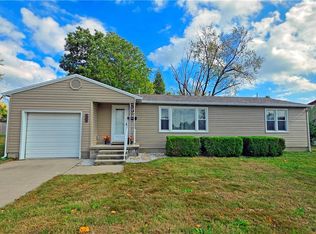 MLS ID #2650207, Kamber Cain, Shannon & Associates. Heartland MLS as distributed by MLS GRID
- $269,0003 bd2 ba1.2k sqft101 E Carman Road, El Dorado Springs, MO 64744ActiveMLS ID #60337989, Belinda Sue Turner, Lamar-UC Buckhorn Land and Realty LLC. SOMOMLS as distributed by MLS GRID
- $239,0002 bd1 ba1k sqft6170 NW 301st Rd, Lowry City, MO 64763For Sale
 MLS ID #104630, Sasha Bray, Bray & Company Real Estate LLC. WCAR MO
- $174,9004 bd1 ba1.3k sqft405 S Highway J, Stockton, MO 65785ActiveMLS ID #60332767, Emily C. Mehl, All Seasons Realtors. SOMOMLS as distributed by MLS GRID
- $135,0002 bd1 ba800 sqft2430 SW 453 Pvt Road, El Dorado Springs, MO 64744ActiveMLS ID #60336175, Dylan Piccoli, Osceola-UC Buckhorn Land and Realty LLC. SOMOMLS as distributed by MLS GRID
- $183,000-- bd1 ba837 sqft(Undisclosed Address), Stockton, MO 65785ActiveMLS ID #60337370, Billy Bruce, Billy Bruce Realty. SOMOMLS as distributed by MLS GRID
- $189,9003 bd2 ba1.3k sqft706 N Ward Street, Stockton, MO 65785ActiveMLS ID #60330761, Kelly Roy, Missouri Home, Farm & Land Realty, LLC. SOMOMLS as distributed by MLS GRID
- $189,5004 bd2 ba1.3k sqft303 S Brown Street, Stockton, MO 65785ActiveMLS ID #60332110, Elizabeth C Moreau, English Creek Realty, LLC. SOMOMLS as distributed by MLS GRID
- $165,0002 bd2 ba902 sqft509 E Locust Street, Stockton, MO 65785ActiveMLS ID #60336607, Haleigh Ankrom, Billy Bruce Realty. SOMOMLS as distributed by MLS GRID
- $155,0002 bd1 ba1.2k sqft204 W Oak Street, Stockton, MO 65785ActiveMLS ID #60327273, Brenda Duncan, Jenni Cully & Associates, LLC. SOMOMLS as distributed by MLS GRID
- $229,0003 bd2 ba1.5k sqft111 W Craig Street, Stockton, MO 65785ActiveMLS ID #60328010, Ashley Burres, Billy Bruce Realty. SOMOMLS as distributed by MLS GRID
- $169,0003 bd2 ba1.3k sqft1313 Lucinda Lane, Stockton, MO 65785ActiveMLS ID #60333948, Patrick J Ferraccio, English Creek Realty, LLC. SOMOMLS as distributed by MLS GRID
