
$5000 Floor Covering Allowance!!! Enjoy the space and possibilities of country living with the convenience of paved-road access just outside of town! Situated on over an acre, this single-level ranch offers 3 bedrooms, 2 baths, a carport, two versatile outbuildings, and plenty of room for a garden, outdoor entertaining, or simply enjoying a little extra elbow room.
Inside, you’ll find a spacious country kitchen featuring an island and abundant cabinet storage, along with a living room, utility room, and inviting hearth room highlighted by a stone fireplace. The home offers a comfortable, functional floor plan with all living areas conveniently located on one level.
Ready for updates and new floor coverings, this property is a great opportunity to add your own style and make it your own.
The two outbuildings add even more possibilities. One features extra-high ceilings and could make a great home office, studio, craft room, workshop, or additional storage space. The second is insulated and equipped with window air and heat, metal siding and roof, fluorescent lighting, and finished metal walls and ceiling—making it ready for a variety of uses.
A little updating could go a long way with this country property! With over an acre, paved access, a practical ranch-style layout, and two useful outbuildings, there’s plenty of potential here to create the home and space you’ve been looking for.
Active
Price cut: $10K (10/15)
$259,900
4010 E 320th Rd, El Dorado Springs, MO 64744
3beds
1,400sqft
Single Family Residence
Built in 1974
1.64 Acres Lot
$-- Zestimate®
$186/sqft
$-- HOA
What's special
- 16 days
- 179
- 1
Zillow last checked:
Listing updated:
Listed by:
SHANNON Eason 417-876-8043,
Shannon & Associates
Source: Heartland MLS as distributed by MLS GRID,MLS#: 2643826
Facts & features
Interior
Bedrooms & bathrooms
- Bedrooms: 3
- Bathrooms: 2
- Full bathrooms: 2
Bedroom 1
- Level: Main
Bedroom 2
- Level: Main
Bedroom 3
- Level: Main
Bathroom 1
- Level: Main
Bathroom 2
- Level: Main
Hearth room
- Level: Main
Living room
- Level: Main
Utility room
- Level: Main
Heating
- Has Heating (Unspecified Type)
Cooling
- Electric
Features
- Flooring: Carpet, Vinyl
- Basement: Crawl Space
- Number of fireplaces: 1
Interior area
- Total structure area: 1,400
- Total interior livable area: 1,400 sqft
- Finished area above ground: 1,400
Property
Parking
- Parking features: Carport
- Has carport: Yes
Features
- Fencing: Partial
Lot
- Size: 1.64 Acres
Details
- Parcel number: 030.735000000012.00
Construction
Type & style
- Home type: SingleFamily
- Architectural style: Other
- Property subtype: Single Family Residence
Materials
- Frame, Vinyl Siding
- Roof: Composition
Condition
- Year built: 1974
Utilities & green energy
- Water: Rural
Community & HOA
Community
- Subdivision: Other
HOA
- Has HOA: No
Location
- Region: El Dorado Springs
Financial & listing details
- Price per square foot: $186/sqft
- Tax assessed value: $60,570
- Annual tax amount: $566
- Date on market: 10/1/2026
- Ownership: Estate/Trust
Estimated market value
Not available
Estimated sales range
Not available
Not available
Price history
| Date | Event | Price |
|---|---|---|
| 10/15/2026 | Price change | $259,900-3.7%$186/sqft |
Source:  Heartland MLS as distributed by MLS GRID #2643826 Report a problem Heartland MLS as distributed by MLS GRID #2643826 Report a problem | ||
| 10/1/2026 | Listed for sale | $269,900$193/sqft |
Source: Heartland MLS as distributed by MLS GRID #2643826 Report a problem | ||
Public tax history
| Year | Property taxes | Tax assessment |
|---|---|---|
| 2025 | -- | $11,510 +15% |
| 2024 | $511 +0.1% | $10,010 |
| 2023 | $510 +0% | $10,010 |
| 2022 | $510 | $10,010 |
| 2021 | -- | $10,010 +4.1% |
| 2020 | -- | $9,620 |
| 2019 | -- | $9,620 |
| 2018 | -- | $9,620 |
| 2017 | -- | $9,620 -7.4% |
| 2016 | -- | $10,390 |
| 2015 | -- | $10,390 |
| 2014 | -- | $10,390 |
| 2013 | -- | $10,390 |
Find assessor info on the county website
Monthly payment
Est. payment
Payment breakdown
Explore the cost of this home by adjusting the details. Changes won't be saved.Climate risks
Neighborhood: 64744
Similar homes
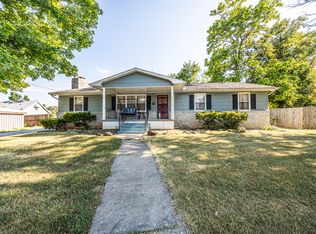
- $199,9004 bd2 ba1.3k sqft1001 E Airport Road, El Dorado Springs, MO 64744Active
 MLS ID #60334209, Belinda Sue Turner, Lamar-UC Buckhorn Land and Realty LLC. SOMOMLS as distributed by MLS GRID
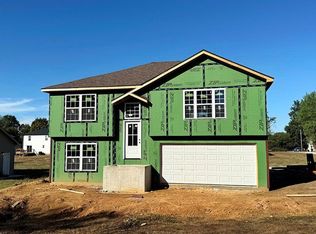
 - $215,0003 bd2 ba2k sqft108 W Hickory Street, El Dorado Springs, MO 64744Active
 MLS ID #60332167, Frank Lambrecht, EXP Realty, LLC. SOMOMLS as distributed by MLS GRID
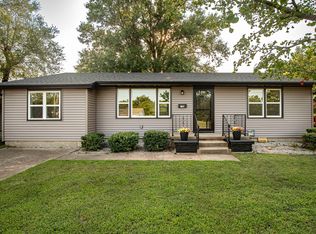
 - $235,0004 bd2 ba1.8k sqft1710 S Jackson St, El Dorado Springs, MO 64744For Sale
 MLS ID #2645502, Ryan Hubbard, United Country American Heartl. Heartland MLS as distributed by MLS GRID
 - $185,0003 bd2 ba1.2k sqft1108 S Jackson Street, El Dorado Springs, MO 64744Active w/Contingency
 MLS ID #60331315, Karen D Keith, Lamar-UC Buckhorn Land and Realty LLC. SOMOMLS as distributed by MLS GRID
 - $299,0005 bd2 ba2.1k sqft9155 SW Highway 82, El Dorado Springs, MO 64744For Sale
 MLS ID #102726, Ida N Lambrecht, EXP Realty LLC. WCAR MO
 - $294,0004 bd3 ba1.6k sqft13699 E 1480 Road, Stockton, MO 65785ActiveMLS ID #60336067, Ashley Warren, Better Homes & Gardens SW Grp - Spfld. SOMOMLS as distributed by MLS GRID
- $275,0002 bd1 ba1k sqft955 NW Yy Hwy, Osceola, MO 64776For SaleMLS ID #104298, Justin Dean, 1st Class Real Estate KC. WCAR MO
- $275,0002 bd2 ba1.2k sqft18355 State Highway 32, Stockton, MO 65785ActiveMLS ID #60334363, Shawna Landwehr, United Country Farm & Home Sales. SOMOMLS as distributed by MLS GRID
- $135,0002 bd1 ba800 sqft2430 SW 453 Pvt Road, El Dorado Springs, MO 64744ActiveMLS ID #60336175, Dylan Piccoli, Osceola-UC Buckhorn Land and Realty LLC. SOMOMLS as distributed by MLS GRID
- $252,0003 bd2 ba1.4k sqft105 W Craig Street, Stockton, MO 65785ActiveMLS ID #60334319, Tiffany J Copas, Epique Realty. SOMOMLS as distributed by MLS GRID
- $174,9004 bd1 ba1.3k sqft405 S Highway J, Stockton, MO 65785ActiveMLS ID #60332767, Emily C. Mehl, All Seasons Realtors. SOMOMLS as distributed by MLS GRID
