Skip main navigation
Closed
  • $524,990

    1320 Taylor Haven Rd #42, Lawrenceville, GA 30045

    5beds
    2,855sqft
    Single Family Residence
    Built in 2024
    0.25 Acres Lot
    $529,100 Zestimate®
    $184/sqft
    $3,086 Estimated rent

    Home value

    $529,100

    $503,000 - $556,000

    $3,086/mo

    Zestimate® history
    Loading
    Loading...

    Owner options

    List your home for rent

    $3,086/mo

    Rent Zestimate®

    Find your next renter with Zillow Rental Manager. Plus, with online applications, you can quickly screen prospective tenants – for free.

    Learn more

    $3,086/mo

    Rent Zestimate®

    Refinance and save

    $3,720/mo

    Est. payment

    Refinancing to a lower rate could help reduce your monthly payments and save thousands over the life of the loan.

    See today's rates

    $3,720/mo

    Est. payment

    Explore your selling options

    Work with a Zillow partner agent

    Leverage their expertise and Zillow's premium Showcase listings to get your home seen by more buyers.

    Get started

    List with your own agent

    Get your home in front of millions of buyers by listing it on Zillow.

    Learn how to do it

    Sell it yourself

    Take full control of how buyers see your home on Zillow by listing For Sale by Owner (FSBO).

    List your home

    What's special

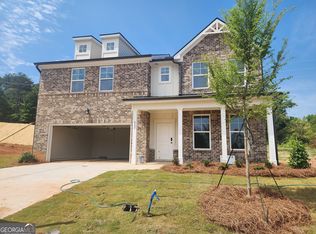
    NEW CONSTRUCTION: THIS STUNNING! Leighton Floor Plan 5 Bedroom / 3 Full Baths, Media Room, Gourmet Kitchen with Double Ovens, SHOWS OFF Distinctive Designer Brick Accent on All Sides. This magnificent home Upon entry, you're greeted by a guest bedroom and a full bathroom on the main level, providing convenience and privacy for visitors or multigenerational living arrangements. The layout includes a formal separate living and dining room, perfect for hosting gatherings or enjoying dinners. The heart of the home lies in the spacious family room, featuring a sleek Floating Fireplace, that adds warmth and ambiance to the space. The Beautiful Gourmet Kitchen, equipped with 42-inch cabinets with crown mounldings, granite countertops with Large Kitchen Island offering ample workspace for meal preparation and entertaining. Upper level, you'll discover a haven of relaxation and entertainment in the MEDIA Room a cozy retreat for movie nights. The highlight of the upper level is the expansive lovely master suite with 9-foot Vaulted Ceiling, huge walk-in closet, offering abundant storage space for your wardrobe essentials, Master Tile Spa Shower and Separate Tub. 3 Secondary Spacious Bedrooms. Pool Cabana Tot Lot Amenities. If you enjoy outdoor activities, you're in luck- we're just minutes from the State Park, and if golf is your passion, Chateau Elan Golf club is within 15miles.and Community is near the Gwinnett County Airport. Stock photos.

    Zillow last checked:

    Listing updated:

    Listed by:

    Rockhaven Realty

    Bought with:

    , 421148

    Keller Williams Realty

    Source: GAMLS,MLS#: 10285032MLS Logo

    Facts & features

    Interior

    Bedrooms & bathrooms
    • Bedrooms: 5
    • Bathrooms: 4
    • Full bathrooms: 4
    • Main level bathrooms: 1
    • Main level bedrooms: 1
    Dining room
    • Features: Separate Room
    Heating
    • Central, Electric
    Cooling
    • Ceiling Fan(s), Central Air, Electric
    Appliances
    • Included: Cooktop, Dishwasher, Disposal, Double Oven, Electric Water Heater, Ice Maker, Microwave, Stainless Steel Appliance(s)
    • Laundry: Upper Level
    Features
    • Double Vanity, High Ceilings, Separate Shower, Vaulted Ceiling(s), Walk-In Closet(s)
    • Flooring: Carpet
    • Basement: None
    • Attic: Pull Down Stairs
    • Number of fireplaces: 1
    • Fireplace features: Family Room
    Interior area
    • Total structure area: 2,855
    • Total interior livable area: 2,855 sqft
    • Finished area above ground: 2,855
    • Finished area below ground: 0

    Property

    Parking
    • Parking features: Garage
    • Has garage: Yes
    Features
    • Levels: Two
    • Stories: 2
    Lot
    • Size: 0.25 Acres
    • Features: Level
    Details
    • Parcel number: 0.0

    Construction

    Type & style
    • Home type: SingleFamily
    • Architectural style: Brick Front,Brick/Frame
    • Property subtype: Single Family Residence
    Materials
    • Other
    • Roof: Composition
    Condition
    • To Be Built
    • New construction: Yes
    • Year built: 2024
    Details
    • Warranty included: Yes

    Utilities & green energy

    • Electric: 220 Volts
    • Sewer: Public Sewer
    • Water: Public
    • Utilities for property: None

    Community & neighborhood

    Security
    • Security features: Security System, Smoke Detector(s)
    Community
    • Community features: Playground, Pool, Sidewalks, Street Lights
    Location
    • Region: Lawrenceville
    • Subdivision: Alcovy Village

    HOA & financial

    HOA
    • Has HOA: Yes
    • HOA fee: $500 annually
    • Services included: Maintenance Grounds, Swimming

    Other

    Other facts
    • Listing agreement: Exclusive Right To Sell

    Price history

    DateEventPrice
    10/1/2024Sold$524,990$184/sqft
    Source: GAMLS #10285032 Report a problem
    5/29/2024Pending sale$524,990$184/sqft
    Source: GAMLS #10285032 Report a problem
    4/20/2024Listed for sale$524,990$184/sqft
    Source: GAMLS #10285032 Report a problem

    Public tax history

    Tax history is unavailable.

    Neighborhood: 30045

    Nearby schools

    GreatSchools rating
    Schools provided by the listing agent
    • Elementary: Alcova
    • Middle: Dacula
    • High: Dacula

    Source: GAMLS. This data may not be complete. We recommend contacting the local school district to confirm school assignments for this home.

    Get a cash offer in 3 minutes
    Find out how much your home could sell for in as little as 3 minutes with a no-obligation cash offer.
    Estimated market value
    $529,100
    Get a cash offer in 3 minutes
    Find out how much your home could sell for in as little as 3 minutes with a no-obligation cash offer.
    Estimated market value
    $529,100