Skip main navigation
Closed
  • $529,990

    1330 Taylor Haven Rd #43, Lawrenceville, GA 30045

    5beds
    2,855sqft
    Single Family Residence
    Built in 2024
    0.25 Acres Lot
    $526,800 Zestimate®
    $186/sqft
    $3,086 Estimated rent

    Home value

    $526,800

    $500,000 - $553,000

    $3,086/mo

    Zestimate® history
    Loading
    Loading...

    Owner options

    List your home for rent

    $3,086/mo

    Rent Zestimate®

    Find your next renter with Zillow Rental Manager. Plus, with online applications, you can quickly screen prospective tenants – for free.

    Learn more

    $3,086/mo

    Rent Zestimate®

    Refinance and save

    $3,875/mo

    Est. payment

    Refinancing to a lower rate could help reduce your monthly payments and save thousands over the life of the loan.

    See today's rates

    $3,875/mo

    Est. payment

    Explore your selling options

    Work with a Zillow partner agent

    Leverage their expertise and Zillow's premium Showcase listings to get your home seen by more buyers.

    Get started

    List with your own agent

    Get your home in front of millions of buyers by listing it on Zillow.

    Learn how to do it

    Sell it yourself

    Take full control of how buyers see your home on Zillow by listing For Sale by Owner (FSBO).

    List your home

    What's special

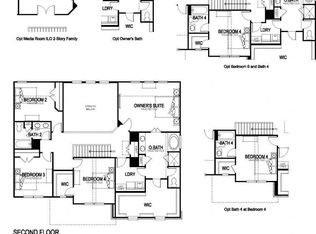
    WELCOME! To Alcovy Village! This Lovely Luxury Home POOL Community in Lawrenceville has so much to offer, with areas Best Prices that comes with the Tons of Upgrades! Well-Designed Residences, Distinctive Designer Brick Accent on All 3 SIDES of Exterior, Gourmet Kitchens, Floating fireplaces, No Carpet on Stairs, Expansive Owner Suites with Sitting Rooms, Covered rear Patios! Full Kitchen Stainless Steel Appliance Package! Great Buyers Incentives package, Built in Pest Control Systems and Much MORE!.. This Community has Easy access to HWY 316, HWY 85. and and near the Gwinnett County Airport. This NEW Plan THE WELLINGTON has a 5 Bedroom, 4 Full Baths with OPEN Concept. Main Level shows off a Spacious Bedroom with Adjoining Full Bath, a Flex Room which is spacious can be also used as a Formal Dining Room. The Family Room shows off its huge OPEN space with a Modern Fireplace direct Open view to Large Gourmet Kitchen. Gourmet Kitchen has Double Wall Mount Ovens, 42" Cabinets with Crown, Premium Granite Countertops, Stylist decorative Subway Tile, Huge Granite Island. Second Level is so Inviting, with a Huge Owners-On Suite with sitting room, Bathroom has Tiled Shower, surround tile along Huge Garden Tub, Beautifull polished Cultured Marble Countertops in All Bathrooms. Secondary Bedrooms are also Spacious with Walk in Closets. Rear Patios are roof Covered, great for hosting family events or enjoying your quiet enjoyment in any weather Rain or Shine. Community has POOL & PLAYGROUND a Great amenity for Families to have Fun during those off-School Summer Months. If you enjoy outdoor activities, you're in luck- we're just minutes from the State Park, and if golf is your passion, Chateau Elan Golf club is within 15miles...ASK About our generous Buyers Incentives using Builders Preferred Lenders. (Earnest Money using Builders Preferred Lender is only $5000)

    Zillow last checked:

    Listing updated:

    Listed by:

    Denise Heart 678-768-8424,

    Rockhaven Realty,

    Denise Heart 678-768-8424,

    Rockhaven Realty

    Bought with:

    Linda Johnson, 362541

    The HomeStore

    Source: GAMLS,MLS#: 10285031MLS Logo

    Facts & features

    Interior

    Bedrooms & bathrooms
    • Bedrooms: 5
    • Bathrooms: 4
    • Full bathrooms: 4
    • Main level bathrooms: 1
    • Main level bedrooms: 1
    Dining room
    • Features: Separate Room
    Heating
    • Central, Electric
    Cooling
    • Ceiling Fan(s), Central Air, Electric
    Appliances
    • Included: Cooktop, Dishwasher, Disposal, Double Oven, Electric Water Heater, Ice Maker, Microwave, Stainless Steel Appliance(s)
    • Laundry: Upper Level
    Features
    • Double Vanity, High Ceilings, Separate Shower, Vaulted Ceiling(s), Walk-In Closet(s)
    • Flooring: Carpet
    • Basement: None
    • Attic: Pull Down Stairs
    • Number of fireplaces: 1
    • Fireplace features: Family Room
    Interior area
    • Total structure area: 2,855
    • Total interior livable area: 2,855 sqft
    • Finished area above ground: 2,855
    • Finished area below ground: 0

    Property

    Parking
    • Parking features: Garage
    • Has garage: Yes
    Features
    • Levels: Two
    • Stories: 2
    Lot
    • Size: 0.25 Acres
    • Features: Level
    Details
    • Parcel number: 0.0

    Construction

    Type & style
    • Home type: SingleFamily
    • Architectural style: Brick Front,Brick/Frame
    • Property subtype: Single Family Residence
    Materials
    • Other
    • Roof: Composition
    Condition
    • To Be Built
    • New construction: Yes
    • Year built: 2024
    Details
    • Warranty included: Yes

    Utilities & green energy

    • Electric: 220 Volts
    • Sewer: Public Sewer
    • Water: Public
    • Utilities for property: None

    Community & neighborhood

    Security
    • Security features: Security System, Smoke Detector(s)
    Community
    • Community features: Playground, Pool, Sidewalks, Street Lights
    Location
    • Region: Lawrenceville
    • Subdivision: Alcovy Village

    HOA & financial

    HOA
    • Has HOA: Yes
    • HOA fee: $625 annually
    • Services included: Maintenance Grounds, Swimming

    Other

    Other facts
    • Listing agreement: Exclusive Right To Sell

    Price history

    DateEventPrice
    10/23/2024Sold$529,990$186/sqft
    Source: GAMLS #10285031 Report a problem
    8/18/2024Price change$529,990+3.9%$186/sqft
    Source: GAMLS #10285031 Report a problem
    4/20/2024Listed for sale$509,990$179/sqft
    Source: GAMLS #10285031 Report a problem

    Public tax history

    Tax history is unavailable.

    Neighborhood: 30045

    Nearby schools

    GreatSchools rating
    Schools provided by the listing agent
    • Elementary: Alcova
    • Middle: Dacula
    • High: Dacula

    Source: GAMLS. This data may not be complete. We recommend contacting the local school district to confirm school assignments for this home.

    Get a cash offer in 3 minutes
    Find out how much your home could sell for in as little as 3 minutes with a no-obligation cash offer.
    Estimated market value
    $526,800
    Get a cash offer in 3 minutes
    Find out how much your home could sell for in as little as 3 minutes with a no-obligation cash offer.
    Estimated market value
    $526,800