Welcome home to this beautifully updated four bedroom, three bath residence nestled in the established Jones Oakview neighborhood of Haltom City. Thoughtfully designed for modern living, this 1,866 square foot home offers two full primary suites, ideal for large families, multi-generational living, or guests wanting their own private retreat. The interior features luxury vinyl plank flooring and an inviting open concept layout that connects an oversized living area with an expansive kitchen designed for entertaining. The kitchen showcases a massive island, granite countertops, built-in cabinetry, stainless appliances, and abundant prep and storage space, creating a perfect gathering spot for friends and family, especially during the holidays. Each bedroom is generously sized and arranged for both comfort and privacy, with one suite located separately for flexibility. Bathrooms include updated cabinetry, dual vanities, and beautiful finishes that make everyday living feel elevated. Outside, a detached garage provides flexible use for parking, storage, or workshop potential, while the spacious yard invites room to garden, play, or relax. This property offers easy access to downtown Fort Worth, the Stockyards, and the Mid Cities with convenient proximity to major highways, restaurants, and shopping, all within Fort Worth ISD. Combining function, comfort, and a fresh modern style, 1320 Wayne Street is a move-in ready home that perfectly balances everyday convenience with the warmth of thoughtful design.
Sold
Price Unknown
1320 Wayne St, Fort Worth, TX 76117
4beds
1,866sqft
Single Family Residence
Built in 1944
7,187 Square Feet Lot
$328,000 Zestimate®
$--/sqft
$3,143 Estimated rent
Home value
$328,000
$308,000 - $351,000
$3,143/mo
Zestimate® history
Owner options
List your home for rent
$3,143/mo
Rent Zestimate®
Find your next renter with Zillow Rental Manager. Plus, with online applications, you can quickly screen prospective tenants – for free.
$3,143/mo
Rent Zestimate®
Refinance and save
Refinancing to a lower rate could help reduce your monthly payments and save thousands over the life of the loan.
Explore your selling options
Work with a Zillow partner agent
Leverage their expertise and Zillow's premium Showcase listings to get your home seen by more buyers.
Get startedList with your own agent
Get your home in front of millions of buyers by listing it on Zillow.
Learn how to do itSell it yourself
Take full control of how buyers see your home on Zillow by listing For Sale by Owner (FSBO).
List your homeWhat's special
Detached garageSpacious yardUpdated cabinetryTwo full primary suitesStainless appliancesGranite countertopsMassive island
Zillow last checked:
Listing updated:
Listed by:
Sara Drehobl 0647390 817-523-9113,
League Real Estate 817-523-9113
Bought with:
Jeanette Mier
Morel Real Estate Solutions, I
Source: NTREIS,MLS#: 21088187
Facts & features
Interior
Bedrooms & bathrooms
- Bedrooms: 4
- Bathrooms: 3
- Full bathrooms: 3
Primary bedroom
- Features: Ceiling Fan(s), En Suite Bathroom, Walk-In Closet(s)
- Level: First
- Dimensions: 18 x 11
Primary bedroom
- Features: En Suite Bathroom
- Level: First
- Dimensions: 15 x 16
Bedroom
- Features: Ceiling Fan(s)
- Level: First
- Dimensions: 10 x 15
Bedroom
- Features: Ceiling Fan(s)
- Level: First
- Dimensions: 11 x 11
Primary bathroom
- Features: En Suite Bathroom
- Level: First
- Dimensions: 5 x 6
Primary bathroom
- Features: Built-in Features, En Suite Bathroom
- Level: First
- Dimensions: 8 x 6
Dining room
- Level: First
- Dimensions: 7 x 10
Other
- Features: Built-in Features, Dual Sinks
- Level: First
- Dimensions: 8 x 11
Kitchen
- Features: Built-in Features, Eat-in Kitchen, Granite Counters, Kitchen Island
- Level: First
- Dimensions: 14 x 15
Living room
- Features: Ceiling Fan(s)
- Level: First
- Dimensions: 15 x 11
Utility room
- Level: First
- Dimensions: 8 x 11
Heating
- Central, Natural Gas
Cooling
- Central Air, Ceiling Fan(s), Gas
Appliances
- Included: Some Gas Appliances, Dishwasher, Gas Cooktop, Disposal, Gas Range, Gas Water Heater, Microwave, Plumbed For Gas
- Laundry: Washer Hookup, Dryer Hookup, Laundry in Utility Room
Features
- Decorative/Designer Lighting Fixtures, Double Vanity, Eat-in Kitchen, Kitchen Island, Multiple Master Suites, Walk-In Closet(s)
- Flooring: Luxury Vinyl Plank
- Windows: Window Coverings
- Has basement: No
- Has fireplace: No
- Fireplace features: None
Interior area
- Total interior livable area: 1,866 sqft
Property
Parking
- Total spaces: 2
- Parking features: Attached Carport, Carport, Garage, Garage Door Opener
- Garage spaces: 1
- Carport spaces: 1
- Covered spaces: 2
Features
- Levels: One
- Stories: 1
- Patio & porch: Front Porch, Covered
- Pool features: None
Lot
- Size: 7,187 Square Feet
- Features: Interior Lot, Landscaped, Subdivision
Details
- Parcel number: 01469835
Construction
Type & style
- Home type: SingleFamily
- Architectural style: Traditional,Detached
- Property subtype: Single Family Residence
Materials
- Roof: Composition
Condition
- Year built: 1944
Utilities & green energy
- Sewer: Public Sewer
- Water: Public
- Utilities for property: Cable Available, Natural Gas Available, Sewer Available, Separate Meters, Water Available
Community & HOA
Community
- Security: Carbon Monoxide Detector(s), Smoke Detector(s)
- Subdivision: Jones Oakview Add
HOA
- Has HOA: No
Location
- Region: Fort Worth
Financial & listing details
- Tax assessed value: $274,208
- Annual tax amount: $5,828
- Date on market: 10/17/2025
- Cumulative days on market: 124 days
- Listing terms: Cash,Conventional,FHA,VA Loan
Price history
| Date | Event | Price |
|---|---|---|
| 3/16/2026 | Sold | -- |
Source: NTREIS #21088187 Report a problem | ||
| 3/4/2026 | Pending sale | $299,999$161/sqft |
Source: NTREIS #21088187 Report a problem | ||
| 2/19/2026 | Contingent | $299,999$161/sqft |
Source: NTREIS #21088187 Report a problem | ||
| 2/8/2026 | Price change | $299,999-7.7%$161/sqft |
Source: NTREIS #21088187 Report a problem | ||
| 12/27/2025 | Price change | $325,000-4.1%$174/sqft |
Source: NTREIS #21088187 Report a problem | ||
| 11/7/2025 | Price change | $339,000-3.1%$182/sqft |
Source: NTREIS #21088187 Report a problem | ||
| 10/17/2025 | Listed for sale | $350,000$188/sqft |
Source: NTREIS #21088187 Report a problem | ||
Public tax history
| Year | Property taxes | Tax assessment |
|---|---|---|
| 2025 | $5,621 -3.6% | $274,208 |
| 2024 | $5,828 +1067.1% | $274,208 +12.8% |
| 2023 | $499 | $243,134 +5.6% |
| 2022 | -- | $230,229 +14.4% |
| 2021 | $500 +5.4% | $201,255 +18.3% |
| 2020 | $475 +5.2% | $170,076 -0.9% |
| 2019 | $451 +4.9% | $171,586 +81.1% |
| 2018 | $430 +5.7% | $94,767 -18.2% |
| 2017 | $407 +8.8% | $115,811 +14.3% |
| 2016 | $374 -21.6% | $101,318 +42.3% |
| 2015 | $477 | $71,200 |
| 2014 | $477 | $71,200 |
| 2013 | -- | $71,200 +3% |
| 2012 | -- | $69,100 |
| 2011 | -- | $69,100 -18.6% |
| 2010 | -- | $84,900 -12.2% |
| 2009 | -- | $96,700 +6.3% |
| 2008 | -- | $91,000 +8.5% |
| 2007 | -- | $83,900 |
| 2006 | -- | $83,900 |
| 2005 | -- | $83,900 |
| 2004 | -- | $83,900 +7.3% |
| 2003 | -- | $78,200 +19.6% |
| 2002 | -- | $65,400 +11.8% |
| 2001 | -- | $58,500 |
Find assessor info on the county website
Neighborhood: 76117
Nearby homes
- $173,1003 bd1 ba798 sqft1318 Wayne St, Fort Worth, TX 76117Off Market
- $--3 bd1 ba1.1k sqft1322 Wayne St, Haltom City, TX 76117Sold
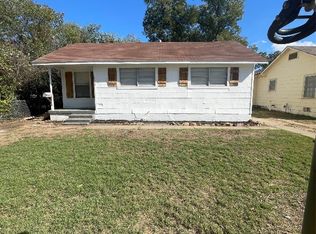
- $165,9003 bd1 ba772 sqft1316 Wayne St, Fort Worth, TX 76117Off Market
- $--3 bd3 ba1.7k sqft1312 Wayne St, Haltom City, TX 76117Sold

- $--5 bd3 ba2k sqft1329 Clarence St, Haltom City, TX 76117Sold
- $35,000-- bd-- ba-- sqft4400 Parrish Rd, Haltom City, TX 76117Off Market
- $200,1003 bd1 ba1k sqft1314 Wayne St, Haltom City, TX 76117Off Market
- $180,5002 bd1 ba1k sqft1321 Clarence St, Haltom City, TX 76117Off Market
Nearby schools
GreatSchools rating
- 6/10Natha Howell Elementary SchoolGrades: PK-5Distance: 0.2 mi
- 3/10Riverside Middle SchoolGrades: 6-8Distance: 1 mi
- 2/10Carter-Riverside High SchoolGrades: 9-12Distance: 0.9 mi
Schools provided by the listing agent
- Elementary: Nathahowel
- Middle: Riverside
- High: Carter Riv
- District: Fort Worth ISD
Source: NTREIS. This data may not be complete. We recommend contacting the local school district to confirm school assignments for this home.
Get a cash offer in 3 minutes
Find out how much your home could sell for in as little as 3 minutes with a no-obligation cash offer.
Estimated market value
$328,000
Get a cash offer in 3 minutes
Find out how much your home could sell for in as little as 3 minutes with a no-obligation cash offer.
Estimated market value
$328,000
- Texas
- Tarrant County
- Haltom City
- 76117
- 1320 Wayne St
