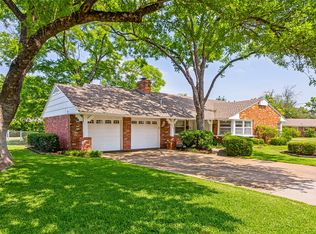
Step into a storybook setting where historic charm, architectural character, and endless possibilities come together. Built in 1937 and situated on a rare double lot totaling nearly half an acre, this one-of-a-kind property welcomes you with a circular driveway, mature trees, and timeless curb appeal.
Inside, the heart of the home is a stunning living room featuring soaring vaulted ceilings with exposed wood beams, knotty pine walls, arched architectural details, and a warm, inviting atmosphere. Original character and craftsmanship shine throughout, creating a home unlike anything else on the market.
An adjoining bedroom, accessed through a beautiful arched glass-pane door, offers flexibility as a private retreat, home office, study, library, or creative space. The unique floor plan blends charm and functionality, providing spaces that can adapt to a variety of lifestyles.
The upper level is what truly sets this property apart. Featuring three bedrooms, a kitchen, and separate living space, the upstairs area is accessible from both the interior of the home and a private exterior staircase. Whether you're looking for multigenerational living, guest accommodations, a private workspace, hobby area, or income-producing potential, this versatile layout offers endless opportunities.
Additional improvements include a roof replaced in 2022, water heater and updated plumbing completed in 2023, and extensive natural gas line improvements in 2024, including new underground service from the meter to the home and updated connections to the interior heaters.
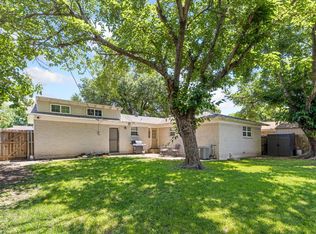
The oversized lot provides room to garden, entertain, expand, or simply enjoy the privacy and shade of mature trees. A detached garage with workshop and extra storage adds functionality and flexibility. Rich in history, architectural charm, and versatility, this unique property offers opportunities rarely found in today's market. SOLD AS-IS. Seller will make no repairs or provide repair credits.
Pending
Price cut: $16K (7/10)
$249,000
1329 Clarence St, Haltom City, TX 76117
5beds
2,082sqft
:
Get pre-qualified$1,866/mo
Single Family Residence
Built in 1937
0.34 Acres Lot
$241,900 Zestimate®
$120/sqft
$-- HOA
What's special
Historic charmPrivate exterior staircaseBeautiful arched glass-pane doorTimeless curb appealCircular drivewayMature treesArchitectural character
- 55 days |
- 1,492 |
- 144 |
Likely to sell faster than
Zillow last checked:
Listing updated:
Listed by:
Jamie Ruten 0695448 817-454-1726,
All City 866-277-6005
Source: NTREIS,MLS#: 21304216
Facts & features
Interior
Bedrooms & bathrooms
- Bedrooms: 5
- Bathrooms: 3
- Full bathrooms: 3
Primary bedroom
- Features: Ceiling Fan(s)
- Level: First
- Dimensions: 12 x 11
Bedroom
- Features: Ceiling Fan(s)
- Level: First
- Dimensions: 11 x 11
Bedroom
- Features: Ceiling Fan(s)
- Level: Second
- Dimensions: 15 x 11
Bedroom
- Features: Ceiling Fan(s), En Suite Bathroom
- Level: Second
- Dimensions: 12 x 11
Bedroom
- Features: Ceiling Fan(s), Eat-in Kitchen
- Level: Second
- Dimensions: 12 x 12
Den
- Features: Ceiling Fan(s)
- Level: First
- Dimensions: 20 x 16
Dining room
- Features: Ceiling Fan(s), En Suite Bathroom
- Level: First
- Dimensions: 11 x 11
Other
- Level: First
- Dimensions: 5 x 5
Other
- Level: Second
- Dimensions: 4 x 3
Other
- Level: Second
- Dimensions: 6 x 5
Kitchen
- Features: Built-in Features, Ceiling Fan(s)
- Level: First
- Dimensions: 13 x 5
Kitchen
- Level: Second
- Dimensions: 9 x 11
Living room
- Features: Ceiling Fan(s), Fireplace
- Level: First
- Dimensions: 18 x 14
Heating
- Other
Cooling
- Ceiling Fan(s), Window Unit(s)
Appliances
- Included: Double Oven, Dishwasher, Electric Range, Disposal, Gas Oven, Gas Water Heater
Features
- Vaulted Ceiling(s)
- Flooring: Carpet, Hardwood
- Windows: Window Coverings
- Has basement: No
- Number of fireplaces: 1
- Fireplace features: Gas, Living Room, Other
Interior area
- Total interior livable area: 2,082 sqft
Video & virtual tour
Property
Parking
- Total spaces: 2
- Parking features: Additional Parking, Circular Driveway, Carport, Driveway, Gravel
- Has garage: Yes
- Carport spaces: 2
Features
- Levels: Two
- Stories: 2
- Patio & porch: Patio
- Exterior features: Private Yard
- Pool features: None
- Fencing: Chain Link,Wood
Lot
- Size: 0.34 Acres
- Features: Back Yard, Interior Lot, Lawn, Many Trees
Details
- Additional structures: Shed(s), Workshop
- Parcel number: 01469606
Construction
Type & style
- Home type: SingleFamily
- Architectural style: Tudor,Traditional,Detached
- Property subtype: Single Family Residence
- Attached to another structure: Yes
Materials
- Foundation: Slab
- Roof: Composition
Condition
- Year built: 1937
Utilities & green energy
- Sewer: Public Sewer
- Water: Public
- Utilities for property: Sewer Available, Water Available
Community & HOA
Community
- Features: Park, Curbs, Sidewalks
- Security: Smoke Detector(s)
- Subdivision: Jones Oakview Add
HOA
- Has HOA: No
Location
- Region: Haltom City
Financial & listing details
- Price per square foot: $120/sqft
- Tax assessed value: $289,543
- Annual tax amount: $4,307
- Date on market: 6/19/2026
- Cumulative days on market: 197 days
- Listing terms: Cash,Conventional
Estimated market value
$241,900
$230,000 - $254,000
$3,371/mo
Price history
| Date | Event | Price |
|---|---|---|
| 7/27/2026 | Pending sale | $249,000$120/sqft |
Source: NTREIS #21304216 Report a problem | ||
| 7/20/2026 | Contingent | $249,000$120/sqft |
Source: NTREIS #21304216 Report a problem | ||
| 7/10/2026 | Price change | $249,000-6%$120/sqft |
Source: NTREIS #21304216 Report a problem | ||
| 6/19/2026 | Listed for sale | $265,000-5%$127/sqft |
Source: NTREIS #21304216 Report a problem | ||
| 6/3/2026 | Listing removed | $279,000$134/sqft |
Source: eXp Realty #21141470 Report a problem | ||
| 5/1/2026 | Price change | $279,000-9.7%$134/sqft |
Source: NTREIS #21141470 Report a problem | ||
| 4/14/2026 | Price change | $309,000-3.1%$148/sqft |
Source: NTREIS #21141470 Report a problem | ||
| 3/23/2026 | Price change | $319,000-1.7%$153/sqft |
Source: NTREIS #21141470 Report a problem | ||
| 2/9/2026 | Price change | $324,500-1.4%$156/sqft |
Source: NTREIS #21141470 Report a problem | ||
| 1/4/2026 | Listed for sale | $329,000$158/sqft |
Source: NTREIS #21141470 Report a problem | ||
Public tax history
| Year | Property taxes | Tax assessment |
|---|---|---|
| 2025 | $445 +1.7% | $289,543 |
| 2024 | $437 -43.9% | $289,543 +13.5% |
| 2023 | $780 | $255,169 +4.4% |
| 2022 | -- | $244,324 +12.1% |
| 2021 | $783 +3.9% | $217,855 +17.9% |
| 2020 | $754 +3.7% | $184,733 -0.9% |
| 2019 | $727 +3.4% | $186,343 +72.8% |
| 2018 | $703 +3.2% | $107,811 -11.4% |
| 2017 | $681 +5.1% | $121,733 +8.8% |
| 2016 | $648 -13.3% | $111,850 +38.1% |
| 2015 | $747 | $81,000 |
| 2014 | $747 | $81,000 |
| 2013 | -- | $81,000 +2.8% |
| 2012 | -- | $78,800 |
| 2011 | -- | $78,800 +15.4% |
| 2000 | -- | $68,300 |
Find assessor info on the county website
Monthly payment
Est. payment
Payment breakdown
Explore the cost of this home by adjusting the details. Changes won't be saved.Climate risks
Neighborhood: 76117
Nearby schools
GreatSchools rating
- 5/10Natha Howell Elementary SchoolGrades: PK-5Distance: 0.2 mi
- 3/10Riverside Middle SchoolGrades: 6-8Distance: 1 mi
- 2/10Carter-Riverside High SchoolGrades: 9-12Distance: 0.9 mi
Schools provided by the listing agent
- Elementary: Nathahowel
- Middle: Riverside
- High: Carter Riv
- District: Fort Worth ISD
Source: NTREIS. This data may not be complete. We recommend contacting the local school district to confirm school assignments for this home.
- $185,4002 bd1 ba1k sqft1321 Clarence St, Haltom City, TX 76117Off Market
- $181,7003 bd1 ba1.3k sqft1319 Clarence St, Haltom City, TX 76117Off Market
- $17,500-- bd-- ba-- sqft4408 Parrish Rd, Haltom City, TX 76117Off Market
- $230,1003 bd2 ba1.1k sqft4404 Parrish Rd, Fort Worth, TX 76117Off Market
- $--4 bd3 ba1.8k sqft1320 Wayne St, Fort Worth, TX 76117Sold
- $--3 bd1 ba1.1k sqft1322 Wayne St, Haltom City, TX 76117Sold
- $177,5003 bd1 ba798 sqft1318 Wayne St, Fort Worth, TX 76117Off Market
- $211,0003 bd2 ba1.1k sqft1317 Clarence St, Fort Worth, TX 76117Off Market
A local agent can set up tours, give advice and negotiate with sellers.
Similar homes
- $258,9993 bd2 ba1.7k sqft2125 Elton Rd, Fort Worth, TX 76117For Sale
 MLS ID #21277670, Todd Bingham. NTREIS
 - $235,0003 bd2 ba1.5k sqft5225 Stephanie Dr, Haltom City, TX 76117For Sale
 MLS ID #21341325, Kristie Roy. NTREIS
 - $255,0002 bd2 ba1.5k sqft3600 Ruth Rd, Richland Hills, TX 76118For Sale
 MLS ID #21215649, Tricia Pitts. NTREIS
 - $310,0003 bd2 ba1.6k sqft5709 Starlight Dr, Fort Worth, TX 76117For Sale
 MLS ID #21353950, Stephanie Mcpeak. NTREIS
 - $275,0003 bd2 ba1.6k sqft4557 Dee Ln, Haltom City, TX 76117For SaleMLS ID #21220186, Josh Mills. NTREIS
- $219,0003 bd2 ba1.2k sqft5213 Bonnie Wayne St, Fort Worth, TX 76117For SaleMLS ID #21341795, Sherra Cameron. NTREIS
- $289,9003 bd2 ba1.6k sqft3601 Primrose Ave, Fort Worth, TX 76111For SaleMLS ID #21294681, Becca Davis. NTREIS
- $284,9993 bd2 ba1.7k sqft901 Lake Charles Ave, Fort Worth, TX 76103For SaleMLS ID #21350578, Andy Villarreal. NTREIS
- $--3 bd2 ba1.6k sqft2100 Rockmoor Dr, Edgecliff Village, TX 76134AuctionAuction.com 2
- $265,0003 bd2 ba1.4k sqft2129 Cardinal Ln, Fort Worth, TX 76111For SaleMLS ID #21135584, Dennis Tuttle. NTREIS
- $260,0003 bd2 ba1.3k sqft602 Harrisdale Ave, River Oaks, TX 76114For SaleMLS ID #21282267, Michelle Martin. NTREIS
- $215,0003 bd2 ba1.3k sqft5104 Malinda Ln S, Fort Worth, TX 76112For SaleMLS ID #21328229, Elizabeth Aracely Alvarez. NTREIS
- $240,0003 bd2 ba1.5k sqft2008 Terbet Ln, Fort Worth, TX 76112For SaleMLS ID #21236168, Judith Droguett. NTREIS
- $264,9003 bd1 ba1.5k sqft7008 Briley Dr, North Richland Hills, TX 76180For SaleMLS ID #21163335, Kellie Monterrosa. NTREIS
- $239,0003 bd2 ba1.2k sqft7452 Meadowcrest Dr, Fort Worth, TX 76112For SaleMLS ID #21340570, Nader Jichi. NTREIS
- $239,0003 bd2 ba1.8k sqft6028 Truman Dr, Fort Worth, TX 76112For SaleMLS ID #21220922, Heath Hartman. NTREIS
- $270,0003 bd2 ba1.7k sqft6801 Yolanda Dr, Fort Worth, TX 76112For SaleMLS ID #21290612, Cari D'Avila. NTREIS
- $310,0003 bd2 ba1.6k sqft2525 Goldenrod Ave, Fort Worth, TX 76111For SaleMLS ID #21188548, Don Whitehurst. NTREIS
- $274,0003 bd2 ba1.5k sqft1912 Belzise Ter, Fort Worth, TX 76104For SaleMLS ID #21302062, Peter Wright. NTREIS
- $339,9995 bd3 ba2.3k sqft3928 Menzer St, Fort Worth, TX 76103For SaleMLS ID #21202735, Michelle Evans. NTREIS
