Beautifully situated on two parcels totaling 0.79 acres in SW Rochester's established Greystone neighborhood, this custom walkout ranch offers an exceptional combination of privacy, quality construction, and comfortable living. Mature trees and beautifully maintained grounds create a peaceful setting with plenty of room to enjoy the outdoors. Offering 4 bedrooms, 4 bathrooms, a dedicated office, and 4749 total finished square feet, including the finished prestress garage area, the home features hardwood flooring throughout the main level, generous gathering spaces, and the convenience of main floor laundry. A screened porch provides the perfect place to enjoy the surrounding landscape. The finished walkout lower level offers additional living and entertaining space, along with a versatile finished prestress area. Quality exterior finishes are complemented by Andersen windows. Notable improvements include a new roof in 2023, furnace in 2024, zoned HVAC, and a new water heater in 2026. Additional amenities include an epoxy-finished garage with insulated doors, irrigation system, and generator connection (generator in garage stays with home). A beautifully established property offering space, privacy, and the craftsmanship of a well-built home in a desirable SW Rochester location. Schedule your private showing today!
Active with contingency
$1,100,000
1320 Wicklow Ln SW, Rochester, MN 55902
4beds
4,749sqft
Single Family
Built in 2003
0.79 Acres Lot
$-- Zestimate®
$232/sqft
$-- HOA
What's special
Screened porchQuality exterior finishesIrrigation systemCustom walkout ranchDedicated officeVersatile finished prestress areaMature trees
- 8 days
- 901
- 74
Zillow last checked:
Listing updated:
Listed by:
Rami Hansen 507-316-3355,
Edina Realty Rochester,
Ryker Hansen 507-316-5996
Source: NorthstarMLS as distributed by MLS GRID,MLS#: 7097219
Facts & features
Interior
Bedrooms & bathrooms
- Bedrooms: 4
- Bathrooms: 4
- Full bathrooms: 1
- 3/4 bathrooms: 2
- 1/2 bathrooms: 1
Bedroom
- Level: Main
Bedroom 2
- Level: Lower
Bedroom 3
- Level: Lower
Bedroom 4
- Level: Lower
Dining room
- Level: Main
Laundry
- Level: Main
Office
- Level: Main
Screened porch
- Level: Main
Heating
- Forced Air, Fireplace(s), Zoned
Cooling
- Central Air
Appliances
- Included: Air-To-Air Exchanger, Central Vacuum, Cooktop, Dishwasher, Disposal, Double Oven, Dryer, Exhaust Fan, Humidifier, Gas Water Heater, Microwave, Refrigerator, Stainless Steel Appliance(s), Wall Oven, Washer, Water Softener Owned
- Laundry: Electric Dryer Hookup, Laundry Room, Main Level, Washer Hookup
Features
- Central Vacuum
- Basement: Finished,Storage Space,Sump Basket,Tile Shower,Walk-Out Access
- Number of fireplaces: 2
- Fireplace features: Family Room, Gas, Living Room
Interior area
- Total structure area: 4,899
- Total interior livable area: 4,749 sqft
- Finished area above ground: 2,112
- Finished area below ground: 2,637
Video & virtual tour
Property
Parking
- Total spaces: 3
- Parking features: Attached, Concrete, Floor Drain, Garage, Garage Door Opener, Heated Garage, Insulated Garage, Storage
- Attached garage spaces: 3
- Has uncovered spaces: Yes
Accessibility
- Accessibility features: None
Features
- Levels: One
- Stories: 1
- Patio & porch: Composite Decking, Deck, Rear Porch, Screened
- Fencing: Split Rail
Lot
- Size: 0.79 Acres
- Features: Near Public Transit, Property Adjoins Public Land, Tree Coverage - Medium
Details
- Foundation area: 2112
- Additional parcels included: 642211088348
- Parcel number: 642211088345
- Zoning description: Residential-Single Family
Construction
Type & style
- Home type: SingleFamily
- Property subtype: Single Family
Materials
- Concrete, Frame
- Roof: Age 8 Years or Less
Condition
- New construction: No
- Year built: 2003
Utilities & green energy
- Electric: 200+ Amp Service, Power Company: Rochester Public Utilities
- Gas: Natural Gas
- Sewer: City Sewer/Connected
- Water: City Water/Connected
Community & HOA
Community
- Subdivision: Greystone 2nd
HOA
- Has HOA: No
Location
- Region: Rochester
Financial & listing details
- Price per square foot: $232/sqft
- Tax assessed value: $765,700
- Annual tax amount: $11,490
- Date on market: 10/22/2026
Estimated market value
Not available
Estimated sales range
Not available
Not available
Price history
| Date | Event | Price |
|---|---|---|
| 10/22/2026 | Listed for sale | $1,100,000$232/sqft |
Source:  NorthstarMLS as distributed by MLS GRID #7097219 Report a problem | ||
Public tax history
| Year | Property taxes | Tax assessment |
|---|---|---|
| 2025 | $11,391 +11.4% | $765,700 +0.6% |
| 2024 | $10,224 | $761,500 +0.5% |
| 2023 | -- | $757,700 +12.1% |
| 2022 | $8,708 +5.5% | $675,700 +10.9% |
| 2021 | $8,254 +0.1% | $609,400 +4.7% |
| 2020 | $8,246 +6.1% | $581,800 +8.5% |
| 2019 | $7,770 | $536,100 +2.9% |
| 2017 | $7,770 +4.5% | $520,800 +2.5% |
| 2016 | $7,438 | $508,200 +5.2% |
| 2015 | $7,438 +3.2% | $483,000 +1.6% |
| 2014 | $7,206 +11.9% | $475,300 +1.7% |
| 2012 | $6,442 | $467,300 |
| 2011 | -- | $467,300 -2.4% |
| 2010 | $6,114 -0.3% | $478,600 |
| 2008 | $6,134 | $478,600 |
Find assessor info on the county website
Monthly payment
Est. payment
Payment breakdown
Explore the cost of this home by adjusting the details. Changes won't be saved.Climate risks
Neighborhood: 55902
Nearby schools
Schools provided by the listing agent
- Elementary: Bamber Valley
- Middle: Willow Creek
- High: Mayo
Source: NorthstarMLS as distributed by MLS GRID. This data may not be complete. We recommend contacting the local school district to confirm school assignments for this home.
Similar homes
- $1,625,0005 bd5 ba6.7k sqft1303 Wicklow Ln SW, Rochester, MN 55902For Sale

 MLS ID #7165943, Arlene Schuman, Re/Max Results. NorthstarMLS as distributed by MLS GRID
- $1,050,0004 bd3 ba3.4k sqft1280 Fox Grove Pl SW, Rochester, MN 55902For Sale
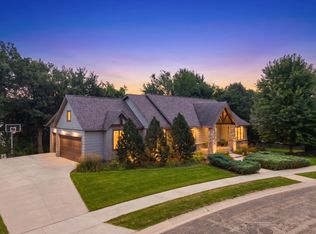 MLS ID #7133213, Denel Ihde-Sparks, Re/Max Results. NorthstarMLS as distributed by MLS GRID
- $1,135,0004 bd4 ba3.7k sqft4010 Autumn Lake Ct SW, Rochester, MN 55902For Sale
 MLS ID #7130153, Arlene Schuman, Re/Max Results. NorthstarMLS as distributed by MLS GRID
- $889,0004 bd3 ba3.1k sqft2221 Hillside Ln SW, Rochester, MN 55902For Sale
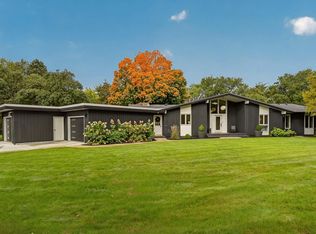 MLS ID #7151536, Wendy Byers-Danen, Edina Realty Rochester. NorthstarMLS as distributed by MLS GRID
- $619,0004 bd4 ba3.4k sqft4823 Scenic Oak Dr SW, Rochester, MN 55902For SaleMLS ID #7165900, Alexis Groteboer, Re/Max Results. NorthstarMLS as distributed by MLS GRID
- $1,250,0004 bd4 ba4.5k sqft4720 55th Ave SW, Rochester, MN 55902For SaleMLS ID #7148964, Kara Gyarmaty, Edina Realty Rochester. NorthstarMLS as distributed by MLS GRID
- $800,0005 bd4 ba3.9k sqft3015 Valleywood Dr SW, Rochester, MN 55902For SaleMLS ID #7136226, Phillip Thomas, Re/Max Results. NorthstarMLS as distributed by MLS GRID
- $850,0005 bd3 ba3.8k sqft5720 Glencroft Ln SW, Rochester, MN 55902For SaleMLS ID #7128651, Tracy Feran, Pemberton RE. NorthstarMLS as distributed by MLS GRID
- $675,0004 bd4 ba3.5k sqft1441 Echo Ridge Rd SW, Rochester, MN 55902For SaleMLS ID #7133510, Nathan Smith, Coldwell Banker Realty. NorthstarMLS as distributed by MLS GRID
- $899,9006 bd4 ba4k sqft2930 4th St SW, Rochester, MN 55902For SaleMLS ID #7153577, Trina Solano, Edina Realty Rochester. NorthstarMLS as distributed by MLS GRID
- $598,9005 bd4 ba3.8k sqft2901 Bambi Ct SW, Rochester, MN 55902For SaleMLS ID #7115882, Justin Schwirtz, Edina Realty Rochester. NorthstarMLS as distributed by MLS GRID
- $1,350,0004 bd4 ba5.1k sqft2702 Mayo Prairie Ln SW, Rochester, MN 55902For SaleMLS ID #7158087, Hanan Absah, Coldwell Banker Realty. NorthstarMLS as distributed by MLS GRID
- $850,0005 bd4 ba2.8k sqft1810 Mayowood Rd SW, Rochester, MN 55902For SaleMLS ID #7149585, Jadee Hegland, Dwell Realty Group LLC. NorthstarMLS as distributed by MLS GRID
- $699,9005 bd4 ba3.7k sqft1721 Echo Ridge St SW, Rochester, MN 55902For SaleMLS ID #7070793, Michael Grob, Re/Max Results. NorthstarMLS as distributed by MLS GRID
- $999,9005 bd5 ba4.1k sqft4066 Autumn Lake Ct SW, Rochester, MN 55902For SaleMLS ID #7041124, Nita Khosla, Edina Realty Rochester. NorthstarMLS as distributed by MLS GRID
- $1,069,9004 bd4 ba4.1k sqft2762 Mayo Prairie Ln SW, Rochester, MN 55902New ConstructionMLS ID #7067479, Robin Gwaltney, Re/Max Results. NorthstarMLS as distributed by MLS GRID
- $875,0005 bd5 ba4.7k sqft1157 Taro Ln SW, Rochester, MN 55902For SaleMLS ID #7097017, Marion Kleinberg, Edina Realty Rochester. NorthstarMLS as distributed by MLS GRID
- $950,0005 bd4 ba3.6k sqft1118 Plummer Cir SW, Rochester, MN 55902For SaleMLS ID #7060683, Adam Howell, Coldwell Banker Realty. NorthstarMLS as distributed by MLS GRID
- $1,400,0005 bd7 ba5.9k sqft2374 Transit Ct SW, Rochester, MN 55902For SaleMLS ID #7134270, Robin Gwaltney, Re/Max Results. NorthstarMLS as distributed by MLS GRID
- $685,0004 bd3 ba3k sqft827-10 1/2 St SW, Rochester, MN 55902For SaleMLS ID #7165113, Hanan Absah, Coldwell Banker Realty. NorthstarMLS as distributed by MLS GRID
