Exceptional craftsmanship, timeless elegance, and unparalleled privacy define this stunning custom-built brick two-story in SW Rochester’s prestigious Greystone neighborhood. Beautifully situated on a wooded 1.1-acre walkout lot, this executive residence offers over 6,800 finished square feet, including the versatile finished prestressed garage area, with 5 bedrooms, 5 bathrooms, and exceptional spaces for both everyday living and entertaining. A grand entrance welcomes you with soaring ceilings, gorgeous marble flooring, and an elegant formal dining room. Expansive windows frame spectacular views of the surrounding woods, bringing natural beauty and abundant light into the home. Rich hardwood floors, exquisite finishes, and a distinguished office with coffered wood ceilings showcase the home's exceptional quality. The gourmet kitchen features Cambria countertops and backsplash, high-end appliances, a spacious pantry, and an inviting dining area. Upstairs, the expansive primary suite offers a luxurious bath with heated floors and an oversized walk-in closet, while the adjoining sitting room provides flexibility for a potential sixth bedroom. Two additional bedrooms feature private baths, and a convenient upper-level laundry completes the space. The beautifully finished walkout lower level features all-new carpeting, in-floor heat, a spacious family room, kitchenette, wine cellar, sauna, and two additional bedrooms. A unique finished prestressed garage area with epoxy flooring, in-floor heat, and direct backyard access provides exceptional versatility. Outdoors, enjoy the privacy of mature woods, beautifully landscaped grounds, expansive decks, and a beautiful stone patio with firepit. The expansive yard provides an exceptional setting for outdoor entertaining, recreation, and gatherings, complete with a built-in basketball hoop. An impressive circular driveway enhances the home's stately curb appeal. Additional highlights include a new roof, two furnaces, central vacuum, irrigation system, and a three-car garage with insulated doors. A rare opportunity to experience luxury, privacy, and timeless architectural quality in one of SW Rochester's most desirable established neighborhoods.
Active
$1,625,000
1303 Wicklow Ln SW, Rochester, MN 55902
5beds
6,761sqft
Single Family
Built in 2004
1.11 Acres Lot
$1,517,000 Zestimate®
$240/sqft
$-- HOA
What's special
Rich hardwood floorsExquisite finishesStately curb appealBuilt-in basketball hoopExpansive yardSoaring ceilingsSpacious family room
- 16 hours
- 271
- 23
Zillow last checked:
Listing updated:
Listed by:
Arlene Schuman 507-398-5062,
Re/Max Results
Source: NorthstarMLS as distributed by MLS GRID,MLS#: 7165943
Facts & features
Interior
Bedrooms & bathrooms
- Bedrooms: 5
- Bathrooms: 5
- Full bathrooms: 3
- 3/4 bathrooms: 1
- 1/2 bathrooms: 1
Bedroom
- Level: Upper
Bedroom 2
- Level: Upper
Bedroom 3
- Level: Upper
Bedroom 4
- Level: Lower
Bedroom 5
- Level: Lower
Dining room
- Level: Main
Family room
- Level: Lower
Garage
- Level: Lower
Great room
- Level: Main
Informal dining room
- Level: Main
Kitchen
- Level: Main
Laundry
- Level: Upper
Living room
- Level: Main
Office
- Level: Main
Sauna
- Level: Lower
Other
- Level: Lower
Heating
- Forced Air, Fireplace(s), In-Floor Heating
Cooling
- Central Air
Appliances
- Included: Air-To-Air Exchanger, Central Vacuum, Chandelier, Cooktop, Dishwasher, Disposal, Double Oven, Dryer, Exhaust Fan, Humidifier, Gas Water Heater, Microwave, Refrigerator, Stainless Steel Appliance(s), Wall Oven, Washer, Water Softener Owned, Wine Cooler
- Laundry: Laundry Room, Sink, Upper Level
Features
- Central Vacuum
- Basement: Daylight,Drain Tiled,Finished,Full,Storage Space,Sump Basket,Sump Pump,Walk-Out Access
- Number of fireplaces: 3
- Fireplace features: Double Sided, Decorative, Gas, Primary Bedroom
Interior area
- Total structure area: 6,961
- Total interior livable area: 6,761 sqft
- Finished area above ground: 4,614
- Finished area below ground: 2,147
Property
Parking
- Total spaces: 3
- Parking features: Attached, Concrete, Garage Door Opener, Insulated Garage, Multiple Garages, Underground
- Attached garage spaces: 3
- Has uncovered spaces: Yes
- Details: Garage Dimensions (22x24)
Accessibility
- Accessibility features: None
Features
- Levels: Two
- Stories: 2
- Patio & porch: Composite Decking, Deck, Patio
Lot
- Size: 1.11 Acres
- Features: Irregular Lot, Tree Coverage - Heavy
Details
- Foundation area: 2347
- Parcel number: 642211063423
- Zoning description: Residential-Single Family
Construction
Type & style
- Home type: SingleFamily
- Property subtype: Single Family
Materials
- Frame
- Roof: Age 8 Years or Less,Asphalt
Condition
- New construction: No
- Year built: 2004
Utilities & green energy
- Electric: Circuit Breakers, 200+ Amp Service
- Gas: Natural Gas
- Sewer: City Sewer/Connected
- Water: City Water/Connected
Community & HOA
Community
- Subdivision: Greystone 2nd
HOA
- Has HOA: No
Location
- Region: Rochester
Financial & listing details
- Price per square foot: $240/sqft
- Tax assessed value: $1,399,800
- Annual tax amount: $21,934
- Date on market: 10/29/2026
- Road surface type: Paved
Estimated market value
$1,517,000
$1.43M - $1.62M
$4,152/mo
Price history
| Date | Event | Price |
|---|---|---|
| 10/29/2026 | Listed for sale | $1,625,000+14.8%$240/sqft |
Source:  NorthstarMLS as distributed by MLS GRID #7165943 Report a problem | ||
| 6/28/2023 | Sold | $1,415,000-4.1%$209/sqft |
Source: NorthstarMLS as distributed by MLS GRID #6335137 Report a problem | ||
| 6/23/2023 | Pending sale | $1,474,900$218/sqft |
Source: NorthstarMLS as distributed by MLS GRID #6335137 Report a problem | ||
| 3/22/2023 | Listed for sale | $1,474,900+40.5%$218/sqft |
Source: NorthstarMLS as distributed by MLS GRID #6335137 Report a problem | ||
| 2/2/2018 | Sold | $1,050,000-4.5%$155/sqft |
Source: NorthstarMLS as distributed by MLS GRID #5111497 Report a problem | ||
| 10/17/2017 | Pending sale | $1,100,000$163/sqft |
Source: Edina Realty, Inc., a Berkshire Hathaway affiliate #4080969 Report a problem | ||
| 6/27/2017 | Listed for sale | $1,100,000$163/sqft |
Source: Edina Realty Rochester #4080969 Report a problem | ||
Public tax history
| Year | Property taxes | Tax assessment |
|---|---|---|
| 2025 | $21,743 +9.5% | $1,399,800 +1.7% |
| 2024 | $19,850 | $1,376,600 -0.7% |
| 2023 | -- | $1,385,900 +12.4% |
| 2022 | $16,540 +9.5% | $1,232,800 +14.4% |
| 2021 | $15,108 -0.8% | $1,078,000 +8.7% |
| 2020 | $15,226 +4.3% | $992,100 +6.6% |
| 2019 | $14,596 | $930,400 +2% |
| 2017 | $14,596 +3.2% | $912,600 +2.7% |
| 2016 | $14,144 | $888,600 -2.3% |
| 2015 | $14,144 -4.9% | $909,500 +2.3% |
| 2014 | $14,876 +9.8% | $889,400 +0.1% |
| 2012 | $13,544 | $888,600 |
| 2011 | -- | $888,600 -2.6% |
| 2010 | $12,854 -0.3% | $912,500 |
| 2008 | $12,898 | $912,500 |
Find assessor info on the county website
Monthly payment
Est. payment
Payment breakdown
Explore the cost of this home by adjusting the details. Changes won't be saved.Climate risks
Neighborhood: 55902
Nearby schools
Schools provided by the listing agent
- Elementary: Bamber Valley
- Middle: Willow Creek
- High: Mayo
Source: NorthstarMLS as distributed by MLS GRID. This data may not be complete. We recommend contacting the local school district to confirm school assignments for this home.

Similar homes
- $1,100,0004 bd4 ba4.7k sqft1320 Wicklow Ln SW, Rochester, MN 55902For Sale
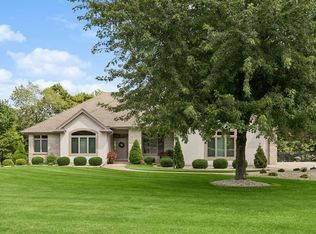
 MLS ID #7097219, Rami Hansen, Edina Realty Rochester. NorthstarMLS as distributed by MLS GRID
- $1,795,0006 bd8 ba6.7k sqft2683 Headland Ct SW, Rochester, MN 55902For Sale
 MLS ID #7129788, Ron Wightman, Wightman-Brock Real Estate Advisors. NorthstarMLS as distributed by MLS GRID
- $1,798,0005 bd5 ba6k sqft2909 Bentley Dr SW, Rochester, MN 55902New Construction
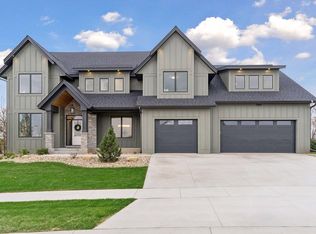 MLS ID #7166105, Rami Hansen, Edina Realty Rochester. NorthstarMLS as distributed by MLS GRID
- $1,400,0005 bd7 ba5.9k sqft2374 Transit Ct SW, Rochester, MN 55902For Sale
 MLS ID #7134270, Robin Gwaltney, Re/Max Results. NorthstarMLS as distributed by MLS GRID
- $1,650,0004 bd4 ba5.1k sqft5185 Meadow Crossing Rd SW, Rochester, MN 55902For SaleMLS ID #7097469, Kelli Butrum, Infinity Real Estate. NorthstarMLS as distributed by MLS GRID
- $1,900,0005 bd5 ba5k sqft3767 Mayo Woodlands Rd SW, Rochester, MN 55902For SaleMLS ID #7053215, Adam Howell, Coldwell Banker Realty. NorthstarMLS as distributed by MLS GRID
- $1,449,0004 bd3 ba3.6k sqft2010 Merrihills Dr SW, Rochester, MN 55902For SaleMLS ID #7138662, Lyle Andreen, Edina Realty Rochester. NorthstarMLS as distributed by MLS GRID
- $1,900,0005 bd4 ba4.4k sqft1061 Plummer Ln SW, Rochester, MN 55902For SaleMLS ID #7111748, Nita Khosla, Edina Realty Rochester. NorthstarMLS as distributed by MLS GRID
- $2,100,0005 bd5 ba5.6k sqft1335 Hamlet Rd SW, Rochester, MN 55902For SaleMLS ID #7155856, Heather Weller, Dwell Realty Group LLC. NorthstarMLS as distributed by MLS GRID
- $1,950,0006 bd4 ba4.4k sqft3452 Mayowood Rd SW, Rochester, MN 55902For SaleMLS ID #7133287, Chelsey Graning, Coldwell Banker Realty. NorthstarMLS as distributed by MLS GRID
- $850,0005 bd3 ba3.8k sqft5720 Glencroft Ln SW, Rochester, MN 55902For SaleMLS ID #7128651, Tracy Feran, Pemberton RE. NorthstarMLS as distributed by MLS GRID
- $1,050,0004 bd3 ba3.4k sqft1280 Fox Grove Pl SW, Rochester, MN 55902For SaleMLS ID #7133213, Denel Ihde-Sparks, Re/Max Results. NorthstarMLS as distributed by MLS GRID
- $1,950,0005 bd6 ba7.9k sqft909 8th St SW, Rochester, MN 55902For SaleMLS ID #7095655, Sandra Reid, Re/Max Results. NorthstarMLS as distributed by MLS GRID
- $1,350,0004 bd4 ba5.1k sqft2702 Mayo Prairie Ln SW, Rochester, MN 55902For SaleMLS ID #7158087, Hanan Absah, Coldwell Banker Realty. NorthstarMLS as distributed by MLS GRID
- $2,400,0005 bd6 ba6.6k sqft4400 Ettenmoor Ln SW, Rochester, MN 55902For SaleMLS ID #7150090, Alexis Groteboer, Re/Max Results. NorthstarMLS as distributed by MLS GRID
- $1,250,0004 bd4 ba4.5k sqft4720 55th Ave SW, Rochester, MN 55902For SaleMLS ID #7148964, Kara Gyarmaty, Edina Realty Rochester. NorthstarMLS as distributed by MLS GRID
- $1,625,0005 bd5 ba5.2k sqft2941 Bentley Dr SW, Rochester, MN 55902New ConstructionMLS ID #7144145, Rami Hansen, Edina Realty Rochester. NorthstarMLS as distributed by MLS GRID
- $999,9005 bd5 ba4.7k sqft2011 Merrihills Dr SW, Rochester, MN 55902For SaleMLS ID #6796688, Nita Khosla, Edina Realty Rochester. NorthstarMLS as distributed by MLS GRID
- $899,9006 bd4 ba4k sqft2930 4th St SW, Rochester, MN 55902For SaleMLS ID #7153577, Trina Solano, Edina Realty Rochester. NorthstarMLS as distributed by MLS GRID
- $1,135,0004 bd4 ba3.7k sqft4010 Autumn Lake Ct SW, Rochester, MN 55902For SaleMLS ID #7130153, Arlene Schuman, Re/Max Results. NorthstarMLS as distributed by MLS GRID
