Nestled on a beautifully wooded acreage within an established neighborhood, this newly renovated 4-bedroom, 2.5-bath home offers the rare advantage of true main-floor living combined with privacy, character, and modern comfort. Mature trees and peaceful surroundings create a setting that feels naturally secluded while remaining close to everyday conveniences.
An expansive deck extends along the back of the home, capturing panoramic views of the wooded acreage. It’s a space designed for quiet mornings, relaxed evenings, and effortless outdoor living where the landscape becomes part of daily life.
Inside, thoughtful updates enhance both function and style. A newly crafted mud room keeps the home organized and pristine, while updated lighting and fresh landscaping add warmth, charm, and curb appeal. Each space has been shaped to complement the natural setting and support comfortable, refined living.
Beyond the main parcel, the property offers a unique advantage of additional sites on the acreage that introduce built-in value and future possibility. Whether imagined as investment potential, room to expand, or the foundation for a multi-parcel private estate, these opportunities add depth and distinction to the property. A large outbuilding accompanies the optional parcels, providing versatility for storage, hobbies, or future development.
Homes with this level of acreage, character, and modern updates rarely come to market. With its beautiful setting, main-floor living, expansive deck, and exceptional land opportunities, this property stands as a truly compelling offering.
Active
$1,525,000
2010 Merrihills Dr SW, Rochester, MN 55902
4beds
3,698sqft
Single Family
Built in 1968
3.92 Acres Lot
$-- Zestimate®
$412/sqft
$-- HOA
What's special
Beautifully wooded acreageTrue main-floor livingComfortable refined livingUpdated lightingNewly crafted mud room
- 7 days
- 803
- 19
Zillow last checked:
Listing updated:
Listed by:
Lyle Andreen 507-269-9280,
Edina Realty, Inc.
Source: NorthstarMLS as distributed by MLS GRID,MLS#: 7138662
Facts & features
Interior
Bedrooms & bathrooms
- Bedrooms: 4
- Bathrooms: 3
- 3/4 bathrooms: 3
Bedroom
- Level: Main
- Area: 294 Square Feet
- Dimensions: 14x21
Bedroom 2
- Level: Lower
- Area: 135 Square Feet
- Dimensions: 9x15
Bedroom 3
- Level: Lower
- Area: 135 Square Feet
- Dimensions: 9x15
Bedroom 4
- Level: Lower
- Area: 135 Square Feet
- Dimensions: 9x15
Other
- Level: Main
- Area: 18 Square Feet
- Dimensions: 6x3
Family room
- Level: Main
- Area: 440 Square Feet
- Dimensions: 20x22
Family room
- Level: Lower
Garage
- Level: Main
Great room
- Level: Main
- Area: 372 Square Feet
- Dimensions: 12x31
Kitchen
- Level: Main
- Area: 264 Square Feet
- Dimensions: 22x12
Laundry
- Level: Main
- Area: 60 Square Feet
- Dimensions: 6x10
Mud room
- Level: Main
- Area: 299 Square Feet
- Dimensions: 13x23
Storage
- Level: Lower
Heating
- Forced Air, Fireplace(s)
Cooling
- Central Air
Appliances
- Included: Cooktop, Dishwasher, Disposal, Dryer, Exhaust Fan, Freezer, Humidifier, Gas Water Heater, Water Filtration System, Iron Filter, Microwave, Range, Refrigerator, Stainless Steel Appliance(s), Washer, Water Softener Owned
- Laundry: Main Level, Sink, Washer Hookup
Features
- Basement: Block,Drain Tiled,Finished,Tile Shower,Walk-Out Access
- Number of fireplaces: 2
- Fireplace features: Family Room, Gas, Wood Burning
Interior area
- Total structure area: 4,053
- Total interior livable area: 3,698 sqft
- Finished area above ground: 2,633
- Finished area below ground: 1,065
Property
Parking
- Total spaces: 4
- Parking features: Attached, Asphalt, Garage, Garage Door Opener, Heated Garage
- Attached garage spaces: 4
- Has uncovered spaces: Yes
Accessibility
- Accessibility features: None
Features
- Levels: One
- Stories: 1
Lot
- Size: 3.92 Acres
Details
- Foundation area: 1420
- Parcel number: 641522062730
- Zoning description: Residential-Single Family
Construction
Type & style
- Home type: SingleFamily
- Property subtype: Single Family
Materials
- Frame
- Roof: Age 8 Years or Less,Asphalt
Condition
- New construction: No
- Year built: 1968
Utilities & green energy
- Electric: Circuit Breakers
- Gas: Natural Gas
- Sewer: City Sewer/Connected
- Water: Well
Community & HOA
Community
- Subdivision: Merrihills Sub
HOA
- Has HOA: No
Location
- Region: Rochester
Financial & listing details
- Price per square foot: $412/sqft
- Tax assessed value: $667,800
- Annual tax amount: $9,772
- Date on market: 9/9/2026
- Road surface type: Paved
Estimated market value
Not available
Estimated sales range
Not available
Not available
Price history
| Date | Event | Price |
|---|---|---|
| 9/9/2026 | Listed for sale | $1,525,000+53.3%$412/sqft |
Source:  NorthstarMLS as distributed by MLS GRID #7138662 Report a problem NorthstarMLS as distributed by MLS GRID #7138662 Report a problem | ||
| 6/26/2026 | Sold | $995,000+59.2%$269/sqft |
Source: Public Record Report a problem | ||
| 6/18/2021 | Sold | $625,000-7.4%$169/sqft |
Source: NorthstarMLS as distributed by MLS GRID #5727740 Report a problem | ||
| 5/11/2021 | Pending sale | $675,000$183/sqft |
Source: NorthstarMLS as distributed by MLS GRID #5727740 Report a problem | ||
| 3/29/2021 | Price change | $675,000-2.9%$183/sqft |
Source: NorthstarMLS as distributed by MLS GRID #5727740 Report a problem | ||
| 3/23/2021 | Listed for sale | $695,000$188/sqft |
Source: NorthstarMLS as distributed by MLS GRID #5727740 Report a problem | ||
Public tax history
| Year | Property taxes | Tax assessment |
|---|---|---|
| 2025 | $8,837 +16.5% | $667,800 +9.5% |
| 2024 | $7,584 | $609,700 +4.4% |
| 2023 | -- | $584,100 +9.9% |
| 2022 | $5,704 +5.1% | $531,400 +28.2% |
| 2021 | $5,426 -3.6% | $414,600 +5.3% |
| 2020 | $5,630 +13.3% | $393,600 +13.5% |
| 2019 | $4,970 | $346,900 +1.1% |
| 2017 | $4,970 +3.4% | $343,100 +4.5% |
| 2016 | $4,806 | $328,400 +3.3% |
| 2015 | $4,806 +1% | $317,800 +2.6% |
| 2014 | $4,758 +10.8% | $309,800 |
| 2012 | $4,294 | $309,800 -3% |
| 2011 | -- | $319,500 -2.3% |
| 2010 | $4,100 -2.3% | $327,100 -1.8% |
| 2008 | $4,198 | $333,200 |
Find assessor info on the county website
Monthly payment
Est. payment
Payment breakdown
Explore the cost of this home by adjusting the details. Changes won't be saved.Climate risks
Neighborhood: 55902
Nearby schools
Schools provided by the listing agent
- Elementary: Bamber Valley
- Middle: Willow Creek
- High: John Marshall
Source: NorthstarMLS as distributed by MLS GRID. This data may not be complete. We recommend contacting the local school district to confirm school assignments for this home.
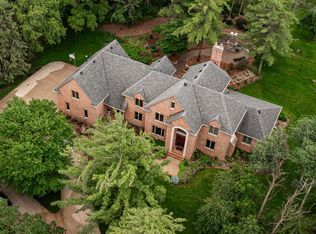
- $1,550,0005 bd5 ba5.4k sqft2005 Merrihills Dr SW, Rochester, MN 55902Sold
- $336,1003 bd2 ba2.9k sqft2104 Bamber Valley Rd SW, Rochester, MN 55902Off Market
- $999,9005 bd5 ba4.7k sqft2011 Merrihills Dr SW, Rochester, MN 55902For Sale

- $286,8002 bd1 ba1.5k sqft1979 Waterford Pl SW, Rochester, MN 55902Off Market
Similar homes
- $1,950,0006 bd4 ba4.4k sqft3452 Mayowood Rd SW, Rochester, MN 55902For Sale
 MLS ID #7133287, Chelsey Graning, Coldwell Banker Realty. NorthstarMLS as distributed by MLS GRID
 - $999,9005 bd5 ba4.7k sqft2011 Merrihills Dr SW, Rochester, MN 55902For SaleMLS ID #6796688, Nita Khosla, Edina Realty, Inc.. NorthstarMLS as distributed by MLS GRID
- $1,529,9004 bd3 ba4.4k sqft4980 Royal Oaks Cir SW, Rochester, MN 55902New Construction
 MLS ID #7000150, Nita Khosla, Edina Realty, Inc.. NorthstarMLS as distributed by MLS GRID
 - $850,0004 bd3 ba3.6k sqft2631 Hawk Hill Ln SW, Rochester, MN 55902For Sale
 MLS ID #7028117, Karlene Tutewohl, Re/Max Results. NorthstarMLS as distributed by MLS GRID
 - $825,0005 bd4 ba3.9k sqft3015 Valleywood Dr SW, Rochester, MN 55902For SaleMLS ID #7136226, Phillip Thomas, Re/Max Results. NorthstarMLS as distributed by MLS GRID
- $1,900,0005 bd4 ba4.4k sqft1061 Plummer Ln SW, Rochester, MN 55902For SaleMLS ID #7111748, Nita Khosla, Edina Realty, Inc.. NorthstarMLS as distributed by MLS GRID
- $1,900,0005 bd5 ba5k sqft3767 Mayo Woodlands Rd SW, Rochester, MN 55902For SaleMLS ID #7053215, Adam Howell, Coldwell Banker Realty. NorthstarMLS as distributed by MLS GRID
- $1,625,0005 bd5 ba5.2k sqft2941 Bentley Dr SW, Rochester, MN 55902New ConstructionMLS ID #7144145, Rami Hansen, Edina Realty, Inc.. NorthstarMLS as distributed by MLS GRID
- $1,150,0004 bd4 ba3.7k sqft4010 Autumn Lake Ct SW, Rochester, MN 55902For SaleMLS ID #7130153, Arlene Schuman, Re/Max Results. NorthstarMLS as distributed by MLS GRID
- $797,0004 bd3 ba3.6k sqft2130 Arlen Ct SW, Rochester, MN 55902For SaleMLS ID #7122246, Kara Gyarmaty, Edina Realty, Inc.. NorthstarMLS as distributed by MLS GRID
- $1,220,0004 bd4 ba3.7k sqft2688 Bentley Dr SW, Rochester, MN 55902For SaleMLS ID #7144112, Rami Hansen, Edina Realty, Inc.. NorthstarMLS as distributed by MLS GRID
- $1,850,0004 bd4 ba5.1k sqft5185 Meadow Crossing Rd SW, Rochester, MN 55902For SaleMLS ID #7097469, Kelli Butrum, Infinity Real Estate. NorthstarMLS as distributed by MLS GRID
- $1,454,0005 bd4 ba4.3k sqft3175 Edith Ln SW, Rochester, MN 55902New ConstructionMLS ID #7053223, Rami Hansen, Edina Realty, Inc.. NorthstarMLS as distributed by MLS GRID
- $850,0005 bd4 ba4.8k sqft1406 Weatherhill Ct SW, Rochester, MN 55902For SaleMLS ID #7059893, Donna Johanns, Edina Realty, Inc.. NorthstarMLS as distributed by MLS GRID
- $1,329,0005 bd5 ba4.2k sqft4629 Royal Oaks Cir SW, Rochester, MN 55902New ConstructionMLS ID #7000160, Nita Khosla, Edina Realty, Inc.. NorthstarMLS as distributed by MLS GRID
- $899,0004 bd4 ba3.9k sqft2098 Hagen Ln SW, Rochester, MN 55902For SaleMLS ID #7131651, Staci Amundson, Re/Max Results. NorthstarMLS as distributed by MLS GRID
- $950,0004 bd4 ba2.9k sqft814 10th Ave SW, Rochester, MN 55902For SaleMLS ID #7132527, Melissa Barbour, Edina Realty, Inc.. NorthstarMLS as distributed by MLS GRID
- $1,134,3004 bd4 ba3.8k sqft1881 65th St NE, Rochester, MN 55906For SaleMLS ID #7134903, Chris Mosier, Pemberton RE. NorthstarMLS as distributed by MLS GRID
- $1,399,9004 bd3 ba4.5k sqft4485 75th St SE, Rochester, MN 55904For SaleMLS ID #7127829, Cory Greenwood, Real Broker, LLC.. NorthstarMLS as distributed by MLS GRID
- $1,699,0005 bd5 ba4.7k sqft4463 Millie Meadow Dr SW, Rochester, MN 55902New ConstructionMLS ID #7096779, Dean Mack, Edina Realty, Inc.. NorthstarMLS as distributed by MLS GRID
