Skip main navigation
Sold
  • $1,186,750

    13200 SW Glenn Ct, Beaverton, OR 97008

    4beds
    2,547sqft
    Residential, Single Family Residence
    Built in 1970
    7,405.2 Square Feet Lot
    $1,192,800 Zestimate®
    $466/sqft
    $3,136 Estimated rent

    Home value

    $1,192,800

    $1.12M - $1.26M

    $3,136/mo

    Zestimate® history
    Loading
    Loading...

    Owner options

    List your home for rent

    $3,136/mo

    Rent Zestimate®

    Find your next renter with Zillow Rental Manager. Plus, with online applications, you can quickly screen prospective tenants – for free.

    Learn more

    $3,136/mo

    Rent Zestimate®

    Refinance and save

    $5,838/mo

    Est. payment

    Refinancing to a lower rate could help reduce your monthly payments and save thousands over the life of the loan.

    See today's rates

    $5,838/mo

    Est. payment

    Explore your selling options

    Work with a Zillow partner agent

    Leverage their expertise and Zillow's premium Showcase listings to get your home seen by more buyers.

    Get started

    List with your own agent

    Get your home in front of millions of buyers by listing it on Zillow.

    Learn how to do it

    Sell it yourself

    Take full control of how buyers see your home on Zillow by listing For Sale by Owner (FSBO).

    List your home

    What's special

    Modern tileLandscaped backyardWood burning fireplaceModern hardscapingModern landscapingSleek quartz countersSunken roman bath design
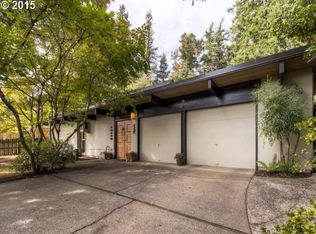
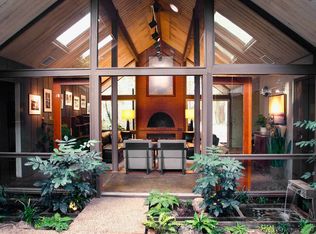
    Rare Double Gable Rummer built home in the Taliesen tract of Highland Hills. One of the largest Rummer floor plans in existence, this unique architectural gem thrills with a dual A-frame roofline that provides soaring tongue and groove wood vaulted ceilings and exposed beams within. Enter through the central, natural light+plant filled atrium that seamlessly blends the indoor and outdoor spaces. The main living space features floor to ceiling windows and a wood burning fireplace.Featuring polished concrete flooring with radiant heating, period light fixtures and A/C (heat pump) throughout the home. A fully renovated kitchen featuring designer updates in the custom walnut cabinetry and a beautiful dimensional tile backsplash feature wall. Cooks will enjoy plenty of prep area along the sleek quartz counters, stainless appliances and a walk-in pantry. The adjacent living space provides a comfortable lounge area while a dedicated dining room is perfect for entertaining larger groups.The one-level floor plan wraps around the central atrium with 3 bedrooms, 1 full bathroom and laundry area in one wing and the primary bedroom + office/flex space along the other. The primary suite offers an original sunken Roman bath design updated with modern tile, a walk-in closet and a custom walnut vanity with a double concrete sink and a chic Ann Saks tile backsplash. Sliding glass doors along the back of the home connect to a landscaped backyard that perfectly balances modern hardscaping with soft natural elements. The property borders Taliesen Park providing a lush,private forested backdrop. Located at the end of a cul de sac with new exterior paint and modern landscaping giving this gorgeous home so much curb appeal.The attached garage + carport and a large driveway provides plenty of off street parking.Close to downtown Beaverton that is full of local restaurants,shops,farmers market,Nike,Intel.

    Zillow last checked:

    Listing updated:

    Listed by:

    Marisa Swenson 971-285-7955,

    Modern Homes Collective

    Bought with:

    Rachel Smith, 201234403

    Modern Homes Collective

    Source: RMLS (OR),MLS#: 430875892MLS Logo

    Facts & features

    Interior

    Bedrooms & bathrooms
    • Bedrooms: 4
    • Bathrooms: 2
    • Full bathrooms: 2
    • Main level bathrooms: 2
    Primary bedroom
    • Features: Beamed Ceilings, Patio, Sliding Doors, Ensuite, Walkin Closet, Walkin Shower
    • Level: Main
    • Area: 196
    • Dimensions: 14 x 14
    Bedroom 2
    • Features: Beamed Ceilings, Sliding Doors, Closet
    • Level: Main
    • Area: 132
    • Dimensions: 11 x 12
    Bedroom 3
    • Features: Beamed Ceilings, Closet
    • Level: Main
    • Area: 143
    • Dimensions: 11 x 13
    Bedroom 4
    • Features: Beamed Ceilings, Closet
    • Level: Main
    • Area: 110
    • Dimensions: 11 x 10
    Dining room
    • Features: Beamed Ceilings, Sliding Doors
    • Level: Main
    • Area: 140
    • Dimensions: 14 x 10
    Family room
    • Features: Beamed Ceilings
    • Level: Main
    • Area: 170
    • Dimensions: 10 x 17
    Kitchen
    • Features: Builtin Range, Builtin Refrigerator, Dishwasher, Eat Bar, Pantry, Sliding Doors, Quartz
    • Level: Main
    • Area: 228
    • Width: 19
    Living room
    • Features: Beamed Ceilings, Fireplace, Sliding Doors, Vaulted Ceiling
    • Level: Main
    • Area: 360
    • Dimensions: 18 x 20
    Office
    • Features: Beamed Ceilings, Sliding Doors
    • Level: Main
    • Area: 140
    • Dimensions: 14 x 10
    Heating
    • Radiant, Fireplace(s)
    Cooling
    • Heat Pump
    Appliances
    • Included: Built In Oven, Built-In Range, Built-In Refrigerator, Dishwasher, Washer/Dryer, Gas Water Heater, Tankless Water Heater
    • Laundry: Laundry Room
    Features
    • Vaulted Ceiling(s), Beamed Ceilings, Closet, Water Feature, Eat Bar, Pantry, Quartz, Walk-In Closet(s), Walkin Shower, Tile
    • Flooring: Concrete
    • Doors: Sliding Doors
    • Windows: Aluminum Frames, Skylight(s)
    • Basement: None
    • Number of fireplaces: 1
    • Fireplace features: Wood Burning
    Interior area
    • Total structure area: 2,547
    • Total interior livable area: 2,547 sqft

    Property

    Parking
    • Total spaces: 2
    • Parking features: Driveway, Attached, Carport
    • Attached garage spaces: 2
    • Has carport: Yes
    • Has uncovered spaces: Yes
    Accessibility
    • Accessibility features: One Level, Accessibility
    Features
    • Levels: One
    • Stories: 1
    • Patio & porch: Deck, Patio
    • Exterior features: Water Feature
    • Fencing: Fenced
    • Has view: Yes
    • View description: Trees/Woods
    Lot
    • Size: 7,405 sqft
    • Features: Cul-De-Sac, Level, SqFt 7000 to 9999
    Details
    • Parcel number: R187130

    Construction

    Type & style
    • Home type: SingleFamily
    • Architectural style: Mid Century Modern
    • Property subtype: Residential, Single Family Residence
    Materials
    • Wood Siding
    • Foundation: Slab
    • Roof: Composition,Membrane
    Condition
    • Resale
    • New construction: No
    • Year built: 1970

    Utilities & green energy

    • Gas: Gas
    • Sewer: Public Sewer
    • Water: Public

    Community & neighborhood

    Location
    • Region: Beaverton
    • Subdivision: Highland Hills

    Other

    Other facts
    • Listing terms: Cash,Conventional,FHA
    • Road surface type: Paved

    Price history

    DateEventPrice
    10/29/2025Sold$1,186,750+1%$466/sqft
    Source: RMLS (OR) #430875892 Report a problem
    9/22/2025Pending sale$1,175,000$461/sqft
    Source: RMLS (OR) #430875892 Report a problem
    9/4/2025Listed for sale$1,175,000+150.5%$461/sqft
    Source: RMLS (OR) #430875892 Report a problem
    8/8/2013Sold$469,000-1.1%$184/sqft
    Source: RMLS (OR) #13451065 Report a problem
    6/30/2013Listed for sale$474,000+14.2%$186/sqft
    Source: realty trust group inc #13451065 Report a problem
    11/21/2008Sold$415,000-17%$163/sqft
    Source: Public Record Report a problem
    4/3/2008Listing removed$499,900$196/sqft
    Source: ListingDomains.com #8014966 Report a problem
    3/13/2008Price change$499,900-2.9%$196/sqft
    Source: ListingDomains.com #8014966 Report a problem
    2/25/2008Listed for sale$515,000+123.9%$202/sqft
    Source: ListingDomains.com #8014966 Report a problem
    8/28/2003Sold$230,000+36.9%$90/sqft
    Source: Public Record Report a problem
    12/13/1996Sold$168,000$66/sqft
    Source: Public Record Report a problem

    Public tax history

    YearProperty taxesTax assessment
    2025$8,428 +4.1%$383,620 +3%
    2024$8,094 +5.9%$372,450 +3%
    2023$7,642 +18.8%$361,610 +17.1%
    2022$6,435 +3.6%$308,890
    2021$6,210 +3.1%--
    2020$6,021 +3.3%$291,170 +3%
    2019$5,830 +3.3%$282,690
    2018$5,644 $282,690 +6.1%
    2017$5,644 +7.6%$266,470 +3%
    2016$5,244 $258,710 +3%
    2015$5,244 +3.9%$251,180 +3%
    2014$5,049 +11.5%$243,870 +10.2%
    2013$4,528 +11.4%$221,350 +3%
    2012$4,066 +3.2%$214,910 -37%
    2011$3,939 +2.6%$340,900 -1.6%
    2010$3,839 +2.3%$346,420 -6.3%
    2009$3,751 +8.3%$369,540 -5.4%
    2008$3,465 +1%$390,740 +17.6%
    2007$3,430 +10.1%$332,180 +10.3%
    2006$3,114 -7.3%$301,180 +25.2%
    2005$3,360 +10.1%$240,570 +8.5%
    2004$3,051 -2.9%$221,650 +5.2%
    2003$3,141 +12.3%$210,730 +8.4%
    2002$2,797 +4.8%$194,440 +4.6%
    2001$2,669 +6.8%$185,920 +2.1%
    2000$2,500 $182,090

    Find assessor info on the county website

    Neighborhood: Highland

    Nearby schools

    GreatSchools rating
    Schools provided by the listing agent
    • Elementary: Fir Grove
    • Middle: Highland Park
    • High: Beaverton

    Source: RMLS (OR). This data may not be complete. We recommend contacting the local school district to confirm school assignments for this home.

    Get a cash offer in 3 minutes
    Find out how much your home could sell for in as little as 3 minutes with a no-obligation cash offer.
    Estimated market value
    $1,192,800
    Get a cash offer in 3 minutes
    Find out how much your home could sell for in as little as 3 minutes with a no-obligation cash offer.
    Estimated market value
    $1,192,800