Skip main navigation
Sold for $425,000
  • $425,000

    13200 Spring Fork Ln, Southport, FL 32409

    3beds
    1,642sqft
    Single Family Residence
    Built in 2024
    0.88 Acres Lot
    $415,900 Zestimate®
    $259/sqft
    $2,259 Estimated rent

    Home value

    $415,900

    $374,000 - $466,000

    $2,259/mo

    Zestimate® history
    Loading
    Loading...

    Owner options

    List your home for rent

    $2,259/mo

    Rent Zestimate®

    Find your next renter with Zillow Rental Manager. Plus, with online applications, you can quickly screen prospective tenants – for free.

    Learn more

    $2,259/mo

    Rent Zestimate®

    Refinance and save

    $2,717/mo

    Est. payment

    Refinancing to a lower rate could help reduce your monthly payments and save thousands over the life of the loan.

    See today's rates

    $2,717/mo

    Est. payment

    Explore your selling options

    Work with a Zillow partner agent

    Leverage their expertise and Zillow's premium Showcase listings to get your home seen by more buyers.

    Get started

    List with your own agent

    Get your home in front of millions of buyers by listing it on Zillow.

    Learn how to do it

    Sell it yourself

    Take full control of how buyers see your home on Zillow by listing For Sale by Owner (FSBO).

    List your home

    What's special

    Craftsman styleQuartz countertopsSpacious lotMaster suiteWooded backyardQuiet cul-de-sacElegant flooring
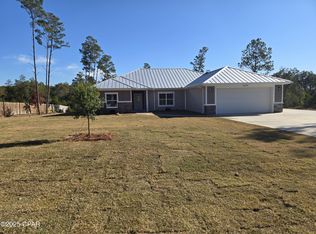
    Brand New Home in Pinebrook Subdivision Location: Pinebrook Subdivision Size: 1,642 Sq. Ft. Heated/Cooled Bedrooms: 3 Bathrooms: 2 Covered Porch: 192 Sq. Ft. Garage: 22x22 Finished Key Features: Prime Location: Nestled in the desirable Pinebrook Subdivision, this home is situated at the end of a quiet cul-de-sac. No HOA Fees: Enjoy the freedom of no HOA fees, with some deed restrictions. Spacious Lot: The property sits on a generous 0.88-acre lot with a wooded backyard, perfect for privacy and outdoor activities. Pole barns are acceptable. Quality Construction: Built with durable James Hardie siding, soffit, and fascia, and topped with a standing seam metal roof (24 Ga). Interior Highlights: Split Bedroom Design: Offers added privacy with the master suite separated from the other bedrooms. Master Suite: Features a large tiled walk-in shower, his and her closets, double sinks, and a separate toilet room. Elegant Flooring: Tiled floors in the master bath, second bath, and utility area, with Luxury Vinyl Plank (LVP) flooring throughout the rest of the home. Craftsman Style: Interior boasts wood accent walls and a cozy electric fireplace. Spacious Ceilings: 9' ceilings throughout, with 10' stepped ceilings in the great room, dining room, and master bedroom. Energy Efficiency: Spray foamed walls and attic for superior energy efficiency, plus sound insulation in walls between living areas and bedrooms. Kitchen Has quartz countertops and beautiful new appliance. Bathrooms have amazing Granted countertops in both.

    Zillow last checked:

    Listing updated:

    Listed by:

    Michelle C Hartog 850-832-9716,

    Virga Realty Inc,

    Joey A Virga 850-814-6999,

    Virga Realty Inc

    Bought with:

    Heather A Cole, SL3521551

    Keller Williams Realty Emerald Coast

    Source: CPAR,MLS#: 761499MLS LogoOriginating MLS: Central Panhandle Association of REALTORS

    Facts & features

    Interior

    Bedrooms & bathrooms
    • Bedrooms: 3
    • Bathrooms: 2
    • Full bathrooms: 2
    Primary bedroom
    • Description: Beautiful Master bedroom
    • Level: First
    • Dimensions: 14.33 x 12.2
    Bedroom
    • Description: 1st bedroom
    • Level: First
    • Dimensions: 12.25 x 10
    Bedroom
    • Description: 2nd bedroom
    • Level: First
    • Dimensions: 12.25 x 10.33
    Primary bathroom
    • Description: Walk-in closets including his and hers
    • Level: First
    • Dimensions: 16.5 x 11.4
    Great room
    • Description: Open Floor plan
    • Dimensions: 20.88 x 16.25
    Heating
    • Electric, Fireplace(s)
    Cooling
    • Central Air, Ceiling Fan(s)
    Appliances
    • Included: Electric Cooktop, Electric Oven
    Features
    • Has fireplace: Yes
    • Fireplace features: Electric
    Interior area
    • Total structure area: 1,642
    • Total interior livable area: 1,642 sqft

    Property

    Parking
    • Total spaces: 2
    • Parking features: Garage
    • Garage spaces: 2
    Features
    • Levels: One
    • Stories: 1
    • Patio & porch: Covered, Porch
    Lot
    • Size: 0.88 Acres
    • Dimensions: 171 x 148
    • Features: Cul-De-Sac, Paved
    Details
    • Parcel number: 26484657000
    • Zoning description: Resid Single Family

    Construction

    Type & style
    • Home type: SingleFamily
    • Architectural style: Craftsman
    • Property subtype: Single Family Residence
    Condition
    • New construction: Yes
    • Year built: 2024

    Utilities & green energy

    • Utilities for property: Water Connected

    Community & neighborhood

    Location
    • Region: Southport
    • Subdivision: Pinebrook

    Price history

    DateEventPrice
    2/6/2025Sold$425,000-7.6%$259/sqft
    Source: CPAR #761499 Report a problem
    1/4/2025Pending sale$459,999$280/sqft
    Source: CPAR #761499 Report a problem
    9/5/2024Listed for sale$459,999$280/sqft
    Source: CPAR #761499 Report a problem
    8/22/2024Contingent$459,999$280/sqft
    Source: CPAR #761499 Report a problem
    8/18/2024Listed for sale$459,999+995.2%$280/sqft
    Source: CPAR #761499 Report a problem
    4/11/2022Sold$42,000-75.3%$26/sqft
    Source: Public Record Report a problem
    12/5/2014Listing removed$169,900$103/sqft
    Source: Keller Williams Success Realty #621364 Report a problem
    6/25/2014Price change$169,900+2.4%$103/sqft
    Source: Keller Williams - Panama City Beach #621364 Report a problem
    6/9/2014Listed for sale$165,900+637.3%$101/sqft
    Source: Lawrence & Associates - Keller Williams Report a problem
    4/4/2013Sold$22,500-57.1%$14/sqft
    Source: CPAR #605807 Report a problem
    4/22/2005Sold$52,500$32/sqft
    Source: Public Record Report a problem

    Public tax history

    YearProperty taxesTax assessment
    2024$527 +16.9%$39,600 +10%
    2023$451 +20.6%$36,000 +33.3%
    2022$374 $27,014
    2021-- --
    2020$305 +19%$22,325 +10%
    2019$256 $20,295 +10%
    2018$256 +14.1%$18,450 -16.9%
    2017$225 -18.4%$22,200 +4.4%
    2016$275 -1.8%$21,262
    2015$280 $21,262
    2014$280 $21,262

    Find assessor info on the county website

    Neighborhood: 32409

    Nearby schools

    GreatSchools rating
    Schools provided by the listing agent
    • Elementary: Southport
    • Middle: Deane Bozeman
    • High: Deane Bozeman

    Source: CPAR. This data may not be complete. We recommend contacting the local school district to confirm school assignments for this home.

    Get pre-qualified for a loan
    At Zillow Home Loans, we can pre-qualify you in as little as 5 minutes with no impact to your credit score.

    An equal housing lender. NMLS #10287.

    Sell for more on Zillow
    Get a Zillow Showcase℠ listing at no additional cost and you could sell for .
    $415,900
    2% more
    +$8,318
    With Zillow Showcase(estimated)
    $424,218