Skip main navigation
Sold for $495,000
  • $495,000

    13208 Spring Fork Ln, Southport, FL 32409

    4beds
    2,522sqft
    Single Family Residence
    Built in 2025
    0.62 Acres Lot
    $491,800 Zestimate®
    $196/sqft
    $2,994 Estimated rent

    Home value

    $491,800

    $448,000 - $541,000

    $2,994/mo

    Zestimate® history
    Loading
    Loading...

    Owner options

    List your home for rent

    $2,994/mo

    Rent Zestimate®

    Find your next renter with Zillow Rental Manager. Plus, with online applications, you can quickly screen prospective tenants – for free.

    Learn more

    $2,994/mo

    Rent Zestimate®

    Refinance and save

    $3,174/mo

    Est. payment

    Refinancing to a lower rate could help reduce your monthly payments and save thousands over the life of the loan.

    See today's rates

    $3,174/mo

    Est. payment

    Explore your selling options

    Work with a Zillow partner agent

    Leverage their expertise and Zillow's premium Showcase listings to get your home seen by more buyers.

    Get started

    List with your own agent

    Get your home in front of millions of buyers by listing it on Zillow.

    Learn how to do it

    Sell it yourself

    Take full control of how buyers see your home on Zillow by listing For Sale by Owner (FSBO).

    List your home

    What's special

    High-end finishesThoughtful upgrades throughout
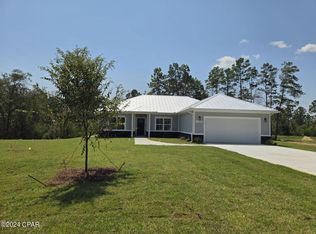
    Brand-new Craftsman-style home located in the desirable Pinebrook community—with absolutely no HOA fees. Designed for comfort, style, and efficiency, this 4-bedroom, 2.5-bath residence offers high-end finishes and thoughtful upgrades throughout. The home features a total of 2,522 square feet of heated and cooled space, which includes a 612 square ft. heated, cooled, and insulated garage complete with closet space, offering exceptional flexibility for additional living, storage, or workspace needs. Inside, you'll find matching quartz counter-tops in the kitchen and all bathrooms, along with electric fireplaces in both the great room and the primary bedroom,each with adjustable flame colors to create the perfect ambiance. The primary suite is highlighted by a zero-entry, fully tiled shower, providing a luxurious, spa-like retreat. Built with quality and efficiency in mind, this home includes 2x6 exterior walls and spray-foam insulation in both the roof and walls, ensuring superior energy efficiency and year-round comfort. The over-sized 26' x 24 insulated and finished garage features an 18' x 8' insulated garage door and can easily be transformed into a man cave, home office, hobby room, or potential additional bedroom. A 24-foot-wide driveway offers ample parking, while the RV parking pad with 50-amp service adds convenience for travelers or extra vehicle storage. As an added bonus, this home includes a one-year builder's construction warranty, providing peace of mind as you settle into your new space.

    Zillow last checked:

    Listing updated:

    Listed by:

    Michelle C Hartog 850-832-9716,

    Virga Realty Inc,

    Gerard Virga 850-258-4903,

    Virga Realty Inc

    Bought with:

    Michelle L Byron

    Keller Williams Success Realty

    Source: CPAR,MLS#: 782997MLS LogoOriginating MLS: Central Panhandle Association of REALTORS

    Facts & features

    Interior

    Bedrooms & bathrooms
    • Bedrooms: 4
    • Bathrooms: 3
    • Full bathrooms: 2
    • 1/2 bathrooms: 1
    Bedroom
    • Description: 4'x4' walk in Closet
    • Level: First
    • Dimensions: 13.33 x 10.5
    Bedroom
    • Description: 4'x4' walk in Closet
    • Level: First
    • Dimensions: 13.33 x 10.5
    Bedroom
    • Level: First
    • Dimensions: 11.33 x 11
    Primary bathroom
    • Description: with Electric Fireplace
    • Level: First
    • Dimensions: 16 x 13.33
    Dining room
    • Description: Beautiful dinning area
    • Level: First
    • Dimensions: 13 x 13
    Garage
    • Description: 18x8 Insulated w/AC, 18x8 Garage Door
    • Level: First
    • Dimensions: 26 x 24
    Great room
    • Description: Beautiful Coffered Clg ,Elec Fireplace
    • Level: First
    • Dimensions: 17 x 15
    Kitchen
    • Description: Quartz Counter tops
    • Level: First
    • Dimensions: 13 x 13
    Laundry
    • Description: Bench and Mudroom area
    • Level: First
    • Dimensions: 11 x 5
    Pantry
    • Description: Extra Food or Storage space
    • Level: First
    • Dimensions: 5 x 4
    Heating
    • Central, Electric, Fireplace(s)
    Cooling
    • Central Air, Ceiling Fan(s), Ductless
    Appliances
    • Included: Electric Oven
    Features
    • Coffered Ceiling(s), Pantry
    • Doors: Insulated Doors
    • Has fireplace: Yes
    • Fireplace features: Electric
    Interior area
    • Total structure area: 2,522
    • Total interior livable area: 2,522 sqft

    Property

    Parking
    • Total spaces: 2
    • Parking features: Additional Parking, Garage, Garage Door Opener, RV Access/Parking
    • Garage spaces: 2
    Features
    • Levels: One
    • Stories: 1
    • Patio & porch: Covered, Patio, Porch
    Lot
    • Size: 0.62 Acres
    • Dimensions: 139.20 x 194.01
    • Features: Cul-De-Sac, Sprinkler System, Paved
    Details
    • Parcel number: 26484656000
    • Zoning description: County, Resid Single Family
    • Special conditions: Listed As-Is

    Construction

    Type & style
    • Home type: SingleFamily
    • Architectural style: Craftsman
    • Property subtype: Single Family Residence
    Materials
    • HardiPlank Type
    • Roof: Metal
    Condition
    • New construction: Yes
    • Year built: 2025

    Utilities & green energy

    • Utilities for property: Electricity Available, Underground Utilities

    Community & neighborhood

    Location
    • Region: Southport
    • Subdivision: Pinebrook

    Price history

    DateEventPrice
    4/20/2026Sold$495,000-5.7%$196/sqft
    Source: CPAR #782997 Report a problem
    3/15/2026Pending sale$525,000$208/sqft
    Source: CPAR #782997 Report a problem
    12/28/2025Listed for sale$525,000+655.4%$208/sqft
    Source: CPAR #782997 Report a problem
    2/8/2025Listing removed$69,500$28/sqft
    Source: CPAR #766608 Report a problem
    12/30/2024Listed for sale$69,500+74.2%$28/sqft
    Source: CPAR #766608 Report a problem
    10/25/2021Sold$39,900-19.4%$16/sqft
    Source: Public Record Report a problem
    3/29/2005Sold$49,500$20/sqft
    Source: Public Record Report a problem

    Public tax history

    YearProperty taxesTax assessment
    2024$527 +16.9%$39,600 +10%
    2023$451 +2.1%$36,000 -5.9%
    2022$442 $38,250
    2021-- --
    2020$305 +19%$22,325 +10%
    2019$256 $20,295 +10%
    2018$256 +14.1%$18,450 -16.9%
    2017$225 -18.4%$22,200 +4.4%
    2016$275 -1.8%$21,262
    2015$280 $21,262
    2014$280 $21,262

    Find assessor info on the county website

    Neighborhood: 32409

    Nearby schools

    GreatSchools rating
    Schools provided by the listing agent
    • Elementary: Deane Bozeman
    • Middle: Deane Bozeman
    • High: Deane Bozeman

    Source: CPAR. This data may not be complete. We recommend contacting the local school district to confirm school assignments for this home.

    Get pre-qualified for a loan
    At Zillow Home Loans, we can pre-qualify you in as little as 5 minutes with no impact to your credit score.

    An equal housing lender. NMLS #10287.

    Sell for more on Zillow
    Get a Zillow Showcase℠ listing at no additional cost and you could sell for .
    $491,800
    2% more
    +$9,836
    With Zillow Showcase(estimated)
    $501,636