Talk about WOW factor!!! This stunner is Gorgeous from head to toe and you won’t want to miss it. Plenty of new here, brand new siding, paint, carpet, fixtures, appliances, and so much more. Upon entry, you are greeted by an extra large & open great room, which flows into the lovely kitchen & dining area that features a kitchen island and awesome coffee bar/built in hutch. One of the biggest perks is the sun room that awaits for you to make this into your own space to relax or host friends or family. The finished basement offers a potential 4th bedroom, along with 2 multipurpose rooms to choose as options for storage, work/hobby space, and designated laundry. ***Buyer/buyers agent to verify all taxes, hoa, and square footage as these are estimated. ***MULTIPLE Offers Received, seller is signing documents tonight. Please contact agent for questions. Thank you
Sold
Price Unknown
13201 Grand Ave, Kansas City, MO 64145
3beds
2,347sqft
Single Family Residence
Built in 1965
0.25 Acres Lot
$328,200 Zestimate®
$--/sqft
$2,271 Estimated rent
Home value
$328,200
$312,000 - $345,000
$2,271/mo
Zestimate® history
Owner options
List your home for rent
$2,271/mo
Rent Zestimate®
Find your next renter with Zillow Rental Manager. Plus, with online applications, you can quickly screen prospective tenants – for free.
$2,271/mo
Rent Zestimate®
Refinance and save
Refinancing to a lower rate could help reduce your monthly payments and save thousands over the life of the loan.
Explore your selling options
Work with a Zillow partner agent
Leverage their expertise and Zillow's premium Showcase listings to get your home seen by more buyers.
Get startedList with your own agent
Get your home in front of millions of buyers by listing it on Zillow.
Learn how to do itSell it yourself
Take full control of how buyers see your home on Zillow by listing For Sale by Owner (FSBO).
List your homeWhat's special
Zillow last checked:
Listing updated:
Listed by:
Erica Menil 816-503-2549,
Keller Williams Southland
Bought with:
Jeffrey Fielder, 2022042795
RE/MAX Elite, REALTORS
Source: Heartland MLS as distributed by MLS GRID,MLS#: 2501520
Facts & features
Interior
Bedrooms & bathrooms
- Bedrooms: 3
- Bathrooms: 3
- Full bathrooms: 2
- 1/2 bathrooms: 1
Primary bedroom
- Features: All Carpet, Ceiling Fan(s)
- Level: First
- Area: 154 Square Feet
- Dimensions: 14 x 11
Bedroom 2
- Features: All Carpet, Ceiling Fan(s)
- Level: First
- Area: 99 Square Feet
- Dimensions: 11 x 9
Bedroom 3
- Features: All Carpet, Ceiling Fan(s)
- Level: First
- Area: 110 Square Feet
- Dimensions: 11 x 10
Primary bathroom
- Features: Luxury Vinyl, Quartz Counter, Shower Only
- Level: First
- Area: 42 Square Feet
- Dimensions: 7 x 6
Bathroom 2
- Features: Luxury Vinyl, Quartz Counter, Shower Over Tub
- Level: First
- Area: 42 Square Feet
- Dimensions: 7 x 6
Dining room
- Features: Ceramic Tiles
- Level: First
- Area: 162 Square Feet
- Dimensions: 18 x 9
Family room
- Features: All Carpet
- Level: Basement
- Area: 483 Square Feet
- Dimensions: 23 x 21
Half bath
- Features: All Carpet, Luxury Vinyl
- Level: Basement
Kitchen
- Features: Built-in Features, Ceramic Tiles, Granite Counters, Kitchen Island
- Level: First
- Area: 180 Square Feet
- Dimensions: 18 x 10
Laundry
- Features: Other
- Level: Basement
- Area: 170 Square Feet
- Dimensions: 17 x 10
Living room
- Features: Fireplace, Luxury Vinyl
- Level: First
- Area: 336 Square Feet
- Dimensions: 21 x 16
Sun room
- Features: Built-in Features, Ceiling Fan(s), Other
- Level: First
Workshop
- Features: Carpet
- Level: Basement
- Area: 342 Square Feet
- Dimensions: 19 x 18
Heating
- Forced Air
Cooling
- Electric
Appliances
- Included: Dishwasher, Disposal, Microwave, Built-In Electric Oven
- Laundry: In Basement, Laundry Room
Features
- Ceiling Fan(s), Kitchen Island, Painted Cabinets, Pantry
- Flooring: Carpet, Luxury Vinyl, Tile
- Basement: Finished,Full,Interior Entry
- Number of fireplaces: 1
- Fireplace features: Living Room
Interior area
- Total structure area: 2,347
- Total interior livable area: 2,347 sqft
- Finished area above ground: 1,422
- Finished area below ground: 925
Property
Parking
- Total spaces: 2
- Parking features: Attached, Garage Faces Front
- Attached garage spaces: 2
Features
- Patio & porch: Covered, Porch
- Fencing: Wood
Lot
- Size: 0.25 Acres
- Features: City Limits, City Lot
Details
- Parcel number: 66220030400000000
Construction
Type & style
- Home type: SingleFamily
- Architectural style: Traditional
- Property subtype: Single Family Residence
Materials
- Brick Veneer, Vinyl Siding
- Roof: Composition
Condition
- Year built: 1965
Utilities & green energy
- Sewer: Public Sewer
- Water: Public
Green energy
- Energy efficient items: Appliances, Lighting
Community & HOA
Community
- Security: Smoke Detector(s)
- Subdivision: South Wornall Gardens
HOA
- Has HOA: No
Location
- Region: Kansas City
Financial & listing details
- Tax assessed value: $214,240
- Annual tax amount: $3,099
- Date on market: 8/13/2024
- Listing terms: Cash,Conventional,FHA,VA Loan
- Ownership: Investor
- Road surface type: Paved
Price history
| Date | Event | Price |
|---|---|---|
| 9/5/2024 | Sold | -- |
Source:  Heartland MLS as distributed by MLS GRID #2501520 Report a problem Heartland MLS as distributed by MLS GRID #2501520 Report a problem | ||
| 8/15/2024 | Contingent | $299,700$128/sqft |
Source: Heartland MLS as distributed by MLS GRID #2501520 Report a problem | ||
| 8/13/2024 | Listed for sale | $299,700+240.6%$128/sqft |
Source: Heartland MLS as distributed by MLS GRID #2501520 Report a problem | ||
| 1/16/2015 | Sold | -- |
Source: Heartland MLS as distributed by MLS GRID #1877680 Report a problem | ||
| 10/30/2014 | Price change | $88,000-12%$37/sqft |
Source: Michelle O'Connor Real Estate #1877680 Report a problem | ||
| 10/3/2014 | Listed for sale | $100,000$43/sqft |
Source: Michelle O'Connor Real Estate #1877680 Report a problem | ||
| 8/21/2014 | Listing removed | $100,000$43/sqft |
Source: Michelle O'Connor Real Estate #1877680 Report a problem | ||
| 7/17/2014 | Listed for sale | $100,000$43/sqft |
Source: Michelle O'Connor Real Estate #1877680 Report a problem | ||
| 4/26/2014 | Listing removed | $100,000$43/sqft |
Source: Michelle O'Connor Real Estate #1877680 Report a problem | ||
| 4/15/2014 | Listed for sale | $100,000-22.4%$43/sqft |
Source: Michelle O'Connor Real Estate Inc #eps-1366842695-1397517002 Report a problem | ||
| 12/12/2013 | Sold | -- |
Source: Public Record Report a problem | ||
| 7/8/2010 | Sold | -- |
Source: Agent Provided Report a problem | ||
| 6/12/2010 | Price change | $128,900-3.1%$55/sqft |
Source: Chartwell Realty L L C #1668304 Report a problem | ||
| 5/7/2010 | Price change | $133,000-4.9%$57/sqft |
Source: Chartwell Realty L L C #1668304 Report a problem | ||
| 4/16/2010 | Listed for sale | $139,900+91.9%$60/sqft |
Source: Chartwell Realty #1668304 Report a problem | ||
| 2/26/2010 | Listing removed | $72,900$31/sqft |
Source: Home Professionals Realty Inc #1623495 Report a problem | ||
| 2/7/2010 | Price change | $72,900-18.1%$31/sqft |
Source: Home Professionals Realty Inc #1623495 Report a problem | ||
| 11/8/2009 | Price change | $89,000-9.1%$38/sqft |
Source: Home Professionals Realty #1623495 Report a problem | ||
| 10/3/2009 | Price change | $97,900-1.1%$42/sqft |
Source: Home Professionals Realty #1623495 Report a problem | ||
| 9/4/2009 | Price change | $99,000-9.9%$42/sqft |
Source: Home Professionals Realty #1623495 Report a problem | ||
| 8/29/2009 | Price change | $109,900-8.3%$47/sqft |
Source: Home Professionals Realty #1623495 Report a problem | ||
| 8/8/2009 | Listed for sale | $119,900$51/sqft |
Source: Home Professionals Realty #1623495 Report a problem | ||
| 6/24/2009 | Sold | -- |
Source: Public Record Report a problem | ||
Public tax history
| Year | Property taxes | Tax assessment |
|---|---|---|
| 2025 | $3,420 +8.4% | $40,705 +9.5% |
| 2024 | $3,156 +1.8% | $37,185 |
| 2023 | $3,099 +12% | $37,185 +20.8% |
| 2022 | $2,768 +0% | $30,780 |
| 2021 | $2,767 +21.4% | $30,780 +14.8% |
| 2020 | $2,279 +4.8% | $26,803 |
| 2019 | $2,174 | $26,803 +9.2% |
| 2018 | $2,174 +0.1% | $24,549 |
| 2017 | $2,173 +5.1% | $24,549 +2.6% |
| 2016 | $2,067 +0.1% | $23,934 +2% |
| 2014 | $2,065 +1% | $23,465 |
| 2013 | $2,045 +0.4% | $23,465 +2.3% |
| 2012 | $2,037 +0.1% | $22,938 |
| 2011 | $2,035 +1.9% | $22,938 |
| 2010 | $1,996 -7% | $22,938 |
| 2009 | $2,145 +2.1% | $22,938 -9% |
| 2008 | $2,100 +13.2% | $25,207 |
| 2007 | $1,855 +0% | $25,207 +14% |
| 2006 | $1,854 +16.6% | $22,111 |
| 2005 | $1,591 +4.2% | $22,111 +15% |
| 2004 | $1,527 +8.5% | $19,228 |
| 2003 | $1,407 +0.2% | $19,228 +13% |
| 2002 | $1,403 +10.4% | $17,015 |
| 2001 | $1,271 | $17,015 |
Find assessor info on the county website
Neighborhood: Martin City
Nearby homes
- $231,9003 bd1 ba1.3k sqft207 E 132nd St, Kansas City, MO 64145Off Market
- $--4 bd2 ba1.6k sqft13209 Grand Ave, Kansas City, MO 64145Sold
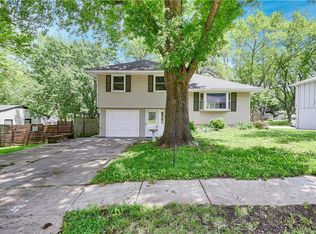
- $236,1003 bd2 ba1k sqft215 E 132nd St, Kansas City, MO 64145Off Market

- $234,7003 bd2 ba1.3k sqft13211 Grand Ave, Kansas City, MO 64145Off Market

- $278,1004 bd2 ba1.1k sqft214 E 132nd St #0, Kansas City, MO 64145Off Market
- $--4 bd2 ba1.7k sqft13210 Grand Ave, Kansas City, MO 64145Sold
- $266,6003 bd2 ba1.1k sqft111 E 132nd St, Kansas City, MO 64145Off Market
- $--3 bd3 ba2.6k sqft13220 Grand Ave, Kansas City, MO 64145Sold
Nearby schools
GreatSchools rating
- 3/10Martin City Elementary SchoolGrades: K-8Distance: 0.2 mi
- 2/10Grandview Sr. High SchoolGrades: 9-12Distance: 4.2 mi
Get a cash offer in 3 minutes
Find out how much your home could sell for in as little as 3 minutes with a no-obligation cash offer.
Estimated market value
$328,200
Get a cash offer in 3 minutes
Find out how much your home could sell for in as little as 3 minutes with a no-obligation cash offer.
Estimated market value
$328,200
- Missouri
- Jackson County
- Kansas City
- 64145
- Martin City
- 13201 Grand Ave
Nearby cities
Nearby neighborhoods
Nearby zip codes
Other Kansas City Topics
