Move-In Ready 4 Bed, 2 Bath Home in Vibrant Martin City!
Welcome to this beautifully updated 4-bedroom, 2-bathroom home in the heart of thriving Martin City! This move-in-ready gem has been thoroughly renovated from top to bottom, offering a perfect blend of modern amenities and classic charm.
Gorgeous, refinished hardwood floors throughout the home, updated eat-in kitchen with new countertops and stainless steel appliances. Freshly painted interior, new deck and large backyard. Located just minutes from restaurants, shops, schools, and easy highway access, making this home perfect for those seeking both convenience and comfort.
Sold
Price Unknown
13209 Grand Ave, Kansas City, MO 64145
4beds
1,689sqft
Single Family Residence
Built in 1964
9,178 Square Feet Lot
$292,400 Zestimate®
$--/sqft
$1,880 Estimated rent
Home value
$292,400
$263,000 - $327,000
$1,880/mo
Zestimate® history
Owner options
List your home for rent
$1,880/mo
Rent Zestimate®
Find your next renter with Zillow Rental Manager. Plus, with online applications, you can quickly screen prospective tenants – for free.
$1,880/mo
Rent Zestimate®
Refinance and save
Refinancing to a lower rate could help reduce your monthly payments and save thousands over the life of the loan.
Explore your selling options
Work with a Zillow partner agent
Leverage their expertise and Zillow's premium Showcase listings to get your home seen by more buyers.
Get startedList with your own agent
Get your home in front of millions of buyers by listing it on Zillow.
Learn how to do itSell it yourself
Take full control of how buyers see your home on Zillow by listing For Sale by Owner (FSBO).
List your homeWhat's special
Refinished hardwood floorsLarge backyardNew deckFreshly painted interiorNew countertopsUpdated eat-in kitchenStainless steel appliances
Zillow last checked:
Listing updated:
Listed by:
Jason Spalitto 913-915-9283,
Compass Realty Group,
The Haley Epps Team 913-558-5958,
Compass Realty Group
Bought with:
David Sandvig, 00241922
KW KANSAS CITY METRO
Source: Heartland MLS as distributed by MLS GRID,MLS#: 2553210
Facts & features
Interior
Bedrooms & bathrooms
- Bedrooms: 4
- Bathrooms: 2
- Full bathrooms: 2
Primary bedroom
- Level: Third
- Area: 120 Square Feet
- Dimensions: 12 x 10
Bedroom 2
- Level: Third
- Area: 110 Square Feet
- Dimensions: 11 x 10
Bedroom 3
- Level: Third
- Area: 81 Square Feet
- Dimensions: 9 x 9
Bedroom 4
- Features: Carpet
- Level: Basement
Bathroom 1
- Features: Ceramic Tiles
- Level: Basement
Bathroom 2
- Features: Ceramic Tiles
- Level: Third
Den
- Features: Ceramic Tiles
- Level: First
- Area: 104 Square Feet
- Dimensions: 13 x 8
Great room
- Level: Second
- Area: 208 Square Feet
- Dimensions: 16 x 13
Kitchen
- Features: Ceramic Tiles
- Level: Second
- Area: 160 Square Feet
- Dimensions: 16 x 10
Heating
- Forced Air
Cooling
- Electric
Appliances
- Included: Dishwasher, Disposal, Refrigerator, Built-In Electric Oven
- Laundry: Laundry Closet
Features
- Ceiling Fan(s)
- Flooring: Carpet, Ceramic Tile, Luxury Vinyl, Wood
- Doors: Storm Door(s)
- Basement: Egress Window(s),Finished,Full,Interior Entry,Sump Pump
- Has fireplace: No
Interior area
- Total structure area: 1,689
- Total interior livable area: 1,689 sqft
- Finished area above ground: 1,344
- Finished area below ground: 345
Property
Parking
- Total spaces: 1
- Parking features: Attached, Garage Door Opener
- Attached garage spaces: 1
Features
- Patio & porch: Deck
- Fencing: Metal
Lot
- Size: 9,178 Square Feet
- Features: City Lot
Details
- Additional structures: Shed(s)
- Parcel number: 66220030500000000
Construction
Type & style
- Home type: SingleFamily
- Architectural style: Traditional
- Property subtype: Single Family Residence
Materials
- Frame, Vinyl Siding
- Roof: Composition
Condition
- Fixer
- Year built: 1964
Utilities & green energy
- Sewer: Public Sewer
- Water: Public
Community & HOA
Community
- Subdivision: South Wornall Gardens
HOA
- Has HOA: No
Location
- Region: Kansas City
Financial & listing details
- Tax assessed value: $154,170
- Annual tax amount: $3,000
- Date on market: 6/3/2025
- Listing terms: Cash,Conventional,FHA,VA Loan
- Ownership: Other
- Road surface type: Paved
Price history
| Date | Event | Price |
|---|---|---|
| 8/19/2025 | Sold | -- |
Source:  Heartland MLS as distributed by MLS GRID #2553210 Report a problem Heartland MLS as distributed by MLS GRID #2553210 Report a problem | ||
| 6/10/2025 | Contingent | $289,950$172/sqft |
Source: Heartland MLS as distributed by MLS GRID #2553210 Report a problem | ||
| 6/4/2025 | Listed for sale | $289,950+40.1%$172/sqft |
Source: Heartland MLS as distributed by MLS GRID #2553210 Report a problem | ||
| 12/18/2024 | Sold | -- |
Source: Heartland MLS as distributed by MLS GRID #2521392 Report a problem | ||
| 12/6/2024 | Pending sale | $207,000$123/sqft |
Source: Heartland MLS as distributed by MLS GRID #2521392 Report a problem | ||
| 11/27/2024 | Listed for sale | $207,000$123/sqft |
Source: Heartland MLS as distributed by MLS GRID #2521392 Report a problem | ||
| 1/11/2006 | Sold | -- |
Source: Public Record Report a problem | ||
| 12/12/1995 | Sold | -- |
Source: Public Record Report a problem | ||
Public tax history
| Year | Property taxes | Tax assessment |
|---|---|---|
| 2025 | $2,461 -19.9% | $29,292 -19.1% |
| 2024 | $3,074 +1.8% | $36,214 |
| 2023 | $3,018 +28% | $36,214 +38.1% |
| 2022 | $2,358 +0% | $26,220 |
| 2021 | $2,357 +20.7% | $26,220 +14.1% |
| 2020 | $1,954 +4.8% | $22,977 |
| 2019 | $1,864 | $22,977 +14.9% |
| 2018 | $1,864 +5.3% | $19,997 |
| 2017 | $1,770 +5.1% | $19,997 +2.6% |
| 2016 | $1,683 +0.1% | $19,496 +2% |
| 2014 | $1,682 +11.9% | $19,114 |
| 2013 | $1,503 +0.4% | $19,114 +13.5% |
| 2012 | $1,496 +0.1% | $16,838 |
| 2011 | $1,495 +1.9% | $16,838 |
| 2010 | $1,466 -7% | $16,838 |
| 2009 | $1,576 +2.1% | $16,838 -9% |
| 2008 | $1,543 +13.2% | $18,503 |
| 2007 | $1,363 +0% | $18,503 +14% |
| 2006 | $1,362 +16.6% | $16,231 |
| 2005 | $1,169 +4.2% | $16,231 +15% |
| 2004 | $1,122 +8.5% | $14,114 |
| 2003 | $1,033 +0.2% | $14,114 +13% |
| 2002 | $1,031 +10.4% | $12,490 |
| 2001 | $934 | $12,490 |
Find assessor info on the county website
Neighborhood: Martin City
Nearby homes
- $233,6003 bd2 ba1.3k sqft13211 Grand Ave, Kansas City, MO 64145Off Market

- $--3 bd3 ba2.3k sqft13201 Grand Ave, Kansas City, MO 64145Sold
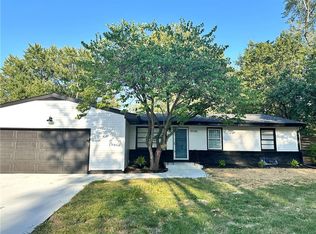
- $232,7003 bd1 ba1.3k sqft207 E 132nd St, Kansas City, MO 64145Off Market
- $--3 bd3 ba2.2k sqft13215 Grand Ave, Kansas City, MO 64145Sold

- $235,2003 bd2 ba1k sqft215 E 132nd St, Kansas City, MO 64145Off Market
- $215,0003 bd1 ba986 sqft13212 McGee St, Kansas City, MO 64145Off Market
- $--3 bd3 ba2.6k sqft13220 Grand Ave, Kansas City, MO 64145Sold
- $266,3003 bd3 ba1.2k sqft13217 Grand Ave, Kansas City, MO 64145Off Market
Nearby schools
GreatSchools rating
- 3/10Martin City Elementary SchoolGrades: K-8Distance: 0.2 mi
- 2/10Grandview Sr. High SchoolGrades: 9-12Distance: 4.2 mi
Schools provided by the listing agent
- Elementary: Martin City
- Middle: Grandview
- High: Grandview
Source: Heartland MLS as distributed by MLS GRID. This data may not be complete. We recommend contacting the local school district to confirm school assignments for this home.
Get a cash offer in 3 minutes
Find out how much your home could sell for in as little as 3 minutes with a no-obligation cash offer.
Estimated market value
$292,400
Get a cash offer in 3 minutes
Find out how much your home could sell for in as little as 3 minutes with a no-obligation cash offer.
Estimated market value
$292,400
- Missouri
- Jackson County
- Kansas City
- 64145
- Martin City
- 13209 Grand Ave
Nearby cities
Nearby neighborhoods
Nearby zip codes
Other Kansas City Topics
