Skip main navigation
Off market
  • $1,045,200

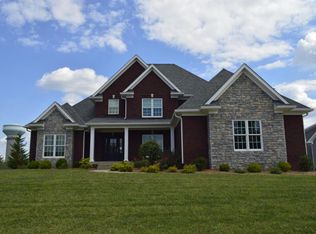
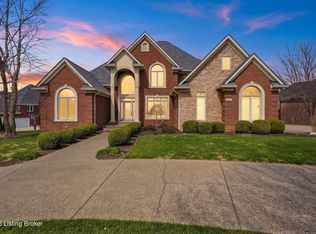
    13201 Hampton Cir, Goshen, KY 40026

    6beds
    5,413sqft
    SingleFamily
    Built in 2008
    0.55 Acres Lot
    $1,045,200 Zestimate®
    $193/sqft
    $6,366 Estimated rent

    Home value

    $1,045,200

    $993,000 - $1.11M

    $6,366/mo

    Zestimate® history
    Loading
    Loading...

    Owner options

    List your home for rent

    $6,366/mo

    Rent Zestimate®

    Find your next renter with Zillow Rental Manager. Plus, with online applications, you can quickly screen prospective tenants – for free.

    Learn more

    $6,366/mo

    Rent Zestimate®

    Refinance and save

    $5,203/mo

    Est. payment

    Refinancing to a lower rate could help reduce your monthly payments and save thousands over the life of the loan.

    See today's rates

    $5,203/mo

    Est. payment

    Explore your selling options

    Work with a Zillow partner agent

    Leverage their expertise and Zillow's premium Showcase listings to get your home seen by more buyers.

    Get started

    List with your own agent

    Get your home in front of millions of buyers by listing it on Zillow.

    Learn how to do it

    Sell it yourself

    Take full control of how buyers see your home on Zillow by listing For Sale by Owner (FSBO).

    List your home

    What's special

    Built by a civil engineer, this home integrates highly efficient systems including spray foam insulation throughout ,fresh air exchanger on the HVAC, Low E windows and an insulated foundation. The trim package in this home exceeds the ordinary with abundant wainscot, wide plank hardwood flooring, vaulted and beamed ceilings, extensive crown moldings and the master has a barrel rolled ceiling. The hub of the home is the open kitchen hearth room concept with a massive stone faced fireplace. Breakfast bar, walk-in pantry, granite, gas range, dbl ovens plus an advantium and built-in hutch complete the kitchen. The garage is 3 cars but is a split design offering much more space than the standard layout. Variable speed belt driven openers are a nice touch. The walkout level is built for family

    This property is not currently displayed as for sale or rent on Zillow. This may be different from what's on other websites or public sources.

    Facts & features

    Interior

    Bedrooms & bathrooms
    • Bedrooms: 6
    • Bathrooms: 5
    • Full bathrooms: 4
    • 1/2 bathrooms: 1
    Heating
    • Forced air, Gas
    Cooling
    • Central
    Features
    • Basement: Unfinished
    • Has fireplace: Yes
    Interior area
    • Total interior livable area: 5,413 sqft
    • Finished area below ground: 1706.00

    Property

    Parking
    • Total spaces: 3
    • Parking features: Garage - Attached
    Features
    • Patio & porch: Deck, Patio, Porch
    • Exterior features: Brick
    • Fencing: Electric
    Lot
    • Size: 0.55 Acres
    • Features: Corner Lot, Cul-de-Sac
    Details
    • Additional structures: Garage(s)
    • Parcel number: 0504F03106
    • Wooded area: 0

    Construction

    Type & style
    • Home type: SingleFamily
    • Architectural style: Traditional
    Materials
    • Frame
    • Foundation: Concrete
    • Roof: Composition
    Condition
    • Year built: 2008

    Utilities & green energy

    • Gas: Fuel:Natural
    • Sewer: Public Sewer
    • Water: Public
    • Utilities for property: Natural Gas Connected, Water Connected, Sewer Connected

    Community & HOA

    Location
    • Region: Goshen

    Financial & listing details

    • Price per square foot: $193/sqft
    • Tax assessed value: $925,000
    • Annual tax amount: $10,827

    Price history

    DateEventPrice
    5/22/2023Sold$925,000$171/sqft
    Source: Metro Search Inc. LLC DBA Apex MLS #1631610 Report a problem
    3/3/2023Pending sale$925,000+25.9%$171/sqft
    Source: Metro Search Inc. LLC DBA Apex MLS #1631610 Report a problem
    12/18/2020Sold$735,000-2%$136/sqft
    Source: Metro Search Inc. LLC DBA Apex MLS #1571446 Report a problem
    11/17/2020Pending sale$750,000$139/sqft
    Source: RE/MAX Properties East #1571446 Report a problem
    11/12/2020Listed for sale$750,000$139/sqft
    Source: RE/MAX Properties East #1571446 Report a problem
    11/7/2020Pending sale$750,000$139/sqft
    Source: RE/MAX Properties East #1571446 Report a problem
    10/11/2020Listed for sale$750,000+12.8%$139/sqft
    Source: RE/MAX Properties East #1571446 Report a problem
    11/4/2017Listing removed$665,000$123/sqft
    Source: RE/MAX PROPERTIES EAST #1479494 Report a problem
    8/4/2017Price change$665,000-4.3%$123/sqft
    Source: RE/MAX Properties East #1479494 Report a problem
    6/28/2017Listed for sale$695,000-0.7%$128/sqft
    Source: RE/MAX Properties East #1479494 Report a problem
    6/25/2010Sold$700,000$129/sqft
    Source: Public Record Report a problem

    Public tax history

    YearProperty taxesTax assessment
    2025$10,827 -0.2%$925,000
    2024$10,852 -1.7%$925,000 +3.9%
    2023$11,045 +21.6%$890,000 +21.1%
    2022$9,082 +0.7%$735,000
    2021$9,023 +20.1%$735,000 +20.5%
    2020$7,512 +7.1%$610,000 +6.1%
    2019$7,017 0%$575,000
    2018$7,020 -8.7%$575,000 +0.9%
    2017$7,689 $570,000
    2013$7,689 $570,000 -18.6%
    2011-- $700,000 -0.6%
    2010-- $704,000 -3.3%
    2009-- $728,000
    Find assessor info on the county website

    Neighborhood: 40026

    Nearby schools

    GreatSchools rating
    Schools provided by the listing agent
    • District: Oldham

    Source: The MLS. This data may not be complete. We recommend contacting the local school district to confirm school assignments for this home.

    Sell for more on Zillow
    Get a Zillow Showcase℠ listing at no additional cost and you could sell for .
    $1,045,200
    2% more
    +$20,904
    With Zillow Showcase(estimated)
    $1,066,104
    Sell for more on Zillow
    Get a Zillow Showcase℠ listing at no additional cost and you could sell for .
    $1,045,200
    2% more
    +$20,904
    With Zillow Showcase(estimated)
    $1,066,104