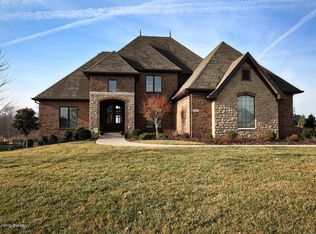
A masterpiece of design, this dazzling home is the epitome of luxury living in Goshen, KY! Located right across the street from the esteemed North Oldham school campus, you'll savor the tranquility of the Longwood community and your lovingly landscaped 0.69-acre corner lot. Offering 6-bedrooms and 5.5-baths, you are greeted by a grand two-story foyer, where gleaming hardwood floors with intricate inlays, soaring ceilings, and a dramatic arched window create a remarkable first impression. Elegant crown molding and custom trim enhance the timeless style of each space throughout the home. The light-filled living room sets the stage for both entertaining guests and enjoying quiet evenings at home with vaulted ceilings, expansive windows, a dual-sided fireplace, and built-in shelving. Seamlessly transitioning into the gourmet kitchen, you have custom cabinetry, granite countertops, a spacious island with seating, stainless steel appliances, an ornate tile backsplash, and unique pendant lighting. The adjacent breakfast room, adorned with arched vaulted ceilings and three-sided windows, opens directly to both decks, creating an ideal indoor/outdoor dining experience. Formal gatherings call for the dedicated dining room, highlighted by wainscoting and crown molding, and a calming atmosphere of natural light. The well-appointed laundry room includes built-in cabinetry, a utility sink, and ceramic tile flooring, while a nearby half bath features rich wood finishes. The main-level primary suite serves as a luxurious retreat, complete with a double tray ceiling, private deck access, and a spa-like ensuite bathroom that includes a soaking tub framed by columns, a walk-in tiled shower, dual vanities, and an exquisite stained-glass window. A spacious walk-in closet with built-ins rounds out this peaceful sanctuary. Adjacent to the primary suite, a beautifully designed office showcases custom built-ins, a second fireplace, and a striking stained-glass window, making it the perfect space for a home office, library, or formal sitting area. Also on the main level is a guest bedroom with its own ensuite bath, ideal for multigenerational living or accommodating overnight guests. Upstairs, you have three additional bedrooms and a versatile bonus room: one bedroom features a private ensuite, two are connected by a stylish Jack-and-Jill bathroom, and the bonus room offers space for a playroom, studio, or private retreat. The finished basement enhances the living space further, presenting an expansive entertainment area with a third fireplace, custom built-ins, a wet bar, and a full bathroom. An additional bedroom provides even more versatility for your lifestyle. Game nights, movie nights, and overnight guests will love the endless possibilities of this space. The exterior is equally impressive, featuring a 3-car attached garage with an additional entry door, a "John Deere garage" for lawn equipment with direct access to the backyard, a spacious U-shaped driveway, a screened-in porch, and a deck ideal for relaxation and grilling. A covered patio beneath the deck provides shaded outdoor space, while a dedicated landscape garage/storage area offers practical storage for tools and equipment. The fully fenced-in backyard is a true outdoor oasis. This extraordinary home seamlessly combines elegance, comfort, and functionality both inside and out. Not far from retail, dining, and main roadways, you have the Goshen Library, Creasey Mahan Nature Preserve, and a plethora of farms and parks nearby. Come tour this stunning home and experience all that Goshen has to offer!
Sold for $1,000,000
Zillow last checked:
Listing updated:
Bought with:
Selwyn O Igwe, 223386
A. Fowler REALTORS LLC
Source: Metro Search Inc. LLC DBA Apex MLS,MLS#: 1712178
Price history
| Date | Event | Price |
|---|---|---|
| 5/29/2026 | Sold | $1,000,000-4.8%$158/sqft |
Source:  Metro Search Inc. LLC DBA Apex MLS #1712178 Report a problem Metro Search Inc. LLC DBA Apex MLS #1712178 Report a problem | ||
| 4/21/2026 | Pending sale | $1,050,000$166/sqft |
Source: Metro Search Inc. LLC DBA Apex MLS #1712178 Report a problem | ||
| 3/23/2026 | Listed for sale | $1,050,000+5%$166/sqft |
Source: Metro Search Inc. LLC DBA Apex MLS #1712178 Report a problem | ||
| 12/1/2025 | Listing removed | $999,999$158/sqft |
Source: Metro Search Inc. LLC DBA Apex MLS #1694845 Report a problem | ||
| 11/6/2025 | Price change | $999,999-4.8%$158/sqft |
Source: Metro Search Inc. LLC DBA Apex MLS #1694845 Report a problem | ||
| 9/10/2025 | Price change | $1,050,000-4.5%$166/sqft |
Source: Metro Search Inc. LLC DBA Apex MLS #1694845 Report a problem | ||
| 8/8/2025 | Price change | $1,100,000-3.5%$174/sqft |
Source: Metro Search Inc. LLC DBA Apex MLS #1694845 Report a problem | ||
| 7/25/2025 | Price change | $1,139,900-0.9%$180/sqft |
Source: Metro Search Inc. LLC DBA Apex MLS #1691427 Report a problem | ||
| 7/17/2025 | Price change | $1,150,000-2.1%$181/sqft |
Source: Metro Search Inc. LLC DBA Apex MLS #1691427 Report a problem | ||
| 6/10/2025 | Price change | $1,175,000-2.1%$185/sqft |
Source: Metro Search Inc. LLC DBA Apex MLS #1687918 Report a problem | ||
| 5/27/2025 | Listed for sale | $1,200,000+62.7%$189/sqft |
Source: Metro Search Inc. LLC DBA Apex MLS #1687918 Report a problem | ||
| 5/6/2020 | Sold | $737,500-1.6%$116/sqft |
Source: Metro Search Inc. LLC DBA Apex MLS #1549122 Report a problem | ||
| 2/5/2020 | Pending sale | $749,500$118/sqft |
Source: Lenihan Sotheby's International Realty #1549122 Report a problem | ||
| 12/6/2019 | Listed for sale | $749,500+9.8%$118/sqft |
Source: Lenihan Sotheby's International Realty #1549122 Report a problem | ||
| 9/20/2016 | Sold | $682,500+9.8%$108/sqft |
Source: Public Record Report a problem | ||
| 6/19/2013 | Sold | $621,500-3.8%$98/sqft |
Source: Agent Provided Report a problem | ||
| 3/6/2013 | Listed for sale | $645,900-12.4%$102/sqft |
Source: Kentucky Select Properties #1353553 Report a problem | ||
| 10/23/2008 | Sold | $737,500-5%$116/sqft |
Source: Public Record Report a problem | ||
| 7/31/2007 | Sold | $776,000$122/sqft |
Source: Public Record Report a problem | ||


Sell for more on Zillow
Get a Zillow Showcase℠ listing at no additional cost and you could sell for .
$1,005,500
2% more
+$20,110
With Zillow Showcase(estimated)
$1,025,610
