Skip main navigation
Off market
Street View
  • $889,300

    13300 Hampton Cir, Goshen, KY 40026

    4beds
    4,769sqft
    SingleFamily
    Built in 2013
    0.37 Acres Lot
    $889,300 Zestimate®
    $186/sqft
    $4,402 Estimated rent

    Home value

    $889,300

    $827,000 - $960,000

    $4,402/mo

    Zestimate® history
    Loading
    Loading...

    Owner options

    List your home for rent

    $4,402/mo

    Rent Zestimate®

    Find your next renter with Zillow Rental Manager. Plus, with online applications, you can quickly screen prospective tenants – for free.

    Learn more

    $4,402/mo

    Rent Zestimate®

    Refinance and save

    $4,532/mo

    Est. payment

    Refinancing to a lower rate could help reduce your monthly payments and save thousands over the life of the loan.

    See today's rates

    $4,532/mo

    Est. payment

    Explore your selling options

    Work with a Zillow partner agent

    Leverage their expertise and Zillow's premium Showcase listings to get your home seen by more buyers.

    Get started

    List with your own agent

    Get your home in front of millions of buyers by listing it on Zillow.

    Learn how to do it

    Sell it yourself

    Take full control of how buyers see your home on Zillow by listing For Sale by Owner (FSBO).

    List your home

    What's special

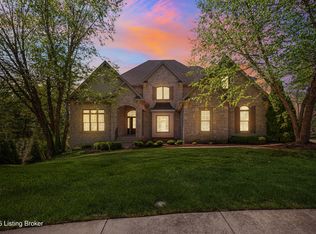
    Lovely in Longwood! Four Bedroom, Three Full & Two Half Bath brick/stone walk out home with a Three Car Garage. Inside find an elegant open concept floor plan with hard wood flooring, plantation shutters & volume height ceilings. The Main Level features a generously sized Great Room with built ins & fireplace, Formal Dining Room, Eat-in Kitchen with custom cabinets, Half Bath, Main Level Owner's Suite with En-Suite Full Bathroom, two additional Bedrooms with Jack-N-Jill Bath and screened in porch. A generously sized walk out lower level offers a Family Room, En-Suite Bedroom & Bath, Media Room, Half Bath, Project Room & Storage. Longwood features a community clubhouse, tennis courts & swimming pool. Minutes to shopping, restaurants, medical facilities & Award Winning Oldham County Schools. This split floorplan one story walk out home is all about location and a great lifestyle. Inside this home you will find beautiful customs touches such as exquisite mill work crafted by the Amish in this elegant home with 4,769 SF of Living Space you are sure to love. Upon entering you are greeted with lovely landscaping and a covered porch leading you into the foyer with gorgeous scraped hardwood floors, crown molding and volume height ceilings throughout. The foyer overlooks the dining room with crown molding, chair rail and chandelier. On the other side of the foyer you will find the office through a French door with hardwood floors, wainscoting, crown molding and ceiling fan with light. The foyer also leads you straight into the great room to find a beautiful stone gas log fireplace trimmed with built ins, recessed lighting, triple floor to ceiling windows with palladium windows, hardwood flooring, crown molding and ceiling fan with light. Off of the great room you will discover an impressive Eat-in Kitchen with custom built Amish cabinets, Santa Cecelia granite counter tops, concealed pull out spice racks, Bosch 5 burner gas cooktop, Bosch dishwasher, convection microwave, built in planning desk, recessed and pendant lights. There is access from the kitchen to the screened in porch to listen to the sounds of nature as you sip on cup of tea or relax in the evenings under the breeze of the ceiling fan. Additionally on the main level you will find a half bath, large laundry room with custom cabinets, granite counter top and hooks for coats and cubbies for storage. The owner's suite features a vaulted tray ceiling with crown molding, recessed lighting, ceiling fan with light and large double window. The en-suite Bathroom featuring a whirlpool tub, stand up rain shower with Guardian Shower Guards and double bowl Dark Imperial marble top vanity. There are two Bedrooms on the main level with walk in closets, ceiling fan with light and a jack-n-jill updated bath with guardian shower guard and Dark Imperial marble top vanity. The walk out Lower Lever is finished and features plenty of space to play or relax, a beautiful wet bar with espresso cabinets and granite countertop. Additionally you will find a very generously sized family or game room, media room with contemporary sconces, junior suite with a walk in closet, large double window, ceiling fan with light and an en-suite bathroom with a Dark Imperial marble top vanity and guardian shower guards, a project room, storage area, half bath and sliding glass door to the patio. Definitely a very spacious and well maintained home you are sure to love.

    This property is off market, which means it's not currently listed for sale or rent on Zillow. This may be different from what's available on other websites or public sources.
    Facts & features

    Interior

    Bedrooms & bathrooms
    • Bedrooms: 4
    • Bathrooms: 5
    • Full bathrooms: 3
    • 1/2 bathrooms: 2
    Heating
    • Forced air, Gas
    Cooling
    • Central
    Appliances
    • Included: Dishwasher, Garbage disposal, Microwave, Refrigerator
    Features
    • Flooring: Tile, Carpet, Hardwood
    • Basement: Partially finished
    • Has fireplace: Yes
    Interior area
    • Total interior livable area: 4,769 sqft

    Property

    Parking
    • Total spaces: 3
    • Parking features: Garage - Attached
    Features
    • Exterior features: Stone, Brick
    Lot
    • Size: 0.37 Acres
    Details
    • Parcel number: 0504F04193

    Construction

    Type & style
    • Home type: SingleFamily
    Materials
    • Frame
    • Foundation: Concrete
    • Roof: Composition
    Condition
    • Year built: 2013

    Community & neighborhood

    Location
    • Region: Goshen

    HOA & financial

    HOA
    • Has HOA: Yes
    • HOA fee: $105 monthly

    Price history

    DateEventPrice
    9/29/2015Sold$525,000$110/sqft
    Source: Metro Search Inc. LLC DBA Apex MLS #1419544 Report a problem
    7/13/2015Price change$525,000-4.5%$110/sqft
    Source: Coldwell Banker McMahan Co. #1419544 Report a problem
    5/24/2015Listed for sale$550,000$115/sqft
    Source: Coldwell Banker McMahan Co. #1419544 Report a problem

    Public tax history

    YearProperty taxesTax assessment
    2024$6,504 +4.5%$525,000 +5%
    2023$6,227 +0.6%$500,000
    2022$6,189 +0.7%$500,000
    2021$6,149 -0.2%$500,000
    2020$6,164 +4.1%$500,000 +3.1%
    2019$5,924 0%$485,000
    2018$5,926 +439.5%$485,000 +1%
    2017$1,098 $480,000 +108.7%
    2013$1,098 $230,000 +130%
    2011-- $100,000
    2010-- $100,000 +24900%
    2009-- $400

    Find assessor info on the county website

    Neighborhood: 40026

    Nearby schools

    GreatSchools rating
    Get pre-qualified for a loan
    At Zillow Home Loans, we can pre-qualify you in as little as 5 minutes with no impact to your credit score.

    An equal housing lender. NMLS #10287.

    Sell for more on Zillow
    Get a Zillow Showcase℠ listing at no additional cost and you could sell for .
    $889,300
    2% more
    +$17,786
    With Zillow Showcase(estimated)
    $907,086