As the Kentucky Derby celebrates the thrill of the race, this Longwood beauty brings that same winning energy to the real estate market! Nestled among rolling horse farms and just a short jog from the highly sought-after North Oldham School campus, this home is ready to take the roses.
Longwood Subdivision is a picturesque, socially active community offering amenities like a clubhouse, swimming pool, and year-round resident events!
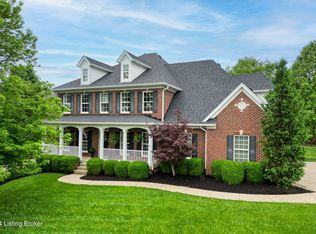
This custom-built 1.5-story walkout home by Robert L. Eberenz Jr. sits on a spacious wooded lot at the end of a quiet cul-de-sac, offering peaceful views and ultimate privacy. With 5,850 finished square feet, this stunning home boasts 6 bedrooms, 4.5 baths, and a layout designed for comfort and elegance. Step into a welcoming foyer with a soaring 2-story ceiling, leading into an open formal dining room accented with stately columns and exquisite 5-piece crown molding. The vaulted great room features a cozy fireplace with granite hearth and mantel and opens seamlessly into the heart of the home: the kitchen and hearth room, complete with a second fireplace. The kitchen is a chef's delight, offering granite countertops, a spacious dining area, and access to the screened-in porch and deck that overlooks the backyard; perfect for springtime entertaining.
The first-floor primary suite is a true retreat, featuring a tray ceiling and luxurious en-suite bath with a double granite vanity, two medicine cabinets, a 6' whirlpool tub, walk-in shower, and separate water closet. Beautiful hardwood flooring spans the entire first floor (recently refinished with fresh polyurethane), with brand new carpet in the primary bedroom adding a touch of warmth. Upstairs, you'll find four generously sized bedrooms, each with a private dressing room and an adjoining bathideal for family or guests. The finished walkout basement is an entertainer's dream, with a 53' x 33' recreation/family room featuring a raised-panel wet bar, full bath, sixth bedroom, and even a dishwasher for convenience. Additional features include: a THREE-car garage, Low-maintenance aluminum-clad windows, Energy-efficient R-17 wall & R-40 ceiling insulation, Security system & surround sound, Irrigation system, 9' ceilings on the first floor; 8'4" ceilings on both the second floor and basement, Dual high-efficiency Trane HVAC system with heat pump & A/C, gas-powered backup generator, BRAND NEW roof, Fresh paint & new carpet throughout, and all hardwood floors received a new coat of polyurethane. This turn-key home is the perfect trifecta of luxury, location, and lifestyle in one of Goshen's most desirable neighborhoods. Don't miss your chance to bet on a winnerschedule your private showing today!
Sold for $1,200,000
$1,200,000
1704 Oxford Ct, Goshen, KY 40026
6beds
5,850sqft
Single Family Residence
Built in 2009
0.6 Acres Lot
$1,230,900 Zestimate®
$205/sqft
$5,303 Estimated rent
Home value
$1,230,900
$1.10M - $1.38M
$5,303/mo
Zestimate® history
Owner options
List your home for rent
$5,303/mo
Rent Zestimate®
Find your next renter with Zillow Rental Manager. Plus, with online applications, you can quickly screen prospective tenants – for free.
$5,303/mo
Rent Zestimate®
Refinance and save
$8,614/mo
Est. payment
Refinancing to a lower rate could help reduce your monthly payments and save thousands over the life of the loan.
$8,614/mo
Est. payment
Explore your selling options
Work with a Zillow partner agent
Leverage their expertise and Zillow's premium Showcase listings to get your home seen by more buyers.
Get startedList with your own agent
Get your home in front of millions of buyers by listing it on Zillow.
Learn how to do itSell it yourself
Take full control of how buyers see your home on Zillow by listing For Sale by Owner (FSBO).
List your homeWhat's special
Zillow last checked:
Listing updated:
Listed by:
Olivia Eberenz Goodwin 502-767-9102,
Semonin Realtors
Bought with:
Cindy Droste, 213860
Art Haus Real Estate, LLC
Source: Metro Search Inc. LLC DBA Apex MLS,MLS#: 1684914
Facts & features
Interior
Bedrooms & bathrooms
- Bedrooms: 6
- Bathrooms: 5
- Full bathrooms: 4
- 1/2 bathrooms: 1
Primary bedroom
- Level: First
- Area: 280.8
- Dimensions: 18.00 x 15.60
Bedroom
- Level: Second
- Area: 169
- Dimensions: 13.00 x 13.00
Bedroom
- Level: Second
- Area: 193.6
- Dimensions: 17.60 x 11.00
Bedroom
- Level: Second
- Area: 189
- Dimensions: 15.00 x 12.60
Bedroom
- Level: Second
- Area: 204
- Dimensions: 17.00 x 12.00
Bedroom
- Level: Basement
- Area: 225
- Dimensions: 15.00 x 15.00
Primary bathroom
- Level: First
Half bathroom
- Level: First
Full bathroom
- Level: Second
- Area: 28.5
- Dimensions: 5.70 x 5.00
Full bathroom
- Level: Second
Full bathroom
- Level: Basement
Dining room
- Level: First
- Area: 202.8
- Dimensions: 15.60 x 13.00
Family room
- Level: Basement
- Area: 1219
- Dimensions: 23.00 x 53.00
Great room
- Level: First
- Area: 391
- Dimensions: 23.00 x 17.00
Kitchen
- Level: First
- Area: 442
- Dimensions: 17.00 x 26.00
Laundry
- Level: First
- Area: 60
- Dimensions: 6.00 x 10.00
Living room
- Level: First
- Area: 176.8
- Dimensions: 13.00 x 13.60
Other
- Description: Hearth Area
- Level: First
- Area: 243.36
- Dimensions: 15.60 x 15.60
Heating
- Forced Air, Natural Gas, Heat Pump
Cooling
- Central Air
Features
- Basement: Walkout Finished
- Number of fireplaces: 2
Interior area
- Total structure area: 4,070
- Total interior livable area: 5,850 sqft
- Finished area above ground: 4,070
- Finished area below ground: 1,780
Property
Parking
- Total spaces: 3
- Parking features: Attached, Entry Side
- Attached garage spaces: 3
Features
- Stories: 2
- Patio & porch: Deck, Patio, Porch
- Pool features: Association, Community
- Fencing: None
Lot
- Size: 0.6 Acres
- Dimensions: 80 x 186 x 242 x 179
- Features: Cul-De-Sac, Covt/Restr, Sidewalk
Details
- Parcel number: 0504F03128
Construction
Type & style
- Home type: SingleFamily
- Architectural style: Traditional
- Property subtype: Single Family Residence
Materials
- Brick Veneer, Stone
- Foundation: Concrete Perimeter
- Roof: Shingle
Condition
- Year built: 2009
Utilities & green energy
- Sewer: Public Sewer
- Water: Public
- Utilities for property: Electricity Connected, Natural Gas Connected
Community & HOA
Community
- Subdivision: Longwood
HOA
- Has HOA: Yes
- Amenities included: Clubhouse, Fitness Center, Pool
- HOA fee: $1,200 annually
Location
- Region: Goshen
Financial & listing details
- Price per square foot: $205/sqft
- Tax assessed value: $640,000
- Annual tax amount: $7,918
- Date on market: 4/24/2025
- Electric utility on property: Yes
Price history
| Date | Event | Price |
|---|---|---|
| 6/9/2025 | Listing removed | $1,200,000$205/sqft |
Source:  Semonin Realtors #1684914 Report a problem Semonin Realtors #1684914 Report a problem | ||
| 6/3/2025 | Pending sale | $1,200,000$205/sqft |
Source:  Metro Search Inc. LLC DBA Apex MLS #1684914 Report a problem Metro Search Inc. LLC DBA Apex MLS #1684914 Report a problem | ||
| 5/29/2025 | Sold | $1,200,000$205/sqft |
Source: Metro Search Inc. LLC DBA Apex MLS #1684914 Report a problem | ||
| 4/29/2025 | Contingent | $1,200,000$205/sqft |
Source: Metro Search Inc. LLC DBA Apex MLS #1684914 Report a problem | ||
| 4/24/2025 | Listed for sale | $1,200,000+336.2%$205/sqft |
Source: Metro Search Inc. LLC DBA Apex MLS #1684914 Report a problem | ||
| 4/3/2008 | Sold | $275,110$47/sqft |
Source: Public Record Report a problem | ||
Public tax history
| Year | Property taxes | Tax assessment |
|---|---|---|
| 2024 | $7,918 +6.1% | $640,000 +6.7% |
| 2023 | $7,462 +0.6% | $600,000 |
| 2022 | $7,420 +0.7% | $600,000 |
| 2021 | $7,372 -0.2% | $600,000 |
| 2020 | $7,390 +7.2% | $600,000 +6.2% |
| 2019 | $6,895 0% | $565,000 |
| 2018 | $6,898 +4.1% | $565,000 +0.9% |
| 2017 | $6,623 | $560,000 |
| 2013 | $6,623 | $560,000 -7.1% |
| 2011 | -- | $603,000 -12.3% |
| 2010 | -- | $687,500 |
| 2009 | -- | $687,500 |
Find assessor info on the county website
Neighborhood: 40026
Nearby homes
- $720,0005 bd5 ba3.8k sqft13303 Hampton Cir, Goshen, KY 40026Sold

- $830,0005 bd5 ba4.7k sqft13305 Hampton Cir, Goshen, KY 40026Sold
- $848,5005 bd5 ba4.2k sqft1803 Hampton Way, Goshen, KY 40026Off Market
- $890,1004 bd5 ba4.7k sqft13300 Hampton Cir, Goshen, KY 40026Off Market
- $872,9004 bd5 ba4.3k sqft13400 Hampton Cir, Goshen, KY 40026Off Market
- $777,5004 bd3 ba2.8k sqft13410 Hampton Cir, Goshen, KY 40026Off Market
- $888,8004 bd3 ba2.6k sqft2006 Ashford Dr, Goshen, KY 40026Off Market
- $695,8004 bd4 ba3k sqft13406 Hampton Cir, Goshen, KY 40026Off Market
Nearby schools
GreatSchools rating
- 8/10Harmony Elementary SchoolGrades: K-5Distance: 0.3 mi
- 9/10North Oldham Middle SchoolGrades: 6-8Distance: 0.4 mi
- 10/10North Oldham High SchoolGrades: 9-12Distance: 0.3 mi


Get pre-qualified for a loan
At Zillow Home Loans, we can pre-qualify you in as little as 5 minutes with no impact to your credit score.An equal housing lender. NMLS #10287.
Sell for more on Zillow
Get a Zillow Showcase℠ listing at no additional cost and you could sell for .
$1,230,900
2% more
+$24,618
With Zillow Showcase(estimated)
$1,255,518
- Kentucky
- Oldham County
- Goshen
- 40026
- 1704 Oxford Ct
Nearby cities
Nearby zip codes
Other Goshen Topics
