Skip main navigation
Sold for $830,000
  • $830,000

    13305 Hampton Cir, Goshen, KY 40026

    5beds
    4,722sqft
    Single Family Residence
    Built in 2009
    0.39 Acres Lot
    $880,500 Zestimate®
    $176/sqft
    $4,478 Estimated rent

    Home value

    $880,500

    $836,000 - $925,000

    $4,478/mo

    Zestimate® history
    Loading
    Loading...

    Owner options

    List your home for rent

    $4,478/mo

    Rent Zestimate®

    Find your next renter with Zillow Rental Manager. Plus, with online applications, you can quickly screen prospective tenants – for free.

    Learn more

    $4,478/mo

    Rent Zestimate®

    Refinance and save

    $5,331/mo

    Est. payment

    Refinancing to a lower rate could help reduce your monthly payments and save thousands over the life of the loan.

    See today's rates

    $5,331/mo

    Est. payment

    Explore your selling options

    Work with a Zillow partner agent

    Leverage their expertise and Zillow's premium Showcase listings to get your home seen by more buyers.

    Get started

    List with your own agent

    Get your home in front of millions of buyers by listing it on Zillow.

    Learn how to do it

    Sell it yourself

    Take full control of how buyers see your home on Zillow by listing For Sale by Owner (FSBO).

    List your home

    What's special

    Cozy fireplaceDesirable north oldham campusUnfinished spaceCozy hearth roomCovered back porchHuge full kitchenStainless steel appliances
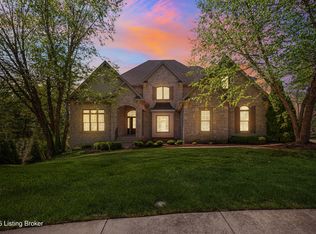
    Sitting atop a hill in the sought after Longwood neighborhood in beautiful Goshen, Kentucky, this quintessential Southern living style two-story home exudes charm and elegance. As you approach the home from the street visitors are welcomed home by a classic covered front porch. Upon entering, you're greeted by a spacious foyer with gleaming hardwood floors and an abundance of natural light streaming through large windows. The interior design exudes a perfect blend of sophistication and comfort, with a neutral color palette complemented by accents of rich wood and soft textiles. The heart of the home is the inviting living room, complete with a cozy fireplace framed by built-in bookshelves, perfect for displaying cherished mementos and family photos. Adjacent is the gourmet kitchen, boasting custom cabinetry, granite countertops, a gas cooktop stove, and stainless steel appliances, ideal for both culinary enthusiasts and casual entertainers. the cozy hearth room opens to the kitchen adding a casual gathering space around a fireplace while being an integral extension of the kitchen area. A covered back porch accessed from the hearth room overlooks the lush back yard providing a wonderful outdoor space for relaxing or alfresco dining. The flat back yard is ideal for activities including gardening or sporting endeavors, while offering privacy as it backs up to a farm property. The formal dining room with custom drapes offers a space for elegant dining or large family gatherings. A first floor office with designer carpet is a flexible space just off the main entry foyer for easy at home work. A half bath between the kitchen and main living areas is in a perfect location. A hall off the kitchen to the garage provides a transition area with cubbies for backpacks and shoes. Upstairs, the luxurious master suite offers a peaceful retreat, featuring a sitting area, a spa-like ensuite bathroom with a soaking tub, and windows overlooking the manicured backyard. Three additional bedrooms and two full baths provide ample space for family , each thoughtfully designed with comfort and style in mind. The second floor also includes unfinished space (approximately 359 square feet) with room for an additional bedroom or bonus space whatever captures your imagination. A second floor laundry room is a wonderful convenience. The walk out lower level is currently set up for multi-generational living with a living room, huge full kitchen and dining area, plus a bedroom, full bath, and separate second laundry area. This would make a wonderful space as a guest suite or just extra space for entertaining family or friends. Located in the desirable community of Longwood, residents enjoy walkability to the desirable North Oldham Campus, scenic parks, and a neighborhood pool, clubhouse, plus tennis courts(or pickle ball).

    Zillow last checked:

    Listing updated:

    Listed by:

    Nell Pearce Bradley 502-899-2129,

    Lenihan Sotheby's Int'l Realty

    Bought with:

    Nathan Garrett, 300811

    Coldwell Banker McMahan

    Source: Metro Search Inc. LLC DBA Apex MLS,MLS#: 1660434MLS Logo

    Facts & features

    Interior

    Bedrooms & bathrooms
    • Bedrooms: 5
    • Bathrooms: 5
    • Full bathrooms: 4
    • 1/2 bathrooms: 1
    Primary bedroom
    • Level: Second
    Bedroom
    • Level: Second
    Bedroom
    • Level: Second
    Bedroom
    • Level: Second
    Bedroom
    • Level: Basement
    Primary bathroom
    • Level: Second
    Half bathroom
    • Level: First
    Full bathroom
    • Level: Second
    Full bathroom
    • Level: Second
    Full bathroom
    • Level: Basement
    Dining room
    • Level: First
    Family room
    • Level: Basement
    Great room
    • Level: First
    Kitchen
    • Description: w/ Hearth Room
    • Level: First
    Kitchen
    • Level: Basement
    Laundry
    • Level: Second
    Laundry
    • Level: Basement
    Office
    • Level: First
    Heating
    • Forced Air, Natural Gas
    Cooling
    • Central Air
    Features
    • Basement: Walkout Finished
    • Number of fireplaces: 3
    Interior area
    • Total structure area: 3,277
    • Total interior livable area: 4,722 sqft
    • Finished area above ground: 3,277
    • Finished area below ground: 1,445

    Property

    Parking
    • Total spaces: 3
    • Parking features: Attached, Entry Side
    • Attached garage spaces: 3
    Features
    • Stories: 2
    • Patio & porch: Porch
    • Exterior features: Tennis Court(s)
    • Pool features: Association
    Lot
    • Size: 0.39 Acres
    • Features: See Remarks
    Details
    • Parcel number: 0504F04171

    Construction

    Type & style
    • Home type: SingleFamily
    • Architectural style: Traditional
    • Property subtype: Single Family Residence
    Materials
    • Brick Veneer
    • Foundation: Concrete Perimeter
    • Roof: Shingle
    Condition
    • Year built: 2009

    Utilities & green energy

    • Sewer: Public Sewer
    • Water: Public
    • Utilities for property: Natural Gas Connected

    Community & neighborhood

    Location
    • Region: Goshen
    • Subdivision: Longwood

    HOA & financial

    HOA
    • Has HOA: Yes
    • HOA fee: $1,200 annually
    • Amenities included: Clubhouse, Pool

    Price history

    DateEventPrice
    7/9/2024Sold$830,000+0.6%$176/sqft
    Source: Metro Search Inc. LLC DBA Apex MLS #1660434 Report a problem
    6/22/2024Pending sale$825,000$175/sqft
    Source: Metro Search Inc. LLC DBA Apex MLS #1660434 Report a problem
    5/13/2024Contingent$825,000$175/sqft
    Source: Metro Search Inc. LLC DBA Apex MLS #1660434 Report a problem
    5/9/2024Listed for sale$825,000+57.1%$175/sqft
    Source: Metro Search Inc. LLC DBA Apex MLS #1660434 Report a problem
    9/15/2009Sold$525,000$111/sqft
    Source: Public Record Report a problem

    Public tax history

    YearProperty taxesTax assessment
    2024$9,025 +3.8%$730,000 +4.3%
    2023$8,698 +35.2%$700,000 +34.6%
    2022$6,435 +0.7%$520,000
    2021$6,393 -0.2%$520,000
    2020$6,409 +8%$520,000 +7%
    2019$5,936 0%$486,000
    2018$5,938 +3%$486,000 +1%
    2017$5,767 $481,000
    2013$5,767 $481,000 -8.4%
    2011-- $525,000
    2010-- $525,000 +131150%
    2009-- $400

    Find assessor info on the county website

    Neighborhood: 40026

    Nearby schools

    GreatSchools rating
    Get pre-qualified for a loan
    At Zillow Home Loans, we can pre-qualify you in as little as 5 minutes with no impact to your credit score.

    An equal housing lender. NMLS #10287.

    Sell for more on Zillow
    Get a Zillow Showcase℠ listing at no additional cost and you could sell for .
    $880,500
    2% more
    +$17,610
    With Zillow Showcase(estimated)
    $898,110