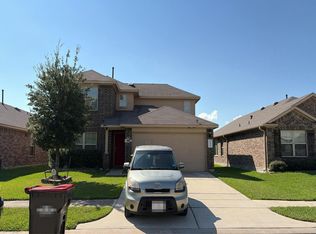
Stunning 2-story home with extensive upgrades on a cul-de-sac with Soaring High-Ceilings and an Outdoor Patio for Entertainment. Enjoy the open concept with the Master bedroom down, Game Room and two bedrooms upstairs, well-appointed island kitchen w/dark Oak cabinets and granite countertops, relaxing master bedroom down, luxurious master bath w/separate tub & shower, full tile flooring in master bath and large walk-in closet! Seeing is believing--come see it today! energy efficient home in a quit neighborhood and No Flooding.
Foreclosed
Est. $252,200
13202 Blass Ct, Houston, TX 77044
3beds
1,954sqft
SingleFamily
Built in 2015
7,840 Square Feet Lot
$252,200 Zestimate®
$129/sqft
$54/mo HOA
Overview
- 76 days
- 123
- 12
Facts & features
Interior
Bedrooms & bathrooms
- Bedrooms: 3
- Bathrooms: 3
- Full bathrooms: 2
- 1/2 bathrooms: 1
Heating
- Other, Gas
Cooling
- Central
Interior area
- Structure area source: Appraisal District
- Total interior livable area: 1,954 sqft
Property
Parking
- Parking features: Garage - Attached
Features
- Exterior features: Brick, Cement / Concrete
Lot
- Size: 7,840 Square Feet
- Features: Cul-de-Sac
Details
- Parcel number: 1278500010010
Construction
Type & style
- Home type: SingleFamily
- Architectural style: Traditional
Materials
- Frame
- Foundation: Slab
- Roof: Composition
Condition
- Year built: 2015
Utilities & green energy
- Water: Water District
Community & HOA
HOA
- Has HOA: Yes
- HOA fee: $54 monthly
Location
- Region: Houston
Financial & listing details
- Price per square foot: $129/sqft
- Tax assessed value: $267,006
- Annual tax amount: $2,041
Foreclosure details
Estimated market value
$252,200
$237,000 - $265,000
$2,165/mo
Price history
| Date | Event | Price |
|---|---|---|
| 1/24/2021 | Listing removed | -- |
Source:  RE/MAX International Report a problem RE/MAX International Report a problem | ||
| 12/19/2020 | Pending sale | $220,000$113/sqft |
Source: RE/MAX Integrity #39961047 Report a problem | ||
| 12/3/2020 | Listed for sale | $220,000+39.6%$113/sqft |
Source: RE/MAX Integrity #39961047 Report a problem | ||
| 10/27/2018 | Listing removed | $157,576$81/sqft |
Source: Auction.com Report a problem | ||
| 10/17/2018 | Listed for sale | -- |
Source: Auction.com Report a problem | ||
Public tax history
| Year | Property taxes | Tax assessment |
|---|---|---|
| 2025 | $2,041 +8.6% | $267,006 +5.2% |
| 2024 | $1,879 -14.3% | $253,894 -8.9% |
| 2023 | $2,191 +9.9% | $278,649 +7.8% |
| 2022 | $1,993 | $258,460 +23.6% |
| 2021 | -- | $209,147 +4.3% |
| 2020 | $1,712 +3.3% | $200,521 +5.9% |
| 2019 | $1,657 -49.2% | $189,393 +9.1% |
| 2018 | $3,263 | $173,599 -7.2% |
| 2017 | $3,263 -13% | $186,982 +15.1% |
| 2016 | $3,750 +3396.8% | $162,521 +1055% |
| 2015 | $107 | $14,071 |
| 2014 | $107 | $14,071 |
Find assessor info on the county website
Monthly payment
Climate risks
Neighborhood: 77044
Nearby schools
Schools provided by the listing agent
- District: 46 - Sheldon
Source: The MLS. This data may not be complete. We recommend contacting the local school district to confirm school assignments for this home.

Similar homes
- $--4 bd3 ba2.6k sqft7815 Ponte Maria Trl, Houston, TX 77044Auction
 Auction.com 2
 - $--3 bd2 ba1.4k sqft10754 Nathaniel Valley Path, Houston, TX 77016Auction
 Auction.com 2
 - $--4 bd3 ba2.5k sqft15450 Sicomoro Viejo St, Channelview, TX 77530Auction
 Auction.com 2
 - $300,0004 bd3 ba2.2k sqft11718 Filaree Trl, Houston, TX 77044For Sale By Owner

