Stunning Cape Cod in the prestigious Lakelands of Plainfield, masterfully remodeled in 2022 and set on one of the most beautiful and rare west-facing lots on Lake Walloon. Tucked into a private alcove, this exceptional property offers sweeping waterfront views and breathtaking western sunsets - a highly coveted feature in this exclusive lake community, where only four streets face west. With the rear of the home perfectly positioned to capture unobstructed evening skies over the water, the setting alone makes this property truly extraordinary. This expansive home offers approximately 6,000 square feet of thoughtfully designed living space, including a fully finished walkout basement with an extra-deep pour, creating enhanced ceiling height and a truly grand lower-level experience. The main level features all-new hardwood floors and a spacious open foyer that sets the tone for the home. The family room showcases soaring 12-foot ceilings, creating an impressive sense of volume and natural light - with the added architectural potential for even greater ceiling height, as the original design allowed for a more dramatic vault before a previous owner modified the ceiling line. The completely redesigned kitchen features white cabinetry, quartz countertops, a walk-in pantry, and seamless flow into the family room and hearth room/dinette. A dramatic double-sided fireplace anchors both spaces, while walls of windows capture incredible lake views and golden evening sunsets, leading directly to the new wraparound deck with low-maintenance Trex decking - the perfect setting to unwind and take in the rare western exposure. Just off the primary suite, the sunroom is currently being used as a nursery, offering a peaceful and light-filled extension of the main-floor living space. The doors can conveniently be swapped back to the primary suite, easily restoring the space to its original purpose as a tranquil sunroom retreat overlooking the lake. The main-floor primary suite is a true retreat with a large walk-in closet, spa-like bath with separate tub and shower, and abundant storage. For added convenience, the home features a main-level laundry room, plus an additional laundry space in the finished walkout basement. Upstairs offers three additional bedrooms, including one ensuite, plus a massive bonus room ideal for a bedroom, home theater, media room, or playroom. The fully finished walkout basement is designed for entertaining with a bar area, fireplace, expansive recreation space, and direct access to the lake, all enhanced by the extra-deep foundation pour. Additional highlights include a private boat lift (2022) Boat House (2022), new garage doors, new HVAC system (2022), new tankless water heater, a roof just 9 years old with shingles updated from brown to black in 2022, and a completely redone exterior in 2022. Every detail has been thoughtfully updated, offering refined lakefront living with modern finishes, generous space, and timeless appeal - all set on one of the most desirable sunset-facing lots in the Lakelands.
Closed
$1,125,000
13202 Lakepoint Dr, Plainfield, IL 60585
5beds
4,416sqft
Single Family Residence
Built in 1996
-- sqft lot
$1,125,400 Zestimate®
$255/sqft
$5,098 Estimated rent
Home value
$1,125,400
$1.05M - $1.22M
$5,098/mo
Zestimate® history
Owner options
List your home for rent
$5,098/mo
Rent Zestimate®
Find your next renter with Zillow Rental Manager. Plus, with online applications, you can quickly screen prospective tenants – for free.
$5,098/mo
Rent Zestimate®
Refinance and save
$7,040/mo
Est. payment
Refinancing to a lower rate could help reduce your monthly payments and save thousands over the life of the loan.
$7,040/mo
Est. payment
Explore your selling options
Work with a Zillow partner agent
Leverage their expertise and Zillow's premium Showcase listings to get your home seen by more buyers.
Get startedList with your own agent
Get your home in front of millions of buyers by listing it on Zillow.
Learn how to do itSell it yourself
Take full control of how buyers see your home on Zillow by listing For Sale by Owner (FSBO).
List your homeWhat's special
Sweeping waterfront viewsWalk-in pantryBreathtaking western sunsetsPrivate alcoveSpacious open foyerAbundant storageQuartz countertops
Zillow last checked:
Listing updated:
Listed by:
Lana Erickson, AHWD,LHC (630)201-1080,
eXp Realty - Geneva
Bought with:
Sandy Connolly
Keller Williams Infinity
Source: MRED as distributed by MLS GRID,MLS#: 12544163
Facts & features
Interior
Bedrooms & bathrooms
- Bedrooms: 5
- Bathrooms: 5
- Full bathrooms: 5
Rooms
- Room types: Breakfast Room, Den, Bedroom 5, Recreation Room, Bonus Room, Other Room, Heated Sun Room
Primary bedroom
- Features: Flooring (Hardwood), Window Treatments (Blinds, Curtains/Drapes), Bathroom (Full)
- Level: Main
- Area: 285 Square Feet
- Dimensions: 19X15
Bedroom 2
- Features: Flooring (Hardwood), Window Treatments (Curtains/Drapes)
- Level: Second
- Area: 294 Square Feet
- Dimensions: 21X14
Bedroom 3
- Features: Flooring (Hardwood), Window Treatments (Blinds, Curtains/Drapes)
- Level: Second
- Area: 216 Square Feet
- Dimensions: 18X12
Bedroom 4
- Features: Flooring (Hardwood), Window Treatments (Blinds)
- Level: Second
- Area: 168 Square Feet
- Dimensions: 14X12
Bedroom 5
- Features: Flooring (Carpet), Window Treatments (All)
- Level: Second
- Area: 1012 Square Feet
- Dimensions: 44X23
Bonus room
- Features: Flooring (Carpet)
- Level: Basement
- Area: 104 Square Feet
- Dimensions: 13X8
Breakfast room
- Features: Flooring (Hardwood)
- Level: Main
- Area: 132 Square Feet
- Dimensions: 12X11
Breakfast room
- Level: Main
- Area: 154 Square Feet
- Dimensions: 14X11
Den
- Features: Flooring (Hardwood)
- Level: Main
- Area: 154 Square Feet
- Dimensions: 14X11
Dining room
- Features: Flooring (Hardwood), Window Treatments (Curtains/Drapes)
- Level: Main
- Area: 165 Square Feet
- Dimensions: 15X11
Family room
- Features: Flooring (Hardwood), Window Treatments (Blinds)
- Level: Main
- Area: 342 Square Feet
- Dimensions: 18X19
Other
- Level: Main
- Area: 165 Square Feet
- Dimensions: 15X11
Kitchen
- Features: Kitchen (Eating Area-Breakfast Bar, Eating Area-Table Space, Island, Pantry-Walk-in), Flooring (Porcelain Tile)
- Level: Main
- Area: 165 Square Feet
- Dimensions: 15X11
Laundry
- Level: Main
- Area: 108 Square Feet
- Dimensions: 9X12
Living room
- Features: Flooring (Hardwood), Window Treatments (Curtains/Drapes)
- Level: Main
- Area: 187 Square Feet
- Dimensions: 17X11
Other
- Features: Flooring (Luxury Vinyl)
- Level: Basement
- Area: 108 Square Feet
- Dimensions: 12X9
Recreation room
- Features: Flooring (Hardwood)
- Level: Basement
- Area: 1395 Square Feet
- Dimensions: 45X31
Heating
- Natural Gas, Forced Air
Cooling
- Central Air
Appliances
- Included: Double Oven, Range, Microwave, Dishwasher, Refrigerator, Disposal
- Laundry: Main Level
Features
- Wet Bar, 1st Floor Bedroom, 1st Floor Full Bath
- Flooring: Hardwood
- Windows: Skylight(s)
- Basement: Finished,Exterior Entry,Full,Walk-Out Access
- Attic: Finished
- Number of fireplaces: 2
- Fireplace features: Double Sided, Wood Burning, Gas Starter, Family Room, Basement
Interior area
- Total structure area: 0
- Total interior livable area: 4,416 sqft
Property
Parking
- Total spaces: 3
- Parking features: Concrete, Garage Door Opener, Yes, Garage Owned, Attached, Garage
- Attached garage spaces: 3
- Has uncovered spaces: Yes
Accessibility
- Accessibility features: No Disability Access
Features
- Stories: 2
- Patio & porch: Deck, Patio, Porch
- Exterior features: Boat Slip
- Has view: Yes
- View description: Water, Back of Property
- Has water view: Yes
- Water view: Water,Back of Property
Lot
- Dimensions: 118X117X67X30
Details
- Additional parcels included: 7013530103500000
- Parcel number: 0701353010350000
- Special conditions: None
Construction
Type & style
- Home type: SingleFamily
- Architectural style: Cape Cod
- Property subtype: Single Family Residence
Materials
- Brick, Cedar
Condition
- New construction: No
- Year built: 1996
Utilities & green energy
- Sewer: Public Sewer
- Water: Public
Community & HOA
Community
- Features: Lake, Dock, Water Rights, Gated, Sidewalks, Street Lights
- Subdivision: Lakelands Club
HOA
- Has HOA: Yes
- Services included: Clubhouse, Snow Removal, Lake Rights
- HOA fee: $250 annually
Location
- Region: Plainfield
Financial & listing details
- Price per square foot: $255/sqft
- Tax assessed value: $3
- Annual tax amount: $22,830
- Date on market: 2/12/2026
- Listing terms: Conventional
- Ownership: Fee Simple w/ HO Assn.
- Has irrigation water rights: Yes
Price history
| Date | Event | Price |
|---|---|---|
| 7/15/2026 | Sold | $1,125,000-6.2%$255/sqft |
Source:  MRED as distributed by MLS GRID #12544163 Report a problem MRED as distributed by MLS GRID #12544163 Report a problem | ||
| 7/9/2026 | Pending sale | $1,199,000$272/sqft |
Source: MRED as distributed by MLS GRID #12544163 Report a problem | ||
| 5/9/2026 | Contingent | $1,199,000$272/sqft |
Source: MRED as distributed by MLS GRID #12544163 Report a problem | ||
| 4/28/2026 | Price change | $1,199,000-4.1%$272/sqft |
Source: MRED as distributed by MLS GRID #12544163 Report a problem | ||
| 2/12/2026 | Listed for sale | $1,250,000+127.3%$283/sqft |
Source: MRED as distributed by MLS GRID #12544163 Report a problem | ||
| 5/20/2017 | Listing removed | $550,000$125/sqft |
Source: @properties #09386071 Report a problem | ||
| 11/10/2016 | Listed for sale | $550,000$125/sqft |
Source: @properties #09386071 Report a problem | ||
Public tax history
| Year | Property taxes | Tax assessment |
|---|---|---|
| 2024 | -- | $1 |
| 2023 | -- | $1 |
| 2022 | -- | $1 |
| 2021 | -- | $1 |
| 2020 | -- | $1 |
| 2019 | -- | $1 -99.2% |
| 2018 | -- | $120 +2.6% |
| 2017 | -- | $117 +2.6% |
| 2016 | -- | $114 +3.6% |
| 2015 | -- | $110 |
| 2014 | -- | $110 |
| 2013 | -- | $110 |
| 2012 | -- | $110 |
| 2011 | -- | $110 +4.8% |
| 2010 | -- | $105 -1.9% |
| 2009 | -- | $107 |
| 2008 | -- | $107 |
| 2007 | -- | $107 |
| 2006 | -- | $107 +5.9% |
| 2005 | -- | $101 +1% |
| 2004 | -- | $100 |
| 2003 | -- | $100 |
Find assessor info on the county website
Neighborhood: 60585
Nearby homes
- $937,3004 bd5 ba4.4k sqft13151 Lakeshore Dr, Plainfield, IL 60585Off Market
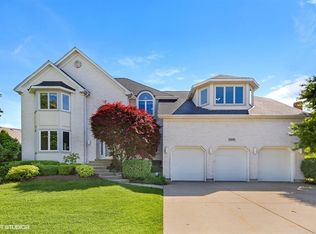
- $718,500-- bd-- ba3k sqft13208 Lakepoint Dr, Plainfield, IL 60585Off Market
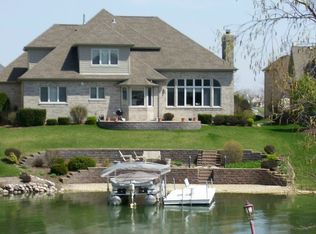
- $1,115,500-- bd3 ba3.7k sqft13202 S Lakepoint Dr, Plainfield, IL 60585Off Market
- $949,2004 bd2 ba3k sqft13208 S Lakepoint Dr, Plainfield, IL 60585Off Market
- $1,125,0005 bd4 ba5.3k sqft13218 Lakepoint Dr, Plainfield, IL 60585Sold
- $1,139,700-- bd4 ba4.4k sqft13151 S Lakeshore Dr, Plainfield, IL 60585Off Market
- $1,157,3004 bd4 ba5.3k sqft13218 S Lakepoint Dr, Plainfield, IL 60585Off Market
- $3-- bd-- ba-- sqft13161 Lakeshore Dr, Plainfield, IL 60585Off Market
Nearby schools
GreatSchools rating
- 6/10Liberty Elementary SchoolGrades: K-5Distance: 0.9 mi
- 7/10John F Kennedy Middle SchoolGrades: 6-8Distance: 1.3 mi
- 8/10Plainfield East High SchoolGrades: 9-12Distance: 1.6 mi
Schools provided by the listing agent
- District: 202
Source: MRED as distributed by MLS GRID. This data may not be complete. We recommend contacting the local school district to confirm school assignments for this home.
Get a cash offer in 3 minutes
Find out how much your home could sell for in as little as 3 minutes with a no-obligation cash offer.
Estimated market value
$1,125,400
Get a cash offer in 3 minutes
Find out how much your home could sell for in as little as 3 minutes with a no-obligation cash offer.
Estimated market value
$1,125,400
- Illinois
- Will County
- Plainfield
- 60585
- 13202 Lakepoint Dr
Nearby cities
Nearby neighborhoods
Nearby zip codes
Other Plainfield Topics
