Once Upon a Shoreline... In the heart of The Lakelands on Lake Walloon, where the sunsets melt into the water and time slows to match the rhythm of the waves, there stood a house unlike any other. It wasn't just built-it was crafted. Loved. Lived in. And now... reimagined for its next leading role. This was the kind of home where every room had a story to tell- but the best chapters? They were just written. The Transformation Begins... A newly refreshed kitchen, sparkling with sleek new countertops, a glistening backsplash, custom lighting, and a wall of glass that now folds open onto the brand-new deck. A space where dinner parties flow outside and Sunday pancakes come with sunrise views. The family room was opened up-walls came down, light came in, and suddenly everything felt just right. With new carpet underfoot, fresh paint all around, and lighting that sets the mood, this space became the heart of the home. The Main Character: The Primary Suite This isn't just a bedroom-it's a sanctuary. Watch the water shimmer from your window, then retreat into your spa-like bathroom, completely redesigned with new vanities, fixtures, lighting, and elegant shower doors. Your walk-in closet even hides a secret: your very own private workout room. Every Detail Was Directed with Care Each bathroom has been elevated. Every fixture thoughtfully chosen. Lighting throughout the home replaced, walls repainted in calming tones, and even the exterior shines with a freshly painted Hardiplank and brick finish and a brand-new roof. The Plot Twist: A Lower Level Made for Legends Downstairs, a hidden world unfolds. A second kitchen. A full pub room. A roaring fireplace. Room for games, guests, and gatherings. Step outside and you're on your private beach, standing beside your personal dock with a new sub deck, boat lift, and slips for every water toy you can imagine. This isn't just lakefront living-it's lakefront life. Lake Walloon is a 143 acre spring-fed crystal-clear lake once home to a fishing club, now carefully curated for wildlife and recreation. Fourth of July? You're front row on the island. Summer days? Swim, float, cast a line, or just be still. Every Home Has a Hero. This One's Waiting for You. You're not just buying a home. You're stepping into a story. One where nature and luxury hold hands. Where every day feels like a vacation. And where the next chapter is yours to write. Located just 15 minutes from Naperville and Burr Ridge, but a million miles from ordinary. The Lakelands life is calling. Will you answer?
Closed
$1,125,000
13218 Lakepoint Dr, Plainfield, IL 60585
5beds
5,398sqft
Single Family Residence
Built in 1994
0.35 Acres Lot
$1,152,900 Zestimate®
$208/sqft
$5,263 Estimated rent
Home value
$1,152,900
$1.06M - $1.26M
$5,263/mo
Zestimate® history
Owner options
List your home for rent
$5,263/mo
Rent Zestimate®
Find your next renter with Zillow Rental Manager. Plus, with online applications, you can quickly screen prospective tenants – for free.
$5,263/mo
Rent Zestimate®
Refinance and save
$6,970/mo
Est. payment
Refinancing to a lower rate could help reduce your monthly payments and save thousands over the life of the loan.
$6,970/mo
Est. payment
Explore your selling options
Work with a Zillow partner agent
Leverage their expertise and Zillow's premium Showcase listings to get your home seen by more buyers.
Get startedList with your own agent
Get your home in front of millions of buyers by listing it on Zillow.
Learn how to do itSell it yourself
Take full control of how buyers see your home on Zillow by listing For Sale by Owner (FSBO).
List your homeWhat's special
Roaring fireplacePrivate beachLakefront livingSpa-like bathroomFull pub roomPrivate workout roomNew sub deck
Zillow last checked:
Listing updated:
Listed by:
Lana Erickson, AHWD,LHC (630)201-1080,
eXp Realty - Geneva
Bought with:
Lana Erickson, AHWD,LHC
eXp Realty - Geneva
Kassandra Toum
eXp Realty
Source: MRED as distributed by MLS GRID,MLS#: 12421748
Facts & features
Interior
Bedrooms & bathrooms
- Bedrooms: 5
- Bathrooms: 4
- Full bathrooms: 4
Rooms
- Room types: Kitchen, Bonus Room, Bedroom 5, Eating Area, Exercise Room, Game Room, Play Room, Recreation Room, Sitting Room, Heated Sun Room, Other Room
Primary bedroom
- Features: Flooring (Carpet), Window Treatments (All), Bathroom (Full)
- Level: Second
- Area: 272 Square Feet
- Dimensions: 17X16
Bedroom 2
- Features: Flooring (Hardwood), Window Treatments (All)
- Level: Second
- Area: 120 Square Feet
- Dimensions: 12X10
Bedroom 3
- Features: Flooring (Carpet), Window Treatments (All)
- Level: Second
- Area: 168 Square Feet
- Dimensions: 14X12
Bedroom 4
- Features: Flooring (Carpet), Window Treatments (All)
- Level: Second
- Area: 156 Square Feet
- Dimensions: 13X12
Bedroom 5
- Level: Basement
- Area: 168 Square Feet
- Dimensions: 14X12
Bonus room
- Features: Flooring (Carpet)
- Level: Second
- Area: 56 Square Feet
- Dimensions: 8X7
Dining room
- Features: Flooring (Carpet), Window Treatments (All)
- Level: Main
- Area: 168 Square Feet
- Dimensions: 14X12
Eating area
- Features: Flooring (Hardwood), Window Treatments (All)
- Level: Main
- Area: 224 Square Feet
- Dimensions: 16X14
Exercise room
- Features: Flooring (Carpet), Window Treatments (All)
- Level: Second
- Area: 187 Square Feet
- Dimensions: 17X11
Family room
- Features: Flooring (Carpet), Window Treatments (All)
- Level: Main
- Area: 320 Square Feet
- Dimensions: 20X16
Game room
- Features: Flooring (Carpet)
- Level: Basement
- Area: 299 Square Feet
- Dimensions: 23X13
Other
- Features: Flooring (Porcelain Tile), Window Treatments (All)
- Level: Main
- Area: 140 Square Feet
- Dimensions: 14X10
Kitchen
- Features: Kitchen (Eating Area-Breakfast Bar, Eating Area-Table Space, Island, Pantry-Closet), Flooring (Hardwood), Window Treatments (All)
- Level: Main
- Area: 252 Square Feet
- Dimensions: 18X14
Kitchen 2nd
- Features: Flooring (Porcelain Tile)
- Level: Basement
- Area: 221 Square Feet
- Dimensions: 17X13
Laundry
- Features: Flooring (Porcelain Tile)
- Level: Main
- Area: 63 Square Feet
- Dimensions: 9X7
Living room
- Features: Flooring (Carpet), Window Treatments (All)
- Level: Main
- Area: 216 Square Feet
- Dimensions: 18X12
Play room
- Features: Flooring (Carpet)
- Level: Basement
- Area: 336 Square Feet
- Dimensions: 28X12
Recreation room
- Features: Flooring (Carpet)
- Level: Basement
- Area: 600 Square Feet
- Dimensions: 30X20
Sitting room
- Features: Flooring (Carpet), Window Treatments (All)
- Level: Second
- Area: 196 Square Feet
- Dimensions: 14X14
Heating
- Natural Gas, Forced Air, Sep Heating Systems - 2+, Zoned
Cooling
- Central Air, Zoned
Appliances
- Included: Range, Microwave, Dishwasher, High End Refrigerator, Disposal, Stainless Steel Appliance(s), Humidifier
- Laundry: Main Level
Features
- Cathedral Ceiling(s), Wet Bar, 1st Floor Full Bath
- Flooring: Hardwood
- Windows: Skylight(s)
- Basement: Finished,Exterior Entry,Full,Walk-Out Access
- Number of fireplaces: 2
- Fireplace features: Wood Burning, Gas Starter, Family Room, Basement
Interior area
- Total structure area: 5,398
- Total interior livable area: 5,398 sqft
Property
Parking
- Total spaces: 3
- Parking features: Concrete, Garage Door Opener, Yes, Garage Owned, Attached, Garage
- Attached garage spaces: 3
- Has uncovered spaces: Yes
Accessibility
- Accessibility features: No Disability Access
Features
- Stories: 2
- Patio & porch: Deck, Patio
- Exterior features: Boat Slip
- Has view: Yes
- View description: Water, Back of Property
- Has water view: Yes
- Water view: Water,Back of Property
- Waterfront features: Beach Access, Lake Front
Lot
- Size: 0.35 Acres
- Dimensions: 95X171X90X165
- Features: Cul-De-Sac, Landscaped, Water Rights
Details
- Additional parcels included: 0135301037000000
- Parcel number: 0701353010460000
- Special conditions: None
- Other equipment: Ceiling Fan(s), Sprinkler-Lawn
Construction
Type & style
- Home type: SingleFamily
- Architectural style: Traditional
- Property subtype: Single Family Residence
Materials
- Brick, Stone, Other
- Roof: Asphalt
Condition
- New construction: No
- Year built: 1994
Details
- Builder model: CUSTOM
Utilities & green energy
- Sewer: Public Sewer
- Water: Lake Michigan
Community & HOA
Community
- Features: Park, Lake, Water Rights, Curbs, Gated, Street Lights
- Security: Security System, Carbon Monoxide Detector(s)
- Subdivision: The Lakelands
HOA
- Has HOA: Yes
- Services included: Lake Rights
- HOA fee: $180 annually
Location
- Region: Plainfield
Financial & listing details
- Price per square foot: $208/sqft
- Tax assessed value: $3
- Annual tax amount: $2,820
- Date on market: 10/2/2025
- Listing terms: Conventional
- Ownership: Fee Simple w/ HO Assn.
- Has irrigation water rights: Yes
Price history
| Date | Event | Price |
|---|---|---|
| 11/20/2025 | Sold | $1,125,000-6.3%$208/sqft |
Source:  MRED as distributed by MLS GRID #12421748 Report a problem MRED as distributed by MLS GRID #12421748 Report a problem | ||
| 10/13/2025 | Contingent | $1,200,000$222/sqft |
Source: MRED as distributed by MLS GRID #12421748 Report a problem | ||
| 10/2/2025 | Listed for sale | $1,200,000+14.3%$222/sqft |
Source: MRED as distributed by MLS GRID #12421748 Report a problem | ||
| 11/14/2024 | Listing removed | $1,050,000$195/sqft |
Source: MRED as distributed by MLS GRID #12097313 Report a problem | ||
| 9/30/2024 | Price change | $1,050,000-4.5%$195/sqft |
Source: MRED as distributed by MLS GRID #12097313 Report a problem | ||
| 8/22/2024 | Listed for sale | $1,100,000$204/sqft |
Source: MRED as distributed by MLS GRID #12097313 Report a problem | ||
| 8/22/2024 | Contingent | $1,100,000$204/sqft |
Source: MRED as distributed by MLS GRID #12097313 Report a problem | ||
| 7/13/2024 | Price change | $1,100,000-4.3%$204/sqft |
Source: MRED as distributed by MLS GRID #12097313 Report a problem | ||
| 6/28/2024 | Price change | $1,150,000-4.2%$213/sqft |
Source: MRED as distributed by MLS GRID #12097313 Report a problem | ||
| 6/13/2024 | Listed for sale | $1,200,000+67.8%$222/sqft |
Source: MRED as distributed by MLS GRID #12060252 Report a problem | ||
| 12/8/2017 | Sold | $715,000$132/sqft |
Source: Agent Provided Report a problem | ||
Public tax history
| Year | Property taxes | Tax assessment |
|---|---|---|
| 2024 | -- | $1 |
| 2023 | -- | $1 |
| 2022 | -- | $1 |
| 2021 | -- | $1 |
| 2020 | -- | $1 |
| 2019 | -- | $1 -99.2% |
| 2018 | -- | $120 +2.6% |
| 2017 | -- | $117 +2.6% |
| 2016 | -- | $114 +3.6% |
| 2015 | -- | $110 |
| 2014 | -- | $110 |
| 2013 | -- | $110 |
| 2012 | -- | $110 |
| 2011 | -- | $110 +4.8% |
| 2010 | -- | $105 -1.9% |
| 2009 | -- | $107 |
| 2008 | -- | $107 |
| 2007 | -- | $107 |
| 2006 | -- | $107 +5.9% |
| 2005 | -- | $101 +1% |
| 2004 | -- | $100 |
| 2003 | -- | $100 |
Find assessor info on the county website
Neighborhood: 60585
Nearby homes
- $728,600-- bd-- ba3k sqft13208 Lakepoint Dr, Plainfield, IL 60585Off Market
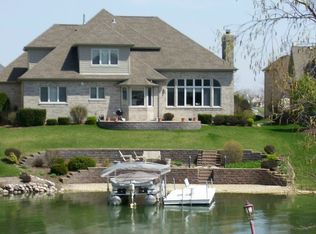
- $1,144,7004 bd4 ba5.3k sqft13218 S Lakepoint Dr, Plainfield, IL 60585Off Market

- $3-- bd-- ba-- sqft13228 Lakepoint Dr, Plainfield, IL 60585Off Market
- $1,125,0005 bd5 ba4.4k sqft13202 Lakepoint Dr, Plainfield, IL 60585Sold
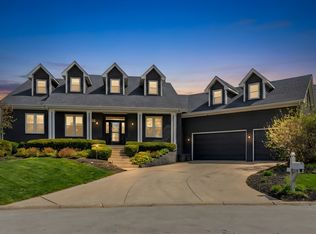
- $944,0004 bd2 ba3k sqft13208 S Lakepoint Dr, Plainfield, IL 60585Off Market
- $918,600-- bd1 ba3k sqft13228 S Lakepoint Dr, Plainfield, IL 60585Off Market
- $946,9004 bd5 ba4.4k sqft13151 Lakeshore Dr, Plainfield, IL 60585Off Market
- $1,111,800-- bd3 ba3.7k sqft13202 S Lakepoint Dr, Plainfield, IL 60585Off Market
Nearby schools
GreatSchools rating
- 6/10Liberty Elementary SchoolGrades: K-5Distance: 0.9 mi
- 7/10John F Kennedy Middle SchoolGrades: 6-8Distance: 1.3 mi
- 8/10Plainfield East High SchoolGrades: 9-12Distance: 1.6 mi
Schools provided by the listing agent
- Elementary: Liberty Elementary School
- Middle: John F Kennedy Middle School
- High: Plainfield East High School
- District: 202
Source: MRED as distributed by MLS GRID. This data may not be complete. We recommend contacting the local school district to confirm school assignments for this home.
Get a cash offer in 3 minutes
Find out how much your home could sell for in as little as 3 minutes with a no-obligation cash offer.
Estimated market value
$1,152,900
Get a cash offer in 3 minutes
Find out how much your home could sell for in as little as 3 minutes with a no-obligation cash offer.
Estimated market value
$1,152,900
- Illinois
- Will County
- Plainfield
- 60585
- 13218 Lakepoint Dr
Nearby cities
Nearby neighborhoods
Nearby zip codes
Other Plainfield Topics
