Skip main navigation
Off market
Street View
  • $357,800

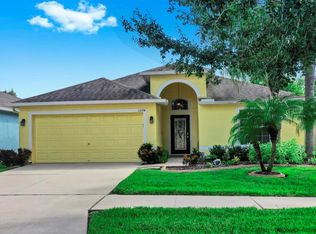
    13202 Royal Pines Ave, Riverview, FL 33579

    3beds
    2baths
    2,051sqft
    SingleFamily
    Built in 2014
    5,662 Square Feet Lot
    $357,800 Zestimate®
    $174/sqft
    $2,805 Estimated rent

    Home value

    $357,800

    $340,000 - $376,000

    $2,805/mo

    Zestimate® history
    Loading
    Loading...

    Owner options

    List your home for rent

    $2,805/mo

    Rent Zestimate®

    Find your next renter with Zillow Rental Manager. Plus, with online applications, you can quickly screen prospective tenants – for free.

    Learn more

    $2,805/mo

    Rent Zestimate®

    Refinance and save

    $2,471/mo

    Est. payment

    Refinancing to a lower rate could help reduce your monthly payments and save thousands over the life of the loan.

    See today's rates

    $2,471/mo

    Est. payment

    Explore your selling options

    Work with a Zillow partner agent

    Leverage their expertise and Zillow's premium Showcase listings to get your home seen by more buyers.

    Get started

    List with your own agent

    Get your home in front of millions of buyers by listing it on Zillow.

    Learn how to do it

    Sell it yourself

    Take full control of how buyers see your home on Zillow by listing For Sale by Owner (FSBO).

    List your home

    What's special

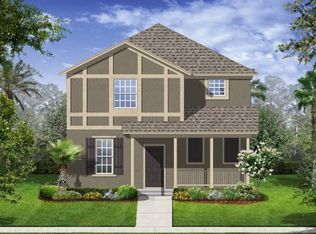
    BRAND NEW CONSTRUCTION IN THE HEART OF RIVERVIEW, FLORIDA!! This Harrington model Includes Everything! Upgrades galore including all new GE ENERGY STAR appliances such as washer/dryer, refrigerator, range, microwave and dishwasher! This upgraded kitchen includes all of those appliances PLUS Expresso cabinets with pull out drawers DOUBLING your storage space with granite counter tops. Ceramic tile in all the wet areas and 2" faux blinds included throughout the home too! Sprinkler system front and back as well as a prewired alarm system included as well! Save tons of money on your electric bill with the 50 gallon GE water heater located in your garage and dual pane windows and programmable thermostats. In the garage you will also find that we have included hurricane shutters as well to put up at your convenience. This lot comes beautifully landscaped and NO backyard neighbors. Enjoy the wetland conservation on your covered back porch every day. This one of a kind home offers a 2 year builders warranty PLUS 10 year structural warranty. SELLER IS OFFERING CLOSING ASSISTANCE TO BUYERS USING A PREFERRED LENDER! This floor plan is also available in other Tampa Bay area communities. DON'T MISS OUT! Call today and see how you can own your own Lennar home. Brokered And Advertised By: LENNAR HOMES Listing Agent: BEN GOLDSTEIN

    This property is off market, which means it's not currently listed for sale or rent on Zillow. This may be different from what's available on other websites or public sources.
    Facts & features

    Interior

    Bedrooms & bathrooms
    • Bedrooms: 3
    • Bathrooms: 2
    Heating
    • Other
    Cooling
    • Central
    Features
    • Flooring: Tile, Carpet, Concrete, Hardwood
    Interior area
    • Total interior livable area: 2,051 sqft

    Property

    Parking
    • Parking features: Garage
    Features
    • Exterior features: Stucco
    Lot
    • Size: 5,662 Square Feet
    Details
    • Parcel number: 2031119EJ000000000080U

    Construction

    Type & style
    • Home type: SingleFamily
    • Architectural style: Contemporary
    Materials
    • masonry
    • Roof: Composition
    Condition
    • Year built: 2014

    Community & HOA

    HOA
    • Has HOA: Yes
    • HOA fee: $4 monthly
    Location
    • Region: Riverview

    Financial & listing details

    • Price per square foot: $174/sqft
    • Tax assessed value: $323,521
    • Annual tax amount: $6,464

    Price history

    DateEventPrice
    10/27/2014Sold$231,400-2.8%$113/sqft
    Source: Public Record Report a problem
    6/13/2014Listing removed$237,990$116/sqft
    Source: LENNAR HOMES #T2632340 Report a problem
    6/7/2014Price change$237,990-2%$116/sqft
    Source: LENNAR HOMES #T2632340 Report a problem
    5/31/2014Listed for sale$242,790$118/sqft
    Source: LENNAR HOMES #T2632340 Report a problem

    Public tax history

    YearProperty taxesTax assessment
    2025$6,464 +10%$195,100 +2.9%
    2024$5,878 +4.3%$189,602 +3%
    2023$5,635 +7.6%$184,080 +3%
    2022$5,240 +4.3%$178,718 +3%
    2021$5,022 +4.3%$173,513 +1.4%
    2020$4,815 +19.9%$171,117 +2.3%
    2019$4,016 $167,270 +0.3%
    2018$4,016 +0.2%$166,687 -2.4%
    2017$4,009 +1%$170,729 +6.8%
    2016$3,968 +0.7%$159,901 -8%
    2015$3,939 +114.6%$173,744 +1362.5%
    2014$1,836 $11,880 +10%
    2013$1,836 +257.2%$10,800
    2012$514 -0.1%$10,800
    2011$514 +0.3%$10,800
    2010$513 -5.3%$10,800 -11.1%
    2009$541 -47.3%$12,150 -66.3%
    2008$1,027 $36,000
    Find assessor info on the county website

    Neighborhood: Triple Creek

    Nearby schools

    GreatSchools rating
    Get a cash offer in 3 minutes
    Find out how much your home could sell for in as little as 3 minutes with a no-obligation cash offer.
    Estimated market value
    $357,800
    Get a cash offer in 3 minutes
    Find out how much your home could sell for in as little as 3 minutes with a no-obligation cash offer.
    Estimated market value
    $357,800