Skip main navigation
Sold for $380,000
  • $380,000

    13192 Royal Pines Ave, Riverview, FL 33579

    4beds
    2,046sqft
    Single Family Residence
    Built in 2013
    5,500 Square Feet Lot
    $367,200 Zestimate®
    $186/sqft
    $2,786 Estimated rent

    Home value

    $367,200

    Estimated sales range

    Not available

    $2,786/mo

    Zestimate® history
    Loading
    Loading...

    Owner options

    List your home for rent

    $2,786/mo

    Rent Zestimate®

    Find your next renter with Zillow Rental Manager. Plus, with online applications, you can quickly screen prospective tenants – for free.

    Learn more

    $2,786/mo

    Rent Zestimate®

    Refinance and save

    $2,634/mo

    Est. payment

    Refinancing to a lower rate could help reduce your monthly payments and save thousands over the life of the loan.

    See today's rates

    $2,634/mo

    Est. payment

    Explore your selling options

    Work with a Zillow partner agent

    Leverage their expertise and Zillow's premium Showcase listings to get your home seen by more buyers.

    Get started

    List with your own agent

    Get your home in front of millions of buyers by listing it on Zillow.

    Learn how to do it

    Sell it yourself

    Take full control of how buyers see your home on Zillow by listing For Sale by Owner (FSBO).

    List your home

    What's special

    Abundant natural lightLarge windowsAttached two-car garageSleek contemporary color schemeInviting front porchSoaring ceilingsLarge driveway
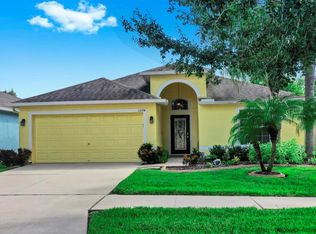
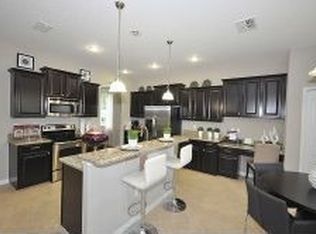
    Stunning Home in the Heart of Riverview. Come see this exquisite 4 bed 3-bath single-family home located in the desirable community of Riverview, FL. Upon entering the home, you’ll be immediately impressed by the expansive, open-concept living area. The soaring ceilings, large windows, and abundant natural light give the space an airy and spacious feel. Nestled in a peaceful, family-friendly neighborhood, this spacious and well maintained residence offers a blend of modern convenience and timeless elegance, making it an ideal place to call home. From the moment you drive up, the well-manicured landscaping and inviting front porch create a warm and welcoming first impression. The home’s elegant exterior is complemented by a sleek, contemporary color scheme, offering a perfect balance of style and functionality. The attached two-car garage provides ample parking space, while the large driveway offers additional space for guests. Nestled along the banks of the serene Alafia River, Riverview, Florida offers a perfect blend of natural beauty and small-town charm. This welcoming community is just a short drive from the vibrant city of Tampa, making it an ideal spot for those who appreciate a peaceful suburban lifestyle while staying close to urban amenities. Enjoy leisurely walks along scenic trails, explore local parks, or spend your weekends at the river, kayaking or fishing. With its friendly neighborhoods, excellent schools, and easy access to both nature and city life, Riverview is a hidden gem for families, professionals, and outdoor enthusiasts alike. Shopping in Riverview, Florida offers a convenient mix of local charm and modern retail experiences. Whether you’re hunting for unique finds at local boutiques or enjoying a day dining and exploring at a large shopping center, there’s something for everyone. Schedule your tour today!

    Zillow last checked:

    Listing updated:

    Listed by:

    Wayne Schulaski 813-500-8601,

    MARK SPAIN REAL ESTATE 855-299-7653

    Bought with:

    Olga Roman, 3392601

    DALTON WADE INC

    Source: Stellar MLS,MLS#: TB8347340MLS LogoOriginating MLS: Orlando Regional

    Facts & features

    Interior

    Bedrooms & bathrooms
    • Bedrooms: 4
    • Bathrooms: 3
    • Full bathrooms: 3
    Primary bedroom
    • Features: Walk-In Closet(s)
    • Level: First
    • Area: 266 Square Feet
    • Dimensions: 19x14
    Bedroom 2
    • Features: Walk-In Closet(s)
    • Level: First
    • Area: 120 Square Feet
    • Dimensions: 12x10
    Bedroom 3
    • Features: Built-in Closet
    • Level: First
    • Area: 100 Square Feet
    • Dimensions: 10x10
    Bedroom 4
    • Features: Built-in Closet
    • Level: First
    • Area: 144 Square Feet
    • Dimensions: 12x12
    Kitchen
    • Level: First
    • Area: 160 Square Feet
    • Dimensions: 10x16
    Living room
    • Level: First
    • Area: 234 Square Feet
    • Dimensions: 18x13
    Heating
    • Central
    Cooling
    • Central Air
    Appliances
    • Included: Dishwasher, Range, Refrigerator
    • Laundry: Laundry Room
    Features
    • Ceiling Fan(s), In Wall Pest System, Kitchen/Family Room Combo, Open Floorplan, Thermostat, Walk-In Closet(s)
    • Flooring: Carpet, Other, Tile
    • Windows: Hurricane Shutters
    • Has fireplace: No
    Interior area
    • Total structure area: 2,664
    • Total interior livable area: 2,046 sqft

    Property

    Parking
    • Total spaces: 2
    • Parking features: Garage - Attached
    • Attached garage spaces: 2
    • Details: Garage Dimensions: 20x20
    Features
    • Levels: One
    • Stories: 1
    • Exterior features: Irrigation System, Rain Gutters, Sidewalk
    Lot
    • Size: 5,500 Square Feet
    • Dimensions: 50 x 110
    Details
    • Parcel number: U1131209EJ00000000010.0
    • Zoning: PD
    • Special conditions: None

    Construction

    Type & style
    • Home type: SingleFamily
    • Property subtype: Single Family Residence
    Materials
    • Stucco
    • Foundation: Slab
    • Roof: Shingle
    Condition
    • New construction: No
    • Year built: 2013

    Utilities & green energy

    • Sewer: Public Sewer
    • Water: Public
    • Utilities for property: BB/HS Internet Available, Cable Connected, Electricity Connected, Phone Available, Sewer Connected, Sprinkler Meter, Street Lights, Water Connected

    Community & HOA

    Community
    • Pet fee: $0 monthly
    • Subdivision: TRIPLE CREEK PH 1 VILLAGE D
    HOA
    • Has HOA: Yes
    • HOA fee: $8 monthly
    • HOA name: Real MAnage
    • HOA phone: 813-671-5900
    Location
    • Region: Riverview

    Financial & listing details

    • Price per square foot: $186/sqft
    • Tax assessed value: $336,568
    • Annual tax amount: $5,942
    • Date on market: 2/7/2025
    • Cumulative days on market: 3 days
    • Listing terms: Cash,Conventional
    • Ownership: Fee Simple
    • Total actual rent: 0
    • Electric utility on property: Yes
    • Road surface type: Asphalt

    Price history

    DateEventPrice
    2/28/2025Sold$380,000$186/sqft
    Source: Stellar MLS #TB8347340 Report a problem
    2/11/2025Pending sale$380,000$186/sqft
    Source: Stellar MLS #TB8347340 Report a problem
    2/7/2025Listed for sale$380,000-2.6%$186/sqft
    Source: Stellar MLS #TB8347340 Report a problem
    10/31/2024Listing removed$389,990-2.5%$191/sqft
    Source: Stellar MLS #T3534619 Report a problem
    7/30/2024Price change$400,000-4.8%$196/sqft
    Source: Stellar MLS #T3534619 Report a problem
    6/18/2024Listed for sale$420,000+91.3%$205/sqft
    Source: Stellar MLS #T3534619 Report a problem
    10/11/2013Sold$219,600$107/sqft
    Source: Stellar MLS #T2595808 Report a problem

    Public tax history

    YearProperty taxesTax assessment
    2025$9,809 +65.1%$336,568 +69.7%
    2024$5,942 +4.1%$198,284 +5.4%
    2023$5,707 +7.5%$188,199 +3%
    2022$5,310 +4.3%$182,717 +3%
    2021$5,091 +4.2%$177,395 +1.4%
    2020$4,884 +19.6%$174,946 +2.3%
    2019$4,084 $171,013 +1.9%
    2018$4,084 +1.3%$167,824 -4.6%
    2017$4,030 +1%$175,955 +9.3%
    2016$3,989 +0.7%$160,991 +1%
    2015$3,959 -6.7%$159,459 +0.8%
    2014$4,242 $158,193 +1364.8%
    2013$4,242 +725.4%$10,800
    2012$514 -0.1%$10,800
    2011$514 +0.3%$10,800
    2010$513 -5.3%$10,800 -11.1%
    2009$541 -47.3%$12,150 -66.3%
    2008$1,027 $36,000
    Find assessor info on the county website

    Neighborhood: Triple Creek

    Nearby schools

    GreatSchools rating
    Get a cash offer in 3 minutes
    Find out how much your home could sell for in as little as 3 minutes with a no-obligation cash offer.
    Estimated market value
    $367,200
    Get a cash offer in 3 minutes
    Find out how much your home could sell for in as little as 3 minutes with a no-obligation cash offer.
    Estimated market value
    $367,200