Discover this stunning 2-bedroom townhome nestled in Thornton. With its impressive high ceilings and abundant windows, this residence exudes brightness and warmth. The kitchen boasts modern cabinetry, granite countertops, and sleek stainless steel appliances. Adjacent to the kitchen, a separate dining area provides an ideal setting for entertaining loved ones. Gather around the gas-log fireplace in the living area or step outside to the private patio for grilling and relaxation. Upstairs, two cozy bedrooms await, including a spacious master retreat with a sizable walk-in closet and attached full bath. Additionally, the unfinished basement offers versatile space for storage, play, fitness, or future expansion. Nearby amenities include the Trail Winds Recreation Center and Veterans Memorial Aquatic Center, as well as scenic walking and biking paths. Shopping and dining options on Colorado Boulevard are just moments away. Commuting to Pearl Street in Boulder or Downtown Denver is a breeze, each taking approximately 40 minutes. Longmont's vibrant downtown scene, featuring shops, eateries, and breweries, is a mere 35-minute drive. Don't miss out on the opportunity to view this exceptional home—schedule a showing today before it's gone!
Sold for $400,000
$400,000
13203 Holly Street #C, Thornton, CO 80241
2beds
1,792sqft
Townhouse
Built in 2002
-- sqft lot
$370,900 Zestimate®
$223/sqft
$2,494 Estimated rent
Home value
$370,900
$352,000 - $389,000
$2,494/mo
Zestimate® history
Owner options
List your home for rent
$2,494/mo
Rent Zestimate®
Find your next renter with Zillow Rental Manager. Plus, with online applications, you can quickly screen prospective tenants – for free.
$2,494/mo
Rent Zestimate®
Refinance and save
$2,644/mo
Est. payment
Refinancing to a lower rate could help reduce your monthly payments and save thousands over the life of the loan.
$2,644/mo
Est. payment
Explore your selling options
Work with a Zillow partner agent
Leverage their expertise and Zillow's premium Showcase listings to get your home seen by more buyers.
Get startedList with your own agent
Get your home in front of millions of buyers by listing it on Zillow.
Learn how to do itSell it yourself
Take full control of how buyers see your home on Zillow by listing For Sale by Owner (FSBO).
List your homeWhat's special
Gas - log fireplacePrivate patioSpacious master retreatDining optionsScenic walkingSleek stainless steel appliancesSeparate dining area
Zillow last checked:
Listing updated:
Listed by:
Sarah Slack sarah@sarahashleyslack.com,
Slifer Smith and Frampton Real Estate
Bought with:
Justin Juarez, 40029889
Keller Williams Realty Downtown LLC
Source: REcolorado as distributed by MLS GRID,MLS#: 5840842
Facts & features
Interior
Bedrooms & bathrooms
- Bedrooms: 2
- Bathrooms: 2
- Full bathrooms: 1
- 1/2 bathrooms: 1
- Main level bathrooms: 1
Primary bedroom
- Level: Upper
Bedroom
- Level: Upper
Bathroom
- Level: Main
Bathroom
- Level: Upper
Dining room
- Level: Main
Kitchen
- Level: Main
Living room
- Level: Main
Heating
- Forced Air
Cooling
- Central Air
Appliances
- Included: Dishwasher, Disposal, Dryer, Microwave, Oven, Refrigerator, Washer
Features
- Granite Counters, Vaulted Ceiling(s)
- Flooring: Carpet, Wood
- Basement: Unfinished
- Number of fireplaces: 1
- Fireplace features: Gas, Living Room
- Common walls with other units/homes: End Unit
Interior area
- Total structure area: 1,792
- Total interior livable area: 1,792 sqft
- Finished area above ground: 1,166
- Finished area below ground: 0
Property
Parking
- Total spaces: 2
- Parking features: Garage - Attached
- Attached garage spaces: 1
- Details: Reserved Spaces: 1
Features
- Levels: Two
- Stories: 2
- Patio & porch: Patio
- Exterior features: Private Yard
Details
- Parcel number: R0132964
- Special conditions: Standard
Construction
Type & style
- Home type: Townhouse
- Property subtype: Townhouse
- Attached to another structure: Yes
Materials
- Frame
- Roof: Composition
Condition
- Year built: 2002
Utilities & green energy
- Sewer: Public Sewer
Community & HOA
Community
- Subdivision: Old Farms Townhomes
HOA
- Has HOA: Yes
- Services included: Maintenance Structure, Sewer, Trash, Water
- HOA fee: $250 monthly
- HOA name: Old Farm Townhomes
- HOA phone: 303-420-4433
Location
- Region: Thornton
Financial & listing details
- Price per square foot: $223/sqft
- Tax assessed value: $388,000
- Annual tax amount: $2,203
- Date on market: 4/1/2024
- Listing terms: 1031 Exchange,Cash,Conventional,FHA,VA Loan
- Exclusions: Seller's Personal Property
- Ownership: Individual
- Electric utility on property: Yes
Price history
| Date | Event | Price |
|---|---|---|
| 5/9/2024 | Sold | $400,000$223/sqft |
Source:  REcolorado as distributed by MLS GRID #5840842 Report a problem REcolorado as distributed by MLS GRID #5840842 Report a problem | ||
| 4/11/2024 | Pending sale | $400,000$223/sqft |
Source: REcolorado as distributed by MLS GRID #5840842 Report a problem | ||
| 4/1/2024 | Listed for sale | $400,000+15.8%$223/sqft |
Source: REcolorado as distributed by MLS GRID #5840842 Report a problem | ||
| 10/26/2021 | Sold | $345,500+17.1%$193/sqft |
Source: Public Record Report a problem | ||
| 5/29/2019 | Sold | $295,000-1.2%$165/sqft |
Source: Public Record Report a problem | ||
| 4/23/2019 | Pending sale | $298,500$167/sqft |
Source: Keller Williams Preferred Realty #7644509 Report a problem | ||
| 4/10/2019 | Listed for sale | $298,500+21.9%$167/sqft |
Source: Keller Williams Preferred Realty #7644509 Report a problem | ||
| 4/7/2017 | Listing removed | $244,900-0.9%$137/sqft |
Source: Bellissimo Homes, Inc #4255370 Report a problem | ||
| 11/17/2016 | Sold | $247,000+0.9%$138/sqft |
Source: Agent Provided Report a problem | ||
| 10/10/2016 | Price change | $244,900-2%$137/sqft |
Source: Bellissimo Homes, Inc #4255370 Report a problem | ||
| 9/30/2016 | Listed for sale | $250,000+57.1%$140/sqft |
Source: Bellissimo Homes, Inc #4255370 Report a problem | ||
| 3/14/2003 | Sold | $159,170$89/sqft |
Source: Agent Provided Report a problem | ||
Public tax history
| Year | Property taxes | Tax assessment |
|---|---|---|
| 2025 | $2,416 +1% | $24,250 -10.4% |
| 2024 | $2,391 +8.5% | $27,060 |
| 2023 | $2,203 -3.2% | $27,060 +35.3% |
| 2022 | $2,277 | $20,000 -2.8% |
| 2021 | -- | $20,580 +2.7% |
| 2020 | $2,227 | $20,030 -0.1% |
| 2019 | $2,227 +17.6% | $20,060 +21.9% |
| 2018 | $1,893 | $16,450 |
| 2017 | $1,893 | $16,450 +21.6% |
| 2016 | -- | $13,530 |
| 2015 | $1,454 | $13,530 +19.1% |
| 2014 | -- | $11,360 |
| 2013 | -- | $11,360 -2.3% |
| 2012 | -- | $11,630 |
| 2011 | -- | $11,630 +7.6% |
| 2010 | -- | $10,810 |
| 2009 | -- | $10,810 -16.7% |
| 2008 | -- | $12,970 |
| 2007 | -- | $12,970 +1.7% |
| 2006 | -- | $12,750 |
| 2005 | -- | $12,750 +5.3% |
| 2004 | -- | $12,110 +25.1% |
| 2003 | $450 +2898.5% | $9,680 +120% |
| 2002 | $15 | $4,400 |
Find assessor info on the county website
Neighborhood: 80241
Nearby homes
- $353,6002 bd3 ba1.2k sqft13203 Holly St UNIT B, Thornton, CO 80241Off Market

- $370,4002 bd2 ba1.7k sqft13203 Holly St UNIT A, Thornton, CO 80241Off Market
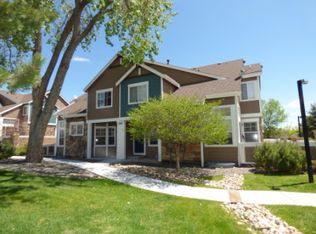
- $348,5002 bd1 ba1.7k sqft13203 Holly St UNIT F, Thornton, CO 80241Off Market
- $372,3002 bd3 ba1.8k sqft13203 Holly St UNIT E, Thornton, CO 80241Off Market
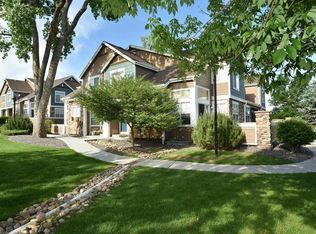
- $346,0002 bd2 ba1.1k sqft13203 Holly St UNIT D, Thornton, CO 80241Off Market
- $386,9003 bd2 ba1.7k sqft13207 Holly St UNIT A, Thornton, CO 80241Off Market
- $397,7003 bd4 ba1.8k sqft13207 Holly St UNIT B, Thornton, CO 80241Off Market
- $346,5002 bd2 ba1.1k sqft13207 Holly St UNIT C, Thornton, CO 80241Off Market
Nearby schools
GreatSchools rating
- 6/10Eagleview Elementary SchoolGrades: K-5Distance: 0.6 mi
- 7/10Rocky Top Middle SchoolGrades: 6-8Distance: 2.2 mi
- 8/10Horizon High SchoolGrades: 9-12Distance: 0.8 mi
Schools provided by the listing agent
- Elementary: Eagleview
- Middle: Rocky Top
- High: Horizon
- District: Adams 12 5 Star Schl
Source: REcolorado as distributed by MLS GRID. This data may not be complete. We recommend contacting the local school district to confirm school assignments for this home.
Get a cash offer in 3 minutes
Find out how much your home could sell for in as little as 3 minutes with a no-obligation cash offer.
Estimated market value
$370,900
Get a cash offer in 3 minutes
Find out how much your home could sell for in as little as 3 minutes with a no-obligation cash offer.
Estimated market value
$370,900
- Colorado
- Adams County
- Thornton
- 80241
- 13203 Holly Street Unit C
Nearby cities
Nearby neighborhoods
Nearby zip codes
Other Thornton Topics
