Skip main navigation
Off market
  • $375,000

    13203 Holly St Unit E, Thornton, CO 80241

    2beds
    3baths
    1,870sqft
    Townhouse
    Built in 2002
    871 Square Feet Lot
    $375,000 Zestimate®
    $201/sqft
    $2,555 Estimated rent

    Home value

    $375,000

    $356,000 - $394,000

    $2,555/mo

    Zestimate® history
    Loading
    Loading...

    Owner options

    List your home for rent

    $2,555/mo

    Rent Zestimate®

    Find your next renter with Zillow Rental Manager. Plus, with online applications, you can quickly screen prospective tenants – for free.

    Learn more

    $2,555/mo

    Rent Zestimate®

    Refinance and save

    $2,407/mo

    Est. payment

    Refinancing to a lower rate could help reduce your monthly payments and save thousands over the life of the loan.

    See today's rates

    $2,407/mo

    Est. payment

    Explore your selling options

    Work with a Zillow partner agent

    Leverage their expertise and Zillow's premium Showcase listings to get your home seen by more buyers.

    Get started

    List with your own agent

    Get your home in front of millions of buyers by listing it on Zillow.

    Learn how to do it

    Sell it yourself

    Take full control of how buyers see your home on Zillow by listing For Sale by Owner (FSBO).

    List your home

    What's special

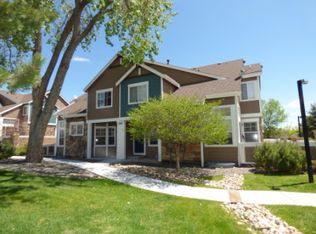
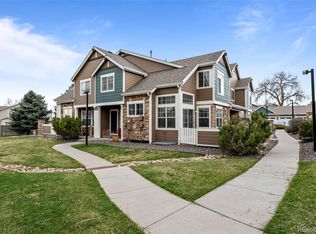
    Available Now! Beautiful town home in Thornton s Old Farm neighborhood, featuring over 1,800 square feet of living space, is perfect for a small family, roommates or professionals. Old Farm is nestled in the heart of Thornton, just minutes to the I-25 corridor to the West, and E-470 to the North. It is close to the Holly Sports Complex featuring open space, trails (a flat 14 er), dog park, skate park, ball park, and a path to the neighborhood elementary school (Eagleview Elementary School) and high school (Horizon High School). It is also close to all amenities and conveniences, including shopping, grocery stores and schools. Main level floor plan includes kitchen, living and dining areas, a powder room and one large closet. Upper level floor plan includes the master bedroom with an on-suite attached bathroom and large walk in closet. The second bedroom is well-appointed with attached bathroom and large closet. In addition to the large living areas the home includes a full unfinished basement and detached single car garage. Refrigerator, Stove, Microwave, Dishwasher and disposal, all included Washer and dryer included Gas fireplace Tenant pays gas and electricity Water and trash included in rent Snow removal included in rent No smoking No section 8 1 year lease (terms negotiable) Security deposit plus first month's rent due at time of signing lease = $3,600 **Pets allowable by approval from owner. Refundable pet deposit Monthly income must be 2x the amount of rent Looking for tenants with good credit history, good rental history and references, no evictions and must be able to pass background and credit check. Owner pays for trash and water

    This property is off market, which means it's not currently listed for sale or rent on Zillow. This may be different from what's available on other websites or public sources.
    Facts & features

    Interior

    Bedrooms & bathrooms
    • Bedrooms: 2
    • Bathrooms: 3
    Heating
    • Forced air, Gas
    Cooling
    • Other
    Appliances
    • Included: Dryer, Washer
    • Laundry: In Unit
    Features
    • Flooring: Carpet, Laminate
    • Basement: Unfinished
    • Has fireplace: Yes
    Interior area
    • Total interior livable area: 1,870 sqft

    Property

    Parking
    • Total spaces: 1
    • Parking features: Garage - Attached, Off-street
    Features
    • Exterior features: Other
    Lot
    • Size: 871 Square Feet
    Details
    • Parcel number: 0157130401059

    Construction

    Type & style
    • Home type: Townhouse
    Materials
    • Frame
    • Foundation: Concrete
    • Roof: Composition
    Condition
    • Year built: 2002

    Community & HOA

    HOA
    • Has HOA: Yes
    • HOA fee: $205 monthly
    Location
    • Region: Thornton

    Financial & listing details

    • Price per square foot: $201/sqft
    • Tax assessed value: $403,000
    • Annual tax amount: $2,535

    Price history

    DateEventPrice
    10/19/2022Sold$405,000+38.7%$217/sqft
    Source: Public Record Report a problem
    3/24/2021Listing removed--
    Source: Owner Report a problem
    2/17/2019Listing removed$1,800$1/sqft
    Source: Owner Report a problem
    1/31/2019Price change$1,800-2.7%$1/sqft
    Source: Owner Report a problem
    1/17/2019Price change$1,850-2.6%$1/sqft
    Source: Owner Report a problem
    1/14/2019Listed for rent$1,900$1/sqft
    Source: Owner Report a problem
    7/17/2018Sold$292,000+1.7%$156/sqft
    Source: Public Record Report a problem
    6/19/2018Pending sale$287,000$153/sqft
    Source: RE/MAX Professionals #6919651 Report a problem
    6/6/2018Listed for sale$287,000$153/sqft
    Source: RE/MAX Professionals #6919651 Report a problem
    5/25/2018Pending sale$287,000$153/sqft
    Source: RE/MAX Professionals #6919651 Report a problem
    5/16/2018Listed for sale$287,000+10.4%$153/sqft
    Source: RE/MAX Professionals #6919651 Report a problem
    7/4/2017Sold$259,900$139/sqft
    Source: Agent Provided Report a problem
    5/5/2017Listed for sale$259,900+60.7%$139/sqft
    Source: MB Premiere Properties #6006047 Report a problem
    7/25/2013Sold$161,750-1.9%$86/sqft
    Source: Public Record Report a problem
    6/10/2013Listed for sale$164,900+2.8%$88/sqft
    Source: Heritage Brokers, LLC #1196114 Report a problem
    3/11/2003Sold$160,460$86/sqft
    Source: Public Record Report a problem

    Public tax history

    YearProperty taxesTax assessment
    2025$2,535 +1%$25,190 -10.7%
    2024$2,509 +11.8%$28,210
    2023$2,245 -3.2%$28,210 +38.4%
    2022$2,320 $20,380 -2.8%
    2021-- $20,970 +1%
    2020$2,307 $20,760 -0.1%
    2019$2,307 +18.3%$20,790 +22.7%
    2018$1,950 $16,950
    2017$1,950 $16,950 +18.5%
    2016-- $14,300
    2015$1,537 $14,300 +22.5%
    2014-- $11,670
    2013-- $11,670 -2.3%
    2012-- $11,950
    2011-- $11,950 +8.1%
    2010-- $11,050
    2009-- $11,050 -14.7%
    2008-- $12,960
    2007-- $12,960 +1.4%
    2006-- $12,780
    2005-- $12,780 +5.6%
    2004-- $12,100 +27.1%
    2003$450 +2898.5%$9,520 +116.4%
    2002$15 $4,400
    Find assessor info on the county website

    Neighborhood: 80241

    Nearby schools

    GreatSchools rating
    Schools provided by the listing agent
    • Elementary: Eagleview
    • Middle: Rocky Top
    • High: Horizon
    • District: Adams 12 5 Star Schl

    Source: The MLS. This data may not be complete. We recommend contacting the local school district to confirm school assignments for this home.

    Get a cash offer in 3 minutes
    Find out how much your home could sell for in as little as 3 minutes with a no-obligation cash offer.
    Estimated market value
    $375,000
    Get a cash offer in 3 minutes
    Find out how much your home could sell for in as little as 3 minutes with a no-obligation cash offer.
    Estimated market value
    $375,000