Welcome to your dream retirement oasis! This rarely available, well maintained villa is located in Pine Ridge at Sugar Creek, a vibrant 55+ community. The 2 bedroom, 2 bathroom, plus den and 1 car garage boasts a perfect blend of comfort and convenience. The bright and airy open-concept living space is perfect for entertaining or enjoying quiet moments. The primary bedroom offers an en-suite bathroom as well as a generous walk in closet. The den could be used as an office or easily converted to a third bedroom. Enjoy quiet mornings on either the front paved courtyard patio or the rear screened lanai overlooking the conservation pond. The one car garage provides secure parking as well as added storage. An additional, designated parking space is provided as well. HVAC 2021. This secure, gated community offers a heated pool and spa, shuffleboard and tennis courts and clubhouse. HOA fee includes exterior maintenance, cable TV, internet, water and trash. Centrally located off of SR 52 this quaint community provides quick access to the Suncoast Expressway and US 19.
Sold for $170,500
$170,500
13204 CYPRESS HILL DRIVE, HUDSON, FL 34669
2beds
1,189sqft
Villa
Built in 1988
1.91 Acres Lot
$202,300 Zestimate®
$143/sqft
$1,738 Estimated rent
Home value
$202,300
$178,000 - $227,000
$1,738/mo
Zestimate® history
Owner options
List your home for rent
$1,738/mo
Rent Zestimate®
Find your next renter with Zillow Rental Manager. Plus, with online applications, you can quickly screen prospective tenants – for free.
$1,738/mo
Rent Zestimate®
Refinance and save
$1,633/mo
Est. payment
Refinancing to a lower rate could help reduce your monthly payments and save thousands over the life of the loan.
$1,633/mo
Est. payment
Explore your selling options
Work with a Zillow partner agent
Leverage their expertise and Zillow's premium Showcase listings to get your home seen by more buyers.
Get startedList with your own agent
Get your home in front of millions of buyers by listing it on Zillow.
Learn how to do itSell it yourself
Take full control of how buyers see your home on Zillow by listing For Sale by Owner (FSBO).
List your homeWhat's special
Heated poolTennis courtsCable tv
Zillow last checked:
Listing updated:
Listed by:
Kerryn Ellson 727-408-4888,
COASTAL PROPERTIES GROUP INTERNATIONAL 727-493-1555
Bought with:
Jenny Terrero, 3472041
ENGEL & VOLKERS ST. PETE
Source: Stellar MLS,MLS#: U8219285 Originating MLS: Pinellas Suncoast
Originating MLS: Pinellas Suncoast
Facts & features
Interior
Bedrooms & bathrooms
- Bedrooms: 2
- Bathrooms: 2
- Full bathrooms: 2
Rooms
- Room types: Den/Library/Office
Primary bedroom
- Features: Ceiling Fan(s), En Suite Bathroom, Walk-In Closet(s)
- Level: First
- Dimensions: 11x15
Great room
- Features: Ceiling Fan(s)
- Level: First
- Dimensions: 13x21
Kitchen
- Features: Exhaust Fan, Pantry
- Level: First
- Dimensions: 7x14
Heating
- Central
Cooling
- Central Air
Appliances
- Included: Dishwasher, Disposal, Dryer, Electric Water Heater, Freezer, Ice Maker, Range, Refrigerator, Washer
- Laundry: Inside
Features
- Ceiling Fan(s), Eating Space In Kitchen, High Ceilings, Living Room/Dining Room Combo, Open Floorplan, Vaulted Ceiling(s), Walk-In Closet(s)
- Flooring: Carpet, Ceramic Tile
- Doors: Sliding Doors
- Windows: Blinds, Skylight(s)
- Has fireplace: No
- Common walls with other units/homes: Corner Unit
Interior area
- Total structure area: 1,318
- Total interior livable area: 1,189 sqft
Property
Parking
- Total spaces: 1
- Parking features: Garage Door Opener, Guest
- Garage spaces: 1
Features
- Levels: One
- Stories: 1
- Patio & porch: Enclosed, Front Porch, Rear Porch, Screened
- Exterior features: Courtyard, Sidewalk, Tennis Court(s)
- Has spa: Yes
- Spa features: Heated, In Ground
Lot
- Size: 1.91 Acres
- Features: Conservation Area, Sidewalk
Details
- Parcel number: 032517004V1270000B0
- Zoning: MF1
- Special conditions: None
Construction
Type & style
- Home type: SingleFamily
- Property subtype: Villa
Materials
- Block, Stucco
- Foundation: Slab
- Roof: Shingle
Condition
- New construction: No
- Year built: 1988
Utilities & green energy
- Sewer: Public Sewer
- Water: Public
- Utilities for property: Cable Connected, Electricity Connected, Sewer Connected, Water Connected
Community & HOA
Community
- Features: Buyer Approval Required, Clubhouse, Deed Restrictions, Gated Community - No Guard, Pool
- Security: Gated Community
- Pet fee: $0 monthly
- Senior community: Yes
- Subdivision: PINE RIDGE AT SUGAR CREEK
HOA
- Has HOA: Yes
- Amenities included: Cable TV, Clubhouse, Gated, Maintenance, Pool, Recreation Facilities, Shuffleboard Court, Spa/Hot Tub, Tennis Court(s)
- Services included: Cable TV, Community Pool, Reserve Fund, Insurance, Maintenance Structure, Maintenance Grounds, Pool Maintenance, Recreational Facilities, Trash, Water
- HOA fee: $421 monthly
- HOA name: Robert Oldro
- HOA phone: 352-366-0234
Location
- Region: Hudson
Financial & listing details
- Price per square foot: $143/sqft
- Tax assessed value: $149,617
- Annual tax amount: $682
- Date on market: 11/8/2023
- Cumulative days on market: 27 days
- Listing terms: Cash,Conventional
- Ownership: Fee Simple
- Total actual rent: 0
- Electric utility on property: Yes
- Road surface type: Paved
Price history
| Date | Event | Price |
|---|---|---|
| 12/27/2023 | Sold | $170,500-9.8%$143/sqft |
Source:  Stellar MLS #U8219285 Report a problem Stellar MLS #U8219285 Report a problem | ||
| 12/10/2023 | Pending sale | $189,000$159/sqft |
Source: Stellar MLS #U8219285 Report a problem | ||
| 12/6/2023 | Listed for sale | $189,000$159/sqft |
Source: Stellar MLS #U8219285 Report a problem | ||
| 12/2/2023 | Pending sale | $189,000$159/sqft |
Source: Stellar MLS #U8219285 Report a problem | ||
| 11/30/2023 | Price change | $189,000-5%$159/sqft |
Source: Stellar MLS #U8219285 Report a problem | ||
| 11/8/2023 | Listed for sale | $199,000+148.8%$167/sqft |
Source: Stellar MLS #U8219285 Report a problem | ||
| 6/16/2016 | Sold | $80,000+0.1%$67/sqft |
Source: Public Record Report a problem | ||
| 5/16/2016 | Pending sale | $79,900$67/sqft |
Source: Port Richey #W7617514 Report a problem | ||
| 3/4/2016 | Listed for sale | $79,900+8%$67/sqft |
Source: BHHS FLORIDA PROPERTIES #W7617514 Report a problem | ||
| 5/6/2002 | Sold | $74,000$62/sqft |
Source: Public Record Report a problem | ||
Public tax history
| Year | Property taxes | Tax assessment |
|---|---|---|
| 2025 | $504 -25.5% | $63,660 +2.9% |
| 2024 | $676 -1.6% | $61,873 -20.9% |
| 2023 | $687 +0.8% | $78,270 +3% |
| 2022 | $682 +0.7% | $75,990 +6.1% |
| 2021 | $677 +1.3% | $71,640 +1.4% |
| 2020 | $669 +1.1% | $70,660 +2.3% |
| 2019 | $662 | $69,080 +1.9% |
| 2018 | $662 +1.3% | $67,794 +2.1% |
| 2017 | $653 -0.6% | $66,400 +14.9% |
| 2016 | $657 -28.5% | $57,801 +21.5% |
| 2015 | $919 | $47,582 +2.7% |
| 2014 | $919 | $46,334 +9.8% |
| 2013 | -- | $42,212 -4.6% |
| 2012 | -- | $44,248 -6.8% |
| 2011 | -- | $47,463 -1.2% |
| 2010 | -- | $48,063 -25.8% |
| 2009 | -- | $64,813 -25.3% |
| 2008 | -- | $86,742 -17.2% |
| 2007 | -- | $104,800 -10.3% |
| 2006 | -- | $116,798 +57.5% |
| 2005 | -- | $74,147 +5.8% |
| 2004 | -- | $70,069 +9.3% |
| 2003 | -- | $64,080 +22.8% |
| 2002 | -- | $52,162 +4.7% |
| 2000 | -- | $49,820 |
| 1999 | -- | $49,820 |
Find assessor info on the county website
Neighborhood: 34669
Nearby homes
- $230,0003 bd2 ba1.1k sqft13206 Cypress Hill Dr, Hudson, FL 34669Sold

- $175,0002 bd2 ba1.1k sqft13140 Cypress Hill Dr, Hudson, FL 34669Sold

- $139,2003 bd2 ba1.1k sqft13138 Cypress Hill Dr, Hudson, FL 34669Off Market
- $155,0002 bd2 ba1.1k sqft13136 Cypress Hill Dr, Hudson, FL 34669Sold
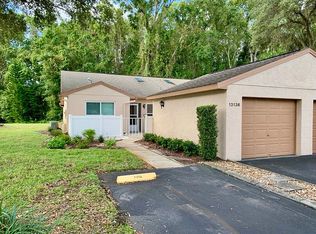
- $147,7682 bd2 ba1.1k sqft13134 Cypress Hill Dr, Hudson, FL 34669Off Market
- $205,0002 bd2 ba1.1k sqft13205 Cypress Hill Dr, Hudson, FL 34669Sold
- $139,3003 bd2 ba1.1k sqft13203 Cypress Hill Dr, Hudson, FL 34669Off Market
- $140,1003 bd2 ba1.1k sqft13209 Cypress Hill Dr, Hudson, FL 34669Off Market
Nearby schools
GreatSchools rating
- 3/10Moon Lake Elementary SchoolGrades: PK-5Distance: 1 mi
- 4/10Crews Lake K-8 SchoolGrades: 6-8Distance: 4.2 mi
- 4/10Hudson High SchoolGrades: 6,9-12Distance: 3.6 mi
Get a cash offer in 3 minutes
Find out how much your home could sell for in as little as 3 minutes with a no-obligation cash offer.
Estimated market value
$202,300
Get a cash offer in 3 minutes
Find out how much your home could sell for in as little as 3 minutes with a no-obligation cash offer.
Estimated market value
$202,300
- Florida
- Pasco County
- Hudson
- 34669
- 13204 CYPRESS HILL DRIVE
Nearby cities
Nearby zip codes
Other Hudson Topics
