New Price – Reduced $5,000! Now Listed at $214,000 Rarely available and beautifully updated, this 2-bedroom, 2-bath villa with a versatile den and 1-car garage is located in the highly sought-after Pine Ridge at Sugar Creek—a vibrant, pet-friendly 55+ gated community. Yes, Fido is welcome! This home offers peace of mind with numerous recent upgrades, including newer windows, a 2018 roof, a 2016 A/C, and a brand-new water heater installed in 2024. Stylish updates throughout make it completely move-in ready. The spacious front courtyard with paver stone patio is perfect for morning coffee or evening chats. Inside, the kitchen is designed for the home chef with stainless appliances and generous cabinet space. The open living and dining area features soaring ceilings and skylights that flood the space with natural light, while triple sliders lead to a cozy sunroom ideal for year-round enjoyment. The owner’s suite includes a private bath, walk-in closet, and direct access to the sunroom. The second bedroom also features tile floors and a large closet, and the flexible den can easily serve as a home office, hobby space, or even a third bedroom. As a resident, you’ll enjoy resort-style amenities including a heated pool, tennis and shuffleboard courts, and a welcoming clubhouse filled with social activities. The HOA fee covers basic cable, internet, water, sewer, trash, exterior maintenance—including the roof—and full use of all community amenities, making life here both easy and worry-free. This is a wonderful opportunity to own a thoughtfully updated home in one of the area’s most desirable 55+ communities—now at an even better price. Schedule your private showing today!
Sold for $205,000
$205,000
13205 CYPRESS HILL DRIVE, HUDSON, FL 34669
2beds
1,189sqft
Villa
Built in 1988
4,356 Square Feet Lot
$201,100 Zestimate®
$172/sqft
$1,718 Estimated rent
Home value
$201,100
$183,000 - $221,000
$1,718/mo
Zestimate® history
Owner options
List your home for rent
$1,718/mo
Rent Zestimate®
Find your next renter with Zillow Rental Manager. Plus, with online applications, you can quickly screen prospective tenants – for free.
$1,718/mo
Rent Zestimate®
Refinance and save
$1,934/mo
Est. payment
Refinancing to a lower rate could help reduce your monthly payments and save thousands over the life of the loan.
$1,934/mo
Est. payment
Explore your selling options
Work with a Zillow partner agent
Leverage their expertise and Zillow's premium Showcase listings to get your home seen by more buyers.
Get startedList with your own agent
Get your home in front of millions of buyers by listing it on Zillow.
Learn how to do itSell it yourself
Take full control of how buyers see your home on Zillow by listing For Sale by Owner (FSBO).
List your homeWhat's special
Cozy sunroomHeated poolSpacious front courtyardHigh ceilingsPrivate bathPaver stone patioTile flooring
Zillow last checked:
Listing updated:
Listed by:
Troy Duprey 304-433-2237,
KELLER WILLIAMS RLTY NEW TAMPA 813-994-4422,
Susan Duprey 813-696-4114,
KELLER WILLIAMS RLTY NEW TAMPA
Bought with:
Linda Rotante, 3470302
KELLER WILLIAMS RLTY NEW TAMPA
Source: Stellar MLS,MLS#: TB8388482 Originating MLS: Suncoast Tampa
Originating MLS: Suncoast Tampa
Facts & features
Interior
Bedrooms & bathrooms
- Bedrooms: 2
- Bathrooms: 2
- Full bathrooms: 2
Rooms
- Room types: Den/Library/Office, Utility Room
Primary bedroom
- Features: Ceiling Fan(s), Walk-In Closet(s)
- Level: First
- Area: 165 Square Feet
- Dimensions: 11x15
Bedroom 2
- Features: Ceiling Fan(s), Built-in Closet
- Level: First
- Area: 110 Square Feet
- Dimensions: 10x11
Primary bathroom
- Features: Shower No Tub, Built-in Closet
- Level: First
- Area: 40 Square Feet
- Dimensions: 8x5
Bathroom 2
- Features: Tub With Shower
- Level: First
- Area: 40 Square Feet
- Dimensions: 5x8
Balcony porch lanai
- Features: Ceiling Fan(s)
- Level: First
- Area: 120 Square Feet
- Dimensions: 10x12
Dining room
- Level: First
- Area: 126 Square Feet
- Dimensions: 9x14
Family room
- Features: Ceiling Fan(s)
- Level: First
- Area: 110 Square Feet
- Dimensions: 11x10
Kitchen
- Features: Built-In Shelving, Ceiling Fan(s)
- Level: First
- Area: 144 Square Feet
- Dimensions: 9x16
Living room
- Features: Ceiling Fan(s)
- Level: First
- Area: 182 Square Feet
- Dimensions: 13x14
Utility room
- Level: First
- Area: 32 Square Feet
- Dimensions: 4x8
Heating
- Central, Electric
Cooling
- Central Air
Appliances
- Included: Dishwasher, Dryer, Electric Water Heater, Microwave, Range, Refrigerator, Washer
- Laundry: Inside, Laundry Closet
Features
- Built-in Features, Ceiling Fan(s), High Ceilings, Living Room/Dining Room Combo, Open Floorplan, Primary Bedroom Main Floor, Split Bedroom
- Flooring: Ceramic Tile, Laminate
- Doors: Sliding Doors
- Windows: Blinds, Double Pane Windows, Thermal Windows, Window Treatments
- Has fireplace: No
Interior area
- Total structure area: 1,570
- Total interior livable area: 1,189 sqft
Property
Parking
- Total spaces: 1
- Parking features: Driveway, Garage Door Opener
- Garage spaces: 1
- Has uncovered spaces: Yes
Features
- Levels: One
- Stories: 1
- Patio & porch: Patio, Rear Porch, Screened
- Exterior features: Rain Gutters, Storage
- Pool features: Other
Lot
- Size: 4,356 Square Feet
- Features: Level
Details
- Parcel number: 032517005A1290000B0
- Zoning: MF1
- Special conditions: None
Construction
Type & style
- Home type: SingleFamily
- Property subtype: Villa
Materials
- Block
- Foundation: Slab
- Roof: Shingle
Condition
- New construction: No
- Year built: 1988
Utilities & green energy
- Sewer: Public Sewer
- Water: Public
- Utilities for property: BB/HS Internet Available, Cable Available, Electricity Connected, Public, Sewer Connected, Street Lights, Water Connected
Community & HOA
Community
- Features: Buyer Approval Required, Clubhouse, Deed Restrictions, Gated Community - No Guard, Pool, Tennis Court(s)
- Security: Smoke Detector(s)
- Pet fee: $0 monthly
- Senior community: Yes
- Subdivision: PINE RIDGE AT SUGAR CREEK
HOA
- Has HOA: Yes
- Amenities included: Clubhouse, Gated, Maintenance, Pool, Recreation Facilities, Shuffleboard Court, Tennis Court(s)
- Services included: Cable TV, Community Pool, Reserve Fund, Internet, Maintenance Structure, Maintenance Grounds, Maintenance Repairs, Pool Maintenance, Recreational Facilities, Sewer, Trash, Water
- HOA fee: $469 monthly
- HOA name: Extreme Mmgt/Robert Oldro
- HOA phone: 352-366-0234
Location
- Region: Hudson
Financial & listing details
- Price per square foot: $172/sqft
- Tax assessed value: $149,521
- Annual tax amount: $743
- Date on market: 5/22/2025
- Cumulative days on market: 154 days
- Listing terms: Cash,Conventional,FHA,VA Loan
- Ownership: Fee Simple
- Total actual rent: 0
- Electric utility on property: Yes
- Road surface type: Paved, Asphalt
Price history
| Date | Event | Price |
|---|---|---|
| 11/19/2025 | Sold | $205,000-4.2%$172/sqft |
Source:  Stellar MLS #TB8388482 Report a problem Stellar MLS #TB8388482 Report a problem | ||
| 10/23/2025 | Pending sale | $214,000$180/sqft |
Source: Stellar MLS #TB8388482 Report a problem | ||
| 9/18/2025 | Price change | $214,000-2.3%$180/sqft |
Source: Stellar MLS #TB8388482 Report a problem | ||
| 8/12/2025 | Price change | $219,000-0.9%$184/sqft |
Source: Stellar MLS #TB8388482 Report a problem | ||
| 7/22/2025 | Price change | $221,000-2.6%$186/sqft |
Source: Stellar MLS #TB8388482 Report a problem | ||
| 7/4/2025 | Price change | $227,000-0.9%$191/sqft |
Source: Stellar MLS #TB8388482 Report a problem | ||
| 6/18/2025 | Price change | $229,000-1.3%$193/sqft |
Source: Stellar MLS #TB8388482 Report a problem | ||
| 5/22/2025 | Listed for sale | $232,000-3.3%$195/sqft |
Source: Stellar MLS #TB8388482 Report a problem | ||
| 10/8/2022 | Sold | $240,000$202/sqft |
Source: Public Record Report a problem | ||
| 8/31/2022 | Pending sale | $240,000$202/sqft |
Source: Stellar MLS #W7848187 Report a problem | ||
| 8/13/2022 | Listed for sale | $240,000+166.7%$202/sqft |
Source: Stellar MLS #W7848187 Report a problem | ||
| 2/23/2018 | Sold | $90,000+6%$76/sqft |
Source: Agent Provided Report a problem | ||
| 1/25/2018 | Listed for sale | $84,900$71/sqft |
Source: FUTURE HOME REALTY #W7637319 Report a problem | ||
| 1/10/2018 | Listing removed | $1,600$1/sqft |
Source: BHHS FLORIDA PROPERTIES GROUP #W7635057 Report a problem | ||
| 4/14/2017 | Listed for rent | $1,600$1/sqft |
Source: Berkshire Hathaway Home Services Florida Properties Group Report a problem | ||
Public tax history
| Year | Property taxes | Tax assessment |
|---|---|---|
| 2025 | $585 -21.2% | $81,310 +2.9% |
| 2024 | $743 +6.1% | $79,020 |
| 2023 | $700 -9.8% | $79,020 -24.1% |
| 2022 | $776 +3.7% | $104,154 +34% |
| 2021 | $748 +2.6% | $77,700 +1.4% |
| 2020 | $729 +3.3% | $76,630 +2.3% |
| 2019 | $706 | $74,914 +5.6% |
| 2018 | $706 +7.3% | $70,960 +7.4% |
| 2017 | $658 -46.8% | $66,098 +53.4% |
| 2016 | $1,236 +208.5% | $43,100 +0.7% |
| 2015 | $401 +5.4% | $42,800 -6.9% |
| 2014 | $380 | $45,966 +9.9% |
| 2013 | -- | $41,833 -4.6% |
| 2012 | -- | $43,857 -8% |
| 2011 | -- | $47,685 -1.2% |
| 2010 | -- | $48,282 -25.8% |
| 2009 | -- | $65,029 -25.2% |
| 2008 | -- | $86,955 -17.2% |
| 2007 | -- | $105,009 -10.3% |
| 2006 | -- | $117,005 +57.4% |
| 2005 | -- | $74,350 +5.8% |
| 2004 | -- | $70,268 +9.3% |
| 2003 | -- | $64,293 +22.8% |
| 2002 | -- | $52,371 +5.1% |
| 2000 | -- | $49,849 |
| 1999 | -- | $49,849 |
Find assessor info on the county website
Neighborhood: 34669
Nearby homes
- $139,3003 bd2 ba1.1k sqft13203 Cypress Hill Dr, Hudson, FL 34669Off Market
- $140,1003 bd2 ba1.1k sqft13209 Cypress Hill Dr, Hudson, FL 34669Off Market
- $190,3002 bd2 ba1.1k sqft13211 Cypress Hill Dr, Hudson, FL 34669Off Market
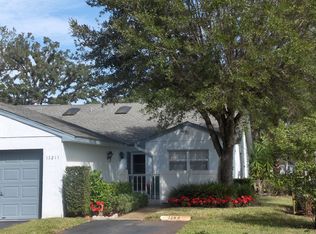
- $153,2002 bd2 ba1.1k sqft13211 Cypress Hill Dr #B, Hudson, FL 34669Off Market
- $85,0002 bd2 ba1.1k sqft12112 Sunny Glen Ln, Hudson, FL 34669Sold
- $137,4003 bd2 ba1.1k sqft12114 Sunny Glen Ln, Hudson, FL 34669Off Market
- $170,5002 bd2 ba1.1k sqft13204 Cypress Hill Dr, Hudson, FL 34669Sold
- $230,0003 bd2 ba1.1k sqft13206 Cypress Hill Dr, Hudson, FL 34669Sold
Nearby schools
GreatSchools rating
- 3/10Moon Lake Elementary SchoolGrades: PK-5Distance: 1 mi
- 4/10Crews Lake K-8 SchoolGrades: 6-8Distance: 4.2 mi
- 4/10Hudson High SchoolGrades: 6,9-12Distance: 3.6 mi
Get a cash offer in 3 minutes
Find out how much your home could sell for in as little as 3 minutes with a no-obligation cash offer.
Estimated market value
$201,100
Get a cash offer in 3 minutes
Find out how much your home could sell for in as little as 3 minutes with a no-obligation cash offer.
Estimated market value
$201,100
- Florida
- Pasco County
- Hudson
- 34669
- 13205 CYPRESS HILL DRIVE
Nearby cities
Nearby zip codes
Other Hudson Topics
