Skip main navigation
Sold for $1,225,000
  • $1,225,000

    13204 Moran Dr, Gaithersburg, MD 20878

    4beds
    3,626sqft
    Single Family Residence
    Built in 1976
    2.6 Acres Lot
    $1,280,300 Zestimate®
    $338/sqft
    $6,132 Estimated rent

    Home value

    $1,280,300

    $1.22M - $1.37M

    $6,132/mo

    Zestimate® history
    Loading
    Loading...

    Owner options

    List your home for rent

    $6,132/mo

    Rent Zestimate®

    Find your next renter with Zillow Rental Manager. Plus, with online applications, you can quickly screen prospective tenants – for free.

    Learn more

    $6,132/mo

    Rent Zestimate®

    Refinance and save

    $7,459/mo

    Est. payment

    Refinancing to a lower rate could help reduce your monthly payments and save thousands over the life of the loan.

    See today's rates

    $7,459/mo

    Est. payment

    Explore your selling options

    Work with a Zillow partner agent

    Leverage their expertise and Zillow's premium Showcase listings to get your home seen by more buyers.

    Get started

    List with your own agent

    Get your home in front of millions of buyers by listing it on Zillow.

    Learn how to do it

    Sell it yourself

    Take full control of how buyers see your home on Zillow by listing For Sale by Owner (FSBO).

    List your home

    What's special

    Wood burning fireplaceNorth potomacOpen designed interiorSerene surroundingsExpansive yardAmple storageVersatile space
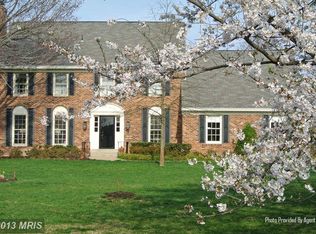
    Welcome to 13204 Moran Drive, a truly elegant residence nestled in the serene surroundings of sought after North Potomac, MD. This exquisite home boasts 4 bedrooms and 4.5 bathrooms across a generous 3,626 square feet of living space, offering an abundance of refined comfort and luxury. Situated on a sprawling lot spanning 113,256 square feet (2.6 acres), this property provides a sense of privacy and tranquility. Upon entering, you are greeted by a grandeur that is accentuated by the open designed interior. The main level features a captivating living space, adorned with a fireplace that exudes warmth and sophistication. The gourmet kitchen is a culinary masterpiece, equipped with modern appliances and ample storage, perfect for culinary enthusiasts and entertainers alike. The primary bedroom is a sanctuary of relaxation, complete with an en-suite bathroom designed for indulgence. Additionally, three more bedrooms offer comfort and privacy for family and guests. The finished basement provides versatile space for recreation or relaxation with a wood burning fireplace, full bathroom and level walkout to a large treed lot. This home is equipped with modern amenities including a laundry room, washer and dryer that convey, an open floor plan with cathedral ceilings offering convenience and comfort. Outside, the expansive yard offers a serene retreat, while parking is seamlessly accommodated with a large circular driveway. This home presents a rare opportunity to experience an elevated lifestyle in a truly exceptional residence in North Potomac. Don't miss the chance to call this exquisite property your own! *Square footage measurements are calculated by a professional company. Deemed highly reliable but not guaranteed.

    Zillow last checked:

    Listing updated:

    Listed by:

    Susan Fitzpatrick 240-793-8523,

    Compass

    Bought with:

    Sam Wanis, 609781

    Fairfax Realty of Tysons

    Source: Bright MLS,MLS#: MDMC2127072MLS Logo

    Facts & features

    Interior

    Bedrooms & bathrooms
    • Bedrooms: 4
    • Bathrooms: 5
    • Full bathrooms: 4
    • 1/2 bathrooms: 1
    • Main level bathrooms: 1
    Rooms
    • Room types: Living Room, Dining Room, Bedroom 4, Kitchen, Game Room, Family Room, Breakfast Room, Laundry, Office, Recreation Room, Utility Room, Bathroom 1, Bathroom 2, Bathroom 3, Full Bath
    Basement
    • Area: 1512
    Heating
    • Central, Oil
    Cooling
    • Central Air, Electric
    Appliances
    • Included: Electric Water Heater
    • Laundry: Laundry Room
    Features
    • Doors: Sliding Glass, Storm Door(s)
    • Basement: Full,Sump Pump,Windows,Walk-Out Access,Exterior Entry,Heated,Combination
    • Number of fireplaces: 2
    • Fireplace features: Brick, Stone
    Interior area
    • Total structure area: 4,500
    • Total interior livable area: 3,626 sqft
    • Finished area above ground: 2,988
    • Finished area below ground: 638

    Property

    Parking
    • Total spaces: 2
    • Parking features: Garage Door Opener, Garage Faces Side, Attached, Driveway
    • Attached garage spaces: 2
    • Has uncovered spaces: Yes
    Accessibility
    • Accessibility features: None
    Features
    • Levels: Three
    • Stories: 3
    • Patio & porch: Porch
    • Exterior features: Lighting
    • Pool features: None
    • Has view: Yes
    • View description: Trees/Woods
    Lot
    • Size: 2.6 Acres
    Details
    • Additional structures: Above Grade, Below Grade
    • Parcel number: 160601684444
    • Zoning: RE2
    • Special conditions: Standard

    Construction

    Type & style
    • Home type: SingleFamily
    • Architectural style: Colonial
    • Property subtype: Single Family Residence
    Materials
    • Frame
    • Foundation: Concrete Perimeter
    • Roof: Architectural Shingle,Composition
    Condition
    • Excellent
    • New construction: No
    • Year built: 1976

    Utilities & green energy

    • Sewer: Private Septic Tank
    • Water: Well
    • Utilities for property: Cable Connected, Electricity Available, Cable, Fiber Optic

    Community & HOA

    Community
    • Subdivision: Farmlands
    HOA
    • Has HOA: No
    Location
    • Region: Gaithersburg

    Financial & listing details

    • Price per square foot: $338/sqft
    • Tax assessed value: $857,333
    • Annual tax amount: $10,483
    • Date on market: 4/15/2024
    • Listing agreement: Exclusive Right To Sell
    • Listing terms: Cash,Conventional,FHA,VA Loan
    • Ownership: Fee Simple

    Price history

    DateEventPrice
    5/31/2024Sold$1,225,000-0.1%$338/sqft
    Source: Bright MLS #MDMC2127072 Report a problem
    5/2/2024Pending sale$1,225,900$338/sqft
    Source: Bright MLS #MDMC2127072 Report a problem
    4/28/2024Listed for sale$1,225,900$338/sqft
    Source: Bright MLS #MDMC2127072 Report a problem
    4/20/2024Contingent$1,225,900$338/sqft
    Source: Bright MLS #MDMC2127072 Report a problem
    4/15/2024Listed for sale$1,225,900$338/sqft
    Source: Bright MLS #MDMC2127072 Report a problem

    Public tax history

    YearProperty taxesTax assessment
    2025$11,989 +18.8%$977,000 +11.5%
    2024$10,088 +2.1%$876,300 +2.2%
    2023$9,878 +6.8%$857,333 +2.3%
    2022$9,251 +2.4%$838,367 +2.3%
    2021$9,034 -0.1%$819,400
    2020$9,040 -1.9%$819,400 -1.9%
    2019$9,211 -0.2%$835,300
    2018$9,228 -2.4%$835,300
    2017$9,456 +3.3%$835,300
    2016$9,155 $835,300 -11%
    2015$9,155 $939,000 +1.8%
    2014$9,155 $922,700 +1.8%
    2013-- $906,400 +1.8%
    2012-- $890,100
    2011-- $890,100
    2010-- $890,100 -21.8%
    2009-- $1,138,890 +14.9%
    2008-- $991,590 +17.4%
    2007-- $844,290 +21.1%
    2006-- $696,990 +12.4%
    2005-- $619,952 +14.2%
    2004-- $542,916 +16.5%
    2003-- $465,880 +0.5%
    2002-- $463,542
    2001-- $463,542
    Find assessor info on the county website

    Neighborhood: 20878

    Nearby schools

    GreatSchools rating
    Schools provided by the listing agent
    • Elementary: Travilah
    • Middle: Robert Frost
    • High: Thomas S. Wootton
    • District: Montgomery County Public Schools

    Source: Bright MLS. This data may not be complete. We recommend contacting the local school district to confirm school assignments for this home.

    Get a cash offer in 3 minutes
    Find out how much your home could sell for in as little as 3 minutes with a no-obligation cash offer.
    Estimated market value
    $1,280,300
    Get a cash offer in 3 minutes
    Find out how much your home could sell for in as little as 3 minutes with a no-obligation cash offer.
    Estimated market value
    $1,280,300