Skip main navigation
Off market
  • $1,557,500

    13401 Bonnie Dale Dr, North Potomac, MD 20878

    6beds
    4,906sqft
    SingleFamily
    Built in 1980
    2.33 Acres Lot
    $1,557,500 Zestimate®
    $317/sqft
    $6,927 Estimated rent

    Home value

    $1,557,500

    $1.45M - $1.70M

    $6,927/mo

    Zestimate® history
    Loading
    Loading...

    Owner options

    List your home for rent

    $6,927/mo

    Rent Zestimate®

    Find your next renter with Zillow Rental Manager. Plus, with online applications, you can quickly screen prospective tenants – for free.

    Learn more

    $6,927/mo

    Rent Zestimate®

    Refinance and save

    $9,484/mo

    Est. payment

    Refinancing to a lower rate could help reduce your monthly payments and save thousands over the life of the loan.

    See today's rates

    $9,484/mo

    Est. payment

    Explore your selling options

    Work with a Zillow partner agent

    Leverage their expertise and Zillow's premium Showcase listings to get your home seen by more buyers.

    Get started

    List with your own agent

    Get your home in front of millions of buyers by listing it on Zillow.

    Learn how to do it

    Sell it yourself

    Take full control of how buyers see your home on Zillow by listing For Sale by Owner (FSBO).

    List your home

    What's special

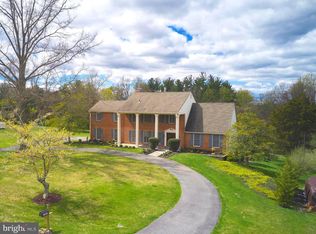
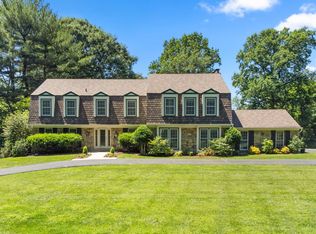
    FALL IN LOVE WITH THIS PICTURE PERFECT HOME in the highly sought after Wootton Cluster featuring a fabulous floorplan, beautiful renovations and a fantastic Farmlands location. Located on a cul-de-sac with 2.3 acres of beautiful grounds and a swimming pool. As soon as you step into the foyer, you are captivated by the exquisite detailing throughout from the designer finishes to the gleaming hardwood floors. It is freshly painted with neutral designer colors and has bump outs and bay windows that allow the natural light to flood in. The upgraded kitchen has a large island, upgraded countertops, a large eat in area and opens to the family room with a stone fireplace and beautiful bay windows overlooking the grounds. Dine in the bright breakfast nook or entertain your dinner party in the elegant formal dining room. The upper level features a large Owners' Suite with a sitting room, two walk in closets and a stunning spa bath for all your pampering needs. There are four additional large bedrooms and 2 full bathrooms upstairs. The walk-out lower level includes the homes- fourth full bathroom, a rec room and a gym and sauna. Outside will feel like a private retreat with breathtaking grounds complete with extensive landscape, a pool with sandstone hardscape, and a large deck and patio. This is truly a must see!

    This property is not currently displayed as for sale or rent on Zillow. This may be different from what's on other websites or public sources.
    Facts & features

    Interior

    Bedrooms & bathrooms
    • Bedrooms: 6
    • Bathrooms: 5
    • Full bathrooms: 4
    • 1/2 bathrooms: 1
    Heating
    • Heat pump, Electric
    Cooling
    • Central
    Appliances
    • Included: Dishwasher, Dryer, Freezer, Garbage disposal, Microwave, Refrigerator, Washer
    Features
    • Ceiling Fan(s), Window Treatments, Walk-In Closet(s), Other, Built-Ins, Dining Area, Eat-in Kitchen, Crown Molding, Wood Floors, Master Bath(s), Breakfast Area, Upgraded Countertops, Kitchen - Table Space, Kitchen - Gourmet, Family Room Off Kitchen
    • Flooring: Softwood
    • Basement: Finished
    • Has fireplace: Yes
    Interior area
    • Total interior livable area: 4,906 sqft
    • Finished area below ground: 1200

    Property

    Parking
    • Total spaces: 2
    • Parking features: Garage - Attached
    Accessibility
    • Accessibility features: Other
    Features
    • Exterior features: Brick
    • Pool features: Private
    • Has spa: Yes
    Lot
    • Size: 2.33 Acres
    Details
    • Parcel number: 0601856806
    • Special conditions: Standard

    Construction

    Type & style
    • Home type: SingleFamily
    • Architectural style: Conventional
    Materials
    • Frame
    • Roof: Shake / Shingle
    Condition
    • Year built: 1980

    Community & HOA

    Location
    • Region: North Potomac

    Financial & listing details

    • Price per square foot: $317/sqft
    • Tax assessed value: $1,303,633
    • Annual tax amount: $15,204

    Price history

    DateEventPrice
    10/29/2020Sold$1,075,000$219/sqft
    Source: Public Record Report a problem
    8/14/2020Sold$1,075,000+2.4%$219/sqft
    Source: Agent Provided Report a problem
    7/11/2020Pending sale$1,050,000$214/sqft
    Source: Bright MLS #MDMC712948 Report a problem
    7/7/2020Listed for sale$1,050,000+20.7%$214/sqft
    Source: Bright MLS #MDMC712948 Report a problem
    2/11/2003Sold$870,000+46.8%$177/sqft
    Source: Public Record Report a problem
    1/9/2001Sold$592,500+27.1%$121/sqft
    Source: Public Record Report a problem
    5/20/1998Sold$466,000$95/sqft
    Source: Public Record Report a problem

    Public tax history

    YearProperty taxesTax assessment
    2025$15,204 +3%$1,303,633 +1.6%
    2024$14,768 +7.6%$1,282,800 +7.7%
    2023$13,723 +13.1%$1,191,033 +8.3%
    2022$12,130 +9.2%$1,099,267 +9.1%
    2021$11,108 +0.1%$1,007,500 +0.2%
    2020$11,096 +0.4%$1,005,833 +0.3%
    2019$11,055 -0.2%$1,002,500
    2018$11,075 +2.4%$1,002,500 +4.8%
    2017$10,819 +9.1%$956,467 +5.1%
    2016$9,921 $910,433 +5.3%
    2015$9,921 $864,400
    2014$9,921 $864,400
    2013-- $864,400 -10.1%
    2012-- $961,600
    2011-- $961,600
    2010-- $961,600 -24.3%
    2009-- $1,270,130 +14.9%
    2008-- $1,105,030 +17.6%
    2007-- $939,930 +21.3%
    2006-- $774,830 +12.5%
    2005-- $688,856 +14.3%
    2004-- $602,883 +16.6%
    2003-- $516,910 +2.1%
    2002-- $506,490
    2001-- $506,490
    Find assessor info on the county website

    Neighborhood: 20878

    Nearby schools

    GreatSchools rating
    Schools provided by the listing agent
    • Elementary: Travilah
    • Middle: Robert Frost
    • High: Thomas S. Wootton
    • District: Montgomery County Public Schools

    Source: The MLS. This data may not be complete. We recommend contacting the local school district to confirm school assignments for this home.

    Get a cash offer in 3 minutes
    Find out how much your home could sell for in as little as 3 minutes with a no-obligation cash offer.
    Estimated market value
    $1,557,500
    Get a cash offer in 3 minutes
    Find out how much your home could sell for in as little as 3 minutes with a no-obligation cash offer.
    Estimated market value
    $1,557,500