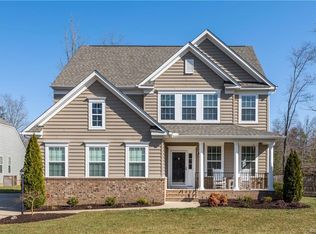
AMAZING opportunity in Hickory Hill! First lot selected in the neighborhood. Lot is private and secluded. Located on a cul-de-sac, this lot has amazing landscaping and is buffered by common area and walking trails.
Fabulous Home and floorplan. This home is spacious offering 5 bedrooms, 3 levels of living, creating the perfect setting for family, friends and entertaining.
9' ceilings on the First Floor with an open floor plan. Formal DR, Family Room, and Sunroom/Office complete with tons of windows and a great flow for guest. The Kitchen and Breakfast Nook are open to one another with an abundance of custom cabinets, a spacious bar island with granite and stainless steel.
The second floor offers 4 Bedrooms. Primary is spacious with a walk-in Closet Factory closet and an ensuite bathroom with two custom vanities and a large tiled shower. There are 4 closet factory closets/built ins at this home. Bedroom 2 offers great opportunity with two rooms; one room is used as the bedroom and the other as a dressing tv area with a closet factory closet. Hall bathroom is spacious with a tile floor and custom vanity.
The third floor offers a bedroom with carpet, recessed lighting and another room that could be used as a playroom, exercise room or office. Endless possibilities await you with a very functional floor plan & lots of space for a family. Close to shopping, restaurants and interstate travel. Whole House Generator/Guardian Series.
Sold for $628,000
$628,000
13204 Old Cedar Ln, Ashland, VA 23005
5beds
2,901sqft
Single Family Residence
Built in 2011
1 Acres Lot
$655,700 Zestimate®
$216/sqft
$3,412 Estimated rent
Home value
$655,700
$597,000 - $721,000
$3,412/mo
Zestimate® history
Owner options
List your home for rent
$3,412/mo
Rent Zestimate®
Find your next renter with Zillow Rental Manager. Plus, with online applications, you can quickly screen prospective tenants – for free.
$3,412/mo
Rent Zestimate®
Refinance and save
$4,472/mo
Est. payment
Refinancing to a lower rate could help reduce your monthly payments and save thousands over the life of the loan.
$4,472/mo
Est. payment
Explore your selling options
Work with a Zillow partner agent
Leverage their expertise and Zillow's premium Showcase listings to get your home seen by more buyers.
Get startedList with your own agent
Get your home in front of millions of buyers by listing it on Zillow.
Learn how to do itSell it yourself
Take full control of how buyers see your home on Zillow by listing For Sale by Owner (FSBO).
List your homeWhat's special
Amazing landscapingOpen floor planRecessed lightingAbundance of custom cabinetsTons of windowsWalk-in closet factory closet
Zillow last checked:
Listing updated:
Listed by:
Mike Chenault 804-726-4532,
Hometown Realty
Bought with:
Kristy Severin, 0225240476
Long & Foster REALTORS
Source: CVRMLS,MLS#: 2427471 Originating MLS: Central Virginia Regional MLS
Originating MLS: Central Virginia Regional MLSFacts & features
Interior
Bedrooms & bathrooms
- Bedrooms: 5
- Bathrooms: 3
- Full bathrooms: 2
- 1/2 bathrooms: 1
Primary bedroom
- Description: Closet Factory walk in closet
- Level: Second
- Dimensions: 0 x 0
Bedroom 2
- Description: Ceiling Fan & Carpet
- Level: Second
- Dimensions: 0 x 0
Bedroom 3
- Description: Closet Factory, 2 separate rooms, office/exercise
- Level: Second
- Dimensions: 0 x 0
Bedroom 4
- Description: Game Room, carpet, closet factory closet
- Level: Second
- Dimensions: 0 x 0
Bedroom 5
- Description: Carpet, recessed lighting
- Level: Third
- Dimensions: 0 x 0
Additional room
- Description: Great Breakfast Nook, open to kitchen
- Level: First
- Dimensions: 0 x 0
Additional room
- Description: Playroom/Office, built in bench with cushions
- Level: Third
- Dimensions: 0 x 0
Dining room
- Description: Chandelier, chair rail and crown molding
- Level: First
- Dimensions: 0 x 0
Family room
- Description: Cfan, opens to rear deck and kitchen area
- Level: First
- Dimensions: 0 x 0
Florida room
- Description: ceiling fan, lots of light and windows
- Level: First
- Dimensions: 0 x 0
Other
- Description: Tub & Shower
- Level: Second
Half bath
- Level: First
Kitchen
- Description: spacious bar island, tons of cabinets
- Level: First
- Dimensions: 0 x 0
Heating
- Electric, Heat Pump, Zoned
Cooling
- Heat Pump
Appliances
- Included: Dishwasher, Electric Cooking, Microwave, Smooth Cooktop, Self Cleaning Oven, Stove, Water Softener, Tankless Water Heater
- Laundry: Dryer Hookup
Features
- Breakfast Area, Ceiling Fan(s), Separate/Formal Dining Room, Double Vanity, Eat-in Kitchen, Granite Counters, High Ceilings, Kitchen Island, Bath in Primary Bedroom, Pantry, Recessed Lighting, Walk-In Closet(s)
- Flooring: Laminate, Partially Carpeted, Tile
- Doors: Insulated Doors, Sliding Doors
- Basement: Crawl Space
- Attic: None
Interior area
- Total interior livable area: 2,901 sqft
- Finished area above ground: 2,901
Property
Parking
- Total spaces: 2
- Parking features: Attached, Direct Access, Driveway, Garage, Garage Door Opener, Off Street, Oversized, Paved, Garage Faces Rear, Two Spaces, Garage Faces Side
- Attached garage spaces: 2
- Has uncovered spaces: Yes
Features
- Levels: Two and One Half
- Stories: 2.5
- Patio & porch: Deck
- Exterior features: Deck, Sprinkler/Irrigation, Lighting, Breezeway, Paved Driveway
- Pool features: None
- Fencing: Back Yard,Fenced
Lot
- Size: 1 Acres
- Features: Dead End, Landscaped, Cul-De-Sac
Details
- Parcel number: 7890626635
- Zoning description: RC
- Other equipment: Generator
Construction
Type & style
- Home type: SingleFamily
- Architectural style: Colonial,Custom,Two Story
- Property subtype: Single Family Residence
Materials
- Brick, Drywall, Frame, Vinyl Siding
Condition
- Resale
- New construction: No
- Year built: 2011
Utilities & green energy
- Electric: Generator Hookup
- Sewer: Septic Tank
- Water: Well
Community & HOA
Community
- Features: Home Owners Association, Curbs, Gutter(s)
- Security: Smoke Detector(s)
- Subdivision: Hickory Hill
HOA
- Has HOA: Yes
- Services included: Common Areas
- HOA fee: $700 annually
Location
- Region: Ashland
Financial & listing details
- Price per square foot: $216/sqft
- Tax assessed value: $621,600
- Annual tax amount: $5,034
- Date on market: 10/23/2025
- Ownership: Individuals
- Ownership type: Sole Proprietor
Price history
| Date | Event | Price |
|---|---|---|
| 2/18/2025 | Sold | $628,000-3.4%$216/sqft |
Source:  CVRMLS #2427471 Report a problem CVRMLS #2427471 Report a problem | ||
| 1/17/2025 | Pending sale | $650,000$224/sqft |
Source: CVRMLS #2427471 Report a problem | ||
| 10/19/2024 | Listed for sale | $650,000+51.4%$224/sqft |
Source: CVRMLS #2427471 Report a problem | ||
| 8/1/2011 | Sold | $429,367$148/sqft |
Source: Public Record Report a problem | ||
Public tax history
| Year | Property taxes | Tax assessment |
|---|---|---|
| 2025 | $5,302 +5.3% | $654,600 +5.3% |
| 2024 | $5,035 +5.9% | $621,600 +5.9% |
| 2023 | $4,756 +22.2% | $587,200 +22.2% |
| 2022 | $3,891 | $480,400 +1.4% |
| 2021 | -- | $473,600 |
| 2020 | $3,836 +4.4% | $473,600 +4.4% |
| 2019 | $3,676 | $453,800 |
| 2018 | $3,676 +7.6% | $453,800 +7.6% |
| 2017 | $3,417 +0.7% | $421,800 |
| 2016 | $3,391 | $421,800 +0.7% |
| 2015 | $3,391 +4.9% | $418,700 +4.9% |
| 2014 | $3,234 | $399,200 |
| 2013 | $3,234 | -- |
| 2012 | $3,234 +247.1% | -- |
| 2011 | $932 | -- |
Find assessor info on the county website
Neighborhood: 23005
Nearby homes
- $729,9004 bd3 ba2.6k sqft13202 Old Cedar Ln, Ashland, VA 23005Off Market

- $697,6004 bd3 ba2.9k sqft13200 Old Cedar Ln, Ashland, VA 23005Off Market
- $808,9004 bd3 ba2.7k sqft9376 Wild Honeysuckle Ln, Ashland, VA 23005Off Market

- $2,165,7005 bd5 ba7.4k sqft9222 Wickham Manor Way, Ashland, VA 23005Off Market
- $724,9003 bd4 ba2.7k sqft9377 Wild Honeysuckle Ln, Ashland, VA 23005Off Market
- $913,9003 bd3 ba3.4k sqft9381 Wild Honeysuckle Ln, Ashland, VA 23005Off Market
- $907,9004 bd2 ba3.5k sqft9384 Wild Honeysuckle Ln, Ashland, VA 23005Off Market
- $894,2004 bd4 ba3.5k sqft9368 Wild Honeysuckle Ln, Ashland, VA 23005Off Market
Nearby schools
GreatSchools rating
- 9/10Kersey Creek Elementary SchoolGrades: PK-5Distance: 5.1 mi
- 9/10Oak Knoll Middle SchoolGrades: 6-8Distance: 5.5 mi
- 7/10Hanover High SchoolGrades: 9-12Distance: 5.3 mi
Schools provided by the listing agent
- Elementary: Kersey Creek
- Middle: Oak Knoll
- High: Hanover
Source: CVRMLS. This data may not be complete. We recommend contacting the local school district to confirm school assignments for this home.
Get a cash offer in 3 minutes
Find out how much your home could sell for in as little as 3 minutes with a no-obligation cash offer.
Estimated market value
$655,700
Get a cash offer in 3 minutes
Find out how much your home could sell for in as little as 3 minutes with a no-obligation cash offer.
Estimated market value
$655,700
- Virginia
- Hanover County
- Ashland
- 23005
- 13204 Old Cedar Ln
Nearby cities
Nearby zip codes
Other Ashland Topics
