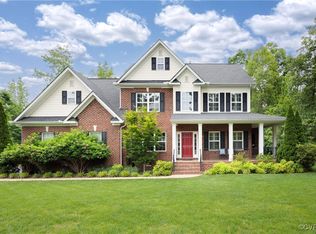
Located in the Hanover High School district, this modern Farmhouse elevation features high windows and doors allowing for generous natural light inside. A dual Owner's Suite plan (one on the first floor), this home has room for everyone. Beautiful hardwood floors, Craftsman trim details carry through the first floor. A two-sided, see through gas fireplace opens to the Family Room and Covered Porch. Open to both the Family Room and Dining Area, the designer Kitchen features upgraded white shaker-style cabinets, granite counter tops, an eating island with pendant lighting, and stainless appliances with gas cooking. A large upstairs loft area leads to the second Owner's Suite and additional bedrooms, as well as generous walk-in storage. This home also includes an unfinished third floor. Photos are from model home of same floor plan.
This property is off market, which means it's not currently listed for sale or rent on Zillow. This may be different from what's available on other websites or public sources.