Looking for the perfect balance of privacy and community? Welcome to Wild Honeysuckle Lane in the coveted Hickory Hill neighborhood! This exceptional home is nestled on a large, private lot while offering the perks of a beautiful community with miles of scenic walking trails. Guests are greeted by a charming wrap-around front porch with stamped concrete, setting the tone for the warmth and comfort inside. The main level boasts beautiful hardwood floors throughout and offers a spacious living room with a gas fireplace, seamlessly flowing into a chef’s kitchen complete with granite countertops, stainless steel appliances, a tile backsplash, and a built-in wine bar with mini fridge and an adjoining morning room. Enjoy meals in the formal dining room, highlighted by wainscoting and a tray ceiling, or get work done in the private office with French doors. A half bath, oversized two-car garage with epoxy flooring, and a covered rear porch round out the first floor. Upstairs, the bright and airy primary suite with a cathedral ceiling includes two huge walk-in closets and an ensuite bathroom with tiled shower, double vanities, and a tub. Three more spacious bedrooms, a full hall bath, and a dedicated laundry room complete the second floor. The third floor offers a flexible bonus space - ideal as a rec room, guest suite, or fifth bedroom, complete with its own full bathroom. Outside, the home offers a quiet, relaxing setting that’s great for hosting friends or enjoying peaceful downtime surrounded by mature trees and lovely plantings. This home is like new! Additional highlights include a three-zoned HVAC system (2015, 2018, 2024), front and backyard irrigation on its own well, a portable generator, newer hot water heater (2023), gutter guards, an electric fence for pets, and a whole-house water filtration system. Welcome home!
Sold for $800,000
$800,000
9364 Wild Honeysuckle Ln, Ashland, VA 23005
4beds
3,587sqft
Single Family Residence
Built in 2014
1.13 Acres Lot
$810,300 Zestimate®
$223/sqft
$3,703 Estimated rent
Home value
$810,300
$745,000 - $883,000
$3,703/mo
Zestimate® history
Owner options
List your home for rent
$3,703/mo
Rent Zestimate®
Find your next renter with Zillow Rental Manager. Plus, with online applications, you can quickly screen prospective tenants – for free.
$3,703/mo
Rent Zestimate®
Refinance and save
$5,977/mo
Est. payment
Refinancing to a lower rate could help reduce your monthly payments and save thousands over the life of the loan.
$5,977/mo
Est. payment
Explore your selling options
Work with a Zillow partner agent
Leverage their expertise and Zillow's premium Showcase listings to get your home seen by more buyers.
Get startedList with your own agent
Get your home in front of millions of buyers by listing it on Zillow.
Learn how to do itSell it yourself
Take full control of how buyers see your home on Zillow by listing For Sale by Owner (FSBO).
List your homeWhat's special
Quiet relaxing settingGas fireplaceLarge private lotGranite countertopsLovely plantingsBuilt-in wine barSpacious bedrooms
Zillow last checked:
Listing updated:
Listed by:
Courtney Wright 804-385-4919,
River Fox Realty
Bought with:
Paul Gee, 0225033505
Long & Foster REALTORS
Source: CVRMLS,MLS#: 2509925 Originating MLS: Central Virginia Regional MLS
Originating MLS: Central Virginia Regional MLSFacts & features
Interior
Bedrooms & bathrooms
- Bedrooms: 4
- Bathrooms: 4
- Full bathrooms: 3
- 1/2 bathrooms: 1
Other
- Description: Tub & Shower
- Level: Second
Other
- Description: Tub & Shower
- Level: Third
Half bath
- Level: First
Heating
- Electric, Heat Pump, Zoned
Cooling
- Zoned
Features
- Tray Ceiling(s), Ceiling Fan(s), Cathedral Ceiling(s), Dining Area, Separate/Formal Dining Room, Double Vanity, Eat-in Kitchen, French Door(s)/Atrium Door(s), Fireplace, Granite Counters, High Ceilings, Kitchen Island, Bath in Primary Bedroom, Pantry, Recessed Lighting, Walk-In Closet(s)
- Flooring: Ceramic Tile, Partially Carpeted, Wood
- Doors: French Doors
- Basement: Crawl Space
- Attic: Finished,Walk-up
- Number of fireplaces: 1
- Fireplace features: Gas
Interior area
- Total interior livable area: 3,587 sqft
- Finished area above ground: 3,587
- Finished area below ground: 0
Property
Parking
- Total spaces: 2
- Parking features: Attached, Driveway, Garage, Oversized, Paved, Garage Faces Rear, Garage Faces Side
- Attached garage spaces: 2
- Has uncovered spaces: Yes
Features
- Levels: Two and One Half
- Stories: 2.5
- Patio & porch: Rear Porch, Front Porch, Wrap Around, Porch
- Exterior features: Sprinkler/Irrigation, Porch, Paved Driveway
- Pool features: None
- Fencing: None
Lot
- Size: 1.13 Acres
- Features: Level
- Topography: Level
Details
- Parcel number: 7890619904
- Zoning description: RC
Construction
Type & style
- Home type: SingleFamily
- Architectural style: Two Story,Transitional
- Property subtype: Single Family Residence
Materials
- Brick, Frame, Vinyl Siding
Condition
- Resale
- New construction: No
- Year built: 2014
Utilities & green energy
- Sewer: Septic Tank
- Water: Well
Community & HOA
Community
- Subdivision: Hickory Hill
HOA
- Has HOA: Yes
- Services included: Common Areas
- HOA fee: $1,200 annually
Location
- Region: Ashland
Financial & listing details
- Price per square foot: $223/sqft
- Tax assessed value: $680,900
- Annual tax amount: $5,515
- Date on market: 1/16/2026
- Ownership: Individuals
- Ownership type: Sole Proprietor
Price history
| Date | Event | Price |
|---|---|---|
| 7/28/2025 | Sold | $800,000+0.1%$223/sqft |
Source:  CVRMLS #2509925 Report a problem CVRMLS #2509925 Report a problem | ||
| 6/2/2025 | Pending sale | $799,000$223/sqft |
Source: CVRMLS #2509925 Report a problem | ||
| 5/28/2025 | Listed for sale | $799,000+46.6%$223/sqft |
Source: CVRMLS #2509925 Report a problem | ||
| 1/6/2015 | Sold | $545,000-5.4%$152/sqft |
Source: CVRMLS #1329065 Report a problem | ||
| 4/9/2014 | Listing removed | $576,405$161/sqft |
Source: Hometown Realty Services #1329065 Report a problem | ||
| 3/25/2014 | Price change | $576,405+2.7%$161/sqft |
Source: Hometown Realty Services #1329065 Report a problem | ||
| 2/7/2014 | Listed for sale | $561,499+410.5%$157/sqft |
Source: Hometown Realty - VA #1329065 Report a problem | ||
| 7/16/2013 | Sold | $110,000$31/sqft |
Source: Public Record Report a problem | ||
Public tax history
| Year | Property taxes | Tax assessment |
|---|---|---|
| 2025 | $5,797 +5.1% | $715,700 +5.1% |
| 2024 | $5,515 +5.4% | $680,900 +5.4% |
| 2023 | $5,233 +21.6% | $646,100 +21.6% |
| 2022 | $4,303 | $531,200 +2.5% |
| 2021 | -- | $518,300 |
| 2020 | $4,198 +4.5% | $518,300 +4.5% |
| 2019 | $4,017 | $495,900 |
| 2018 | $4,017 +8.8% | $495,900 +8.8% |
| 2017 | $3,690 | $455,600 |
| 2016 | $3,690 | $455,600 |
| 2015 | $3,690 +64.8% | $455,600 +64.8% |
| 2014 | $2,239 +140.3% | $276,400 |
| 2013 | $932 | -- |
| 2012 | $932 | -- |
| 2011 | $932 | -- |
Find assessor info on the county website
Neighborhood: 23005
Nearby homes
- $754,9004 bd3 ba2.6k sqft9360 Wild Honeysuckle Ln, Ashland, VA 23005Off Market
- $887,8004 bd4 ba3.5k sqft9368 Wild Honeysuckle Ln, Ashland, VA 23005Off Market
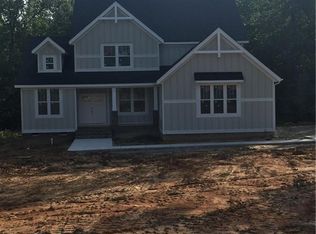
- $854,3005 bd4 ba3.3k sqft13104 Noisettes Cir, Ashland, VA 23005Off Market

- $771,4004 bd4 ba3.4k sqft9365 Wild Honeysuckle Ln, Ashland, VA 23005Off Market
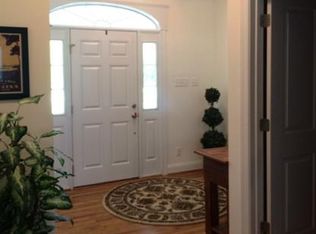
- $940,4004 bd3 ba3.3k sqft9363 Wild Honeysuckle Ln, Ashland, VA 23005Off Market
- $1,007,5007 bd6 ba4k sqft9361 Wild Honeysuckle Ln, Ashland, VA 23005Off Market
- $804,9004 bd3 ba2.7k sqft9376 Wild Honeysuckle Ln, Ashland, VA 23005Off Market
- $795,5005 bd5 ba3.3k sqft13102 Noisettes Cir, Ashland, VA 23005Off Market
Nearby schools
GreatSchools rating
- 9/10Kersey Creek Elementary SchoolGrades: PK-5Distance: 4.9 mi
- 9/10Oak Knoll Middle SchoolGrades: 6-8Distance: 5.4 mi
- 7/10Hanover High SchoolGrades: 9-12Distance: 5.2 mi
Schools provided by the listing agent
- Elementary: Kersey Creek
- Middle: Oak Knoll
- High: Hanover
Source: CVRMLS. This data may not be complete. We recommend contacting the local school district to confirm school assignments for this home.
Get a cash offer in 3 minutes
Find out how much your home could sell for in as little as 3 minutes with a no-obligation cash offer.
Estimated market value
$810,300
Get a cash offer in 3 minutes
Find out how much your home could sell for in as little as 3 minutes with a no-obligation cash offer.
Estimated market value
$810,300
- Virginia
- Hanover County
- Ashland
- 23005
- 9364 Wild Honeysuckle Ln
Nearby cities
Nearby zip codes
Other Ashland Topics
